Duplex for sale in Edmonton, Alberta. Listed at $539,000.
3 bedrooms · 3 bathrooms · 1601 sq ft · Built in 2024
MLS® 30072777
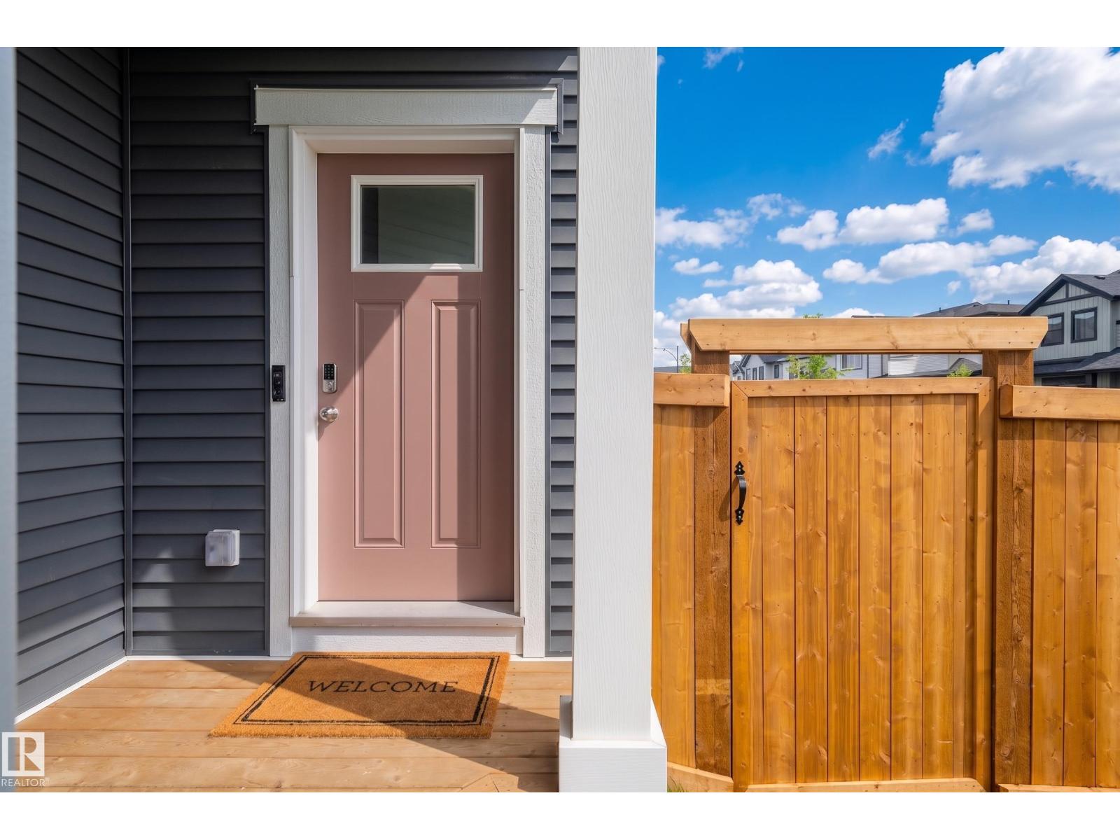
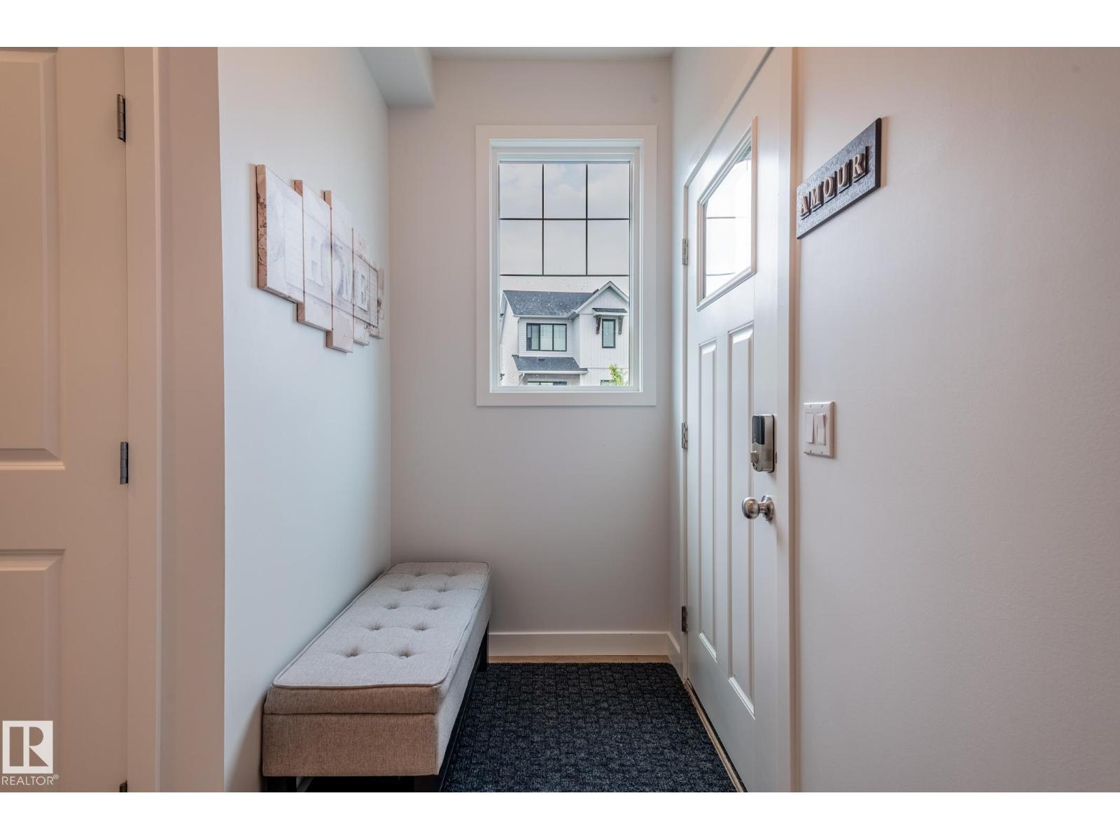
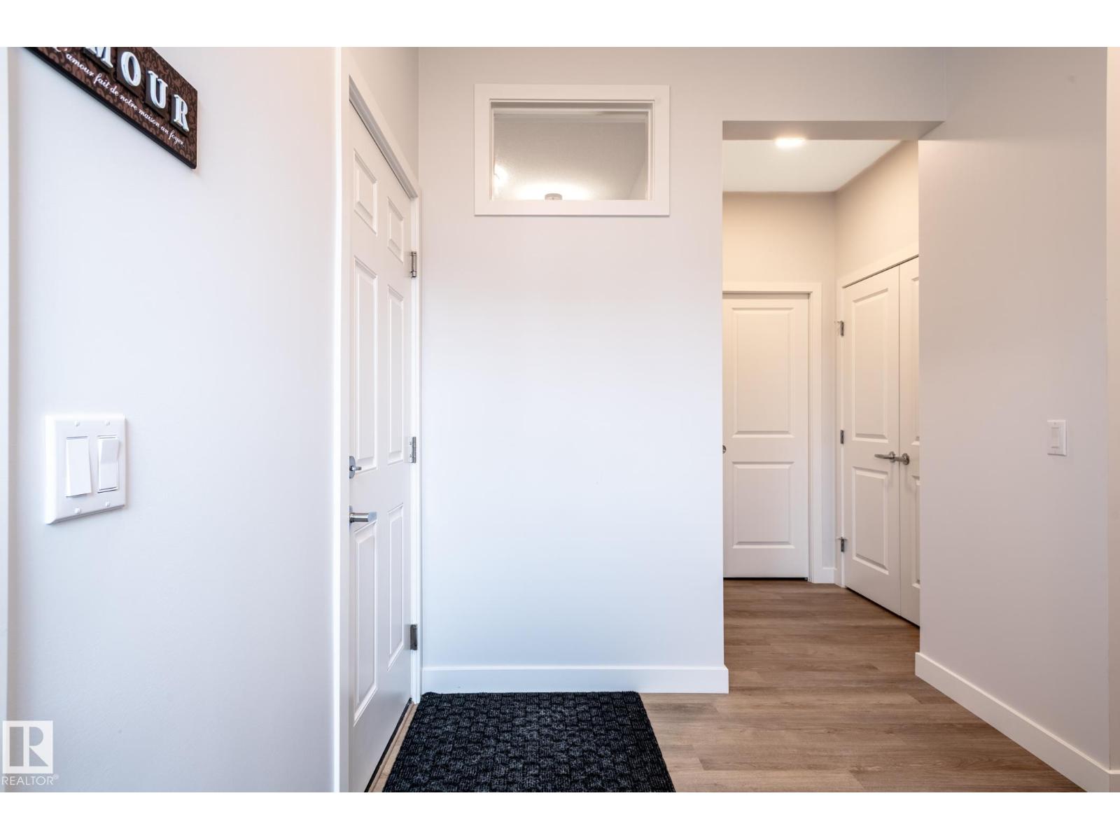
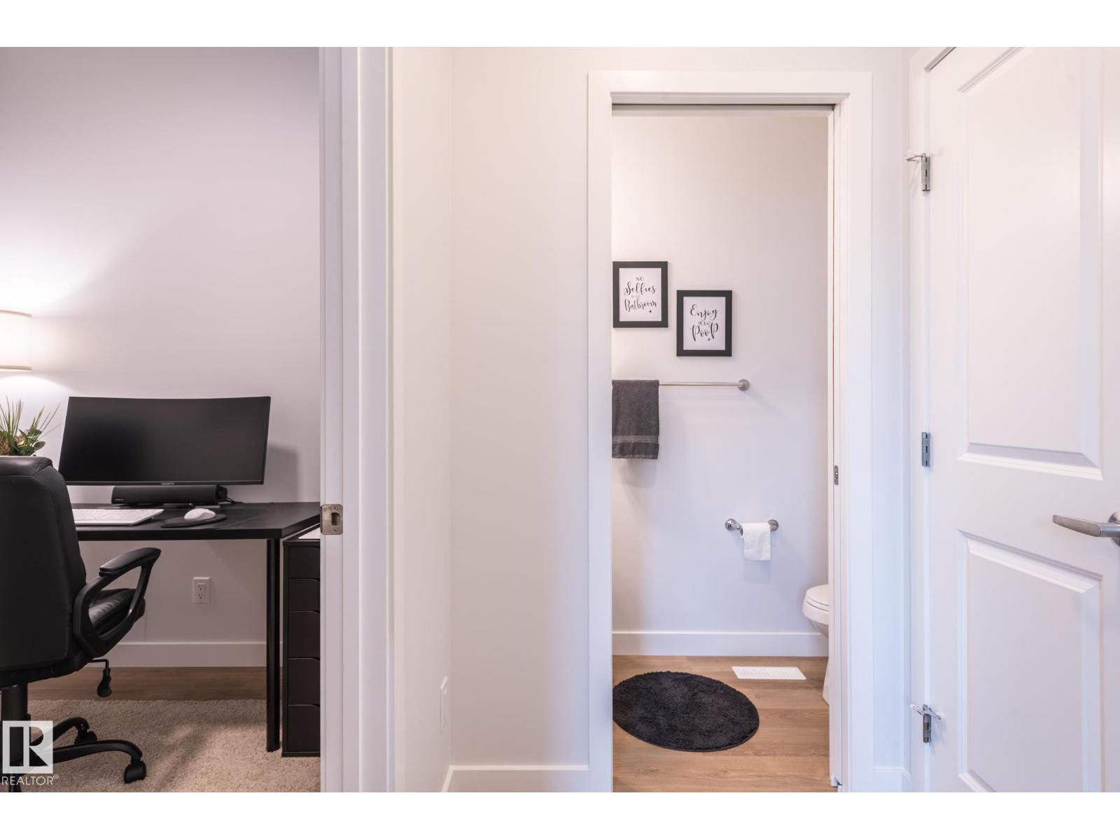
Almost new, but so much better: this pristine 2024-built home already has a FULLY FENCED & LANDSCAPED CORNER YARD + DECK, meaning less work and more savings for you. In coveted Chappelle, this half-duplex welcomes you with honey-hued LUXURY VINYL PLANK + an ENCLOSED FLEX SPACE. Numerous windows make for a luminous living room, dining room and kitchen w/ ample space for entertaining & family meals. The fabulous kitchen has an UPGRADED CUSTOM ISLAND, GRANITE COUNTERTOPS, soft-close cabinets & storage galore. S/S appliances add to the quiet luxury of the space w/a door leading out to the back wooden deck & spacious yard. Upstairs is a BONUS ROOM with the primary suite to the left, w/ walk-in closet and ensuite, two more bedrooms, 4-pc bathroom & laundry. The basement has a separate side door for future suite development & a bathroom rough-in. The DOUBLE-ATTACHED GARAGE has a 240V EV-charging stn. Close to schools, parks & services, this home is a must-see and doesn't disappoint! (id:27495)
Communities.ca Inc.
Stuart Hall, REALTOR® · Licence #LIC-00651009 · Century 21 Bravo
Data from MLS® System. Deemed reliable but not guaranteed accurate by CREA. The trademarks MLS®, Multiple Listing Service® and the associated logos are owned by The Canadian Real Estate Association (CREA) and identify the quality of services provided by real estate professionals who are members of CREA.
REALTOR®, REALTORS®, and the REALTOR® logo are certification marks that are owned by REALTOR® Canada Inc. and licensed exclusively to The Canadian Real Estate Association (CREA). These certification marks identify real estate professionals who are members of CREA and who must abide by CREA’s By-Laws, Rules, and the REALTOR® Code.
Powered by CREA DDF®