Detached House for sale in Edmonton, Alberta. Listed at $699,900.
3 bedrooms · 3 bathrooms · 1707 sq ft · Built in 2025
MLS® 30093193
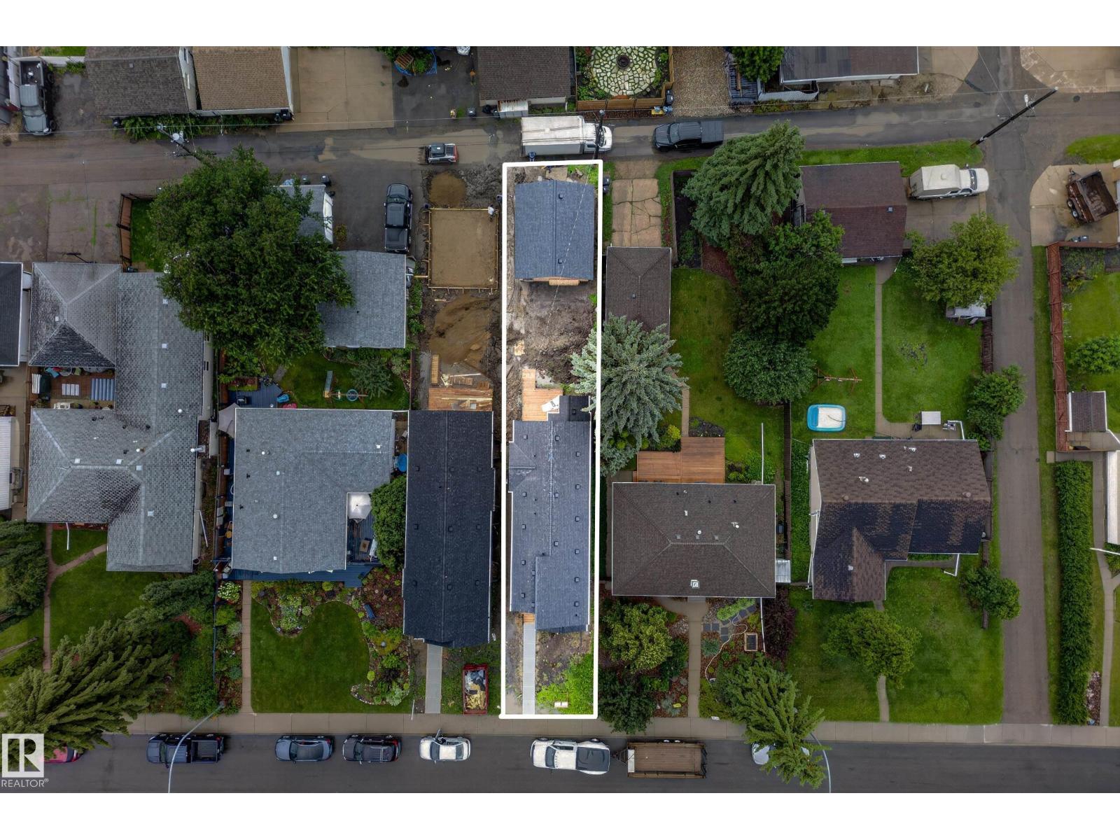
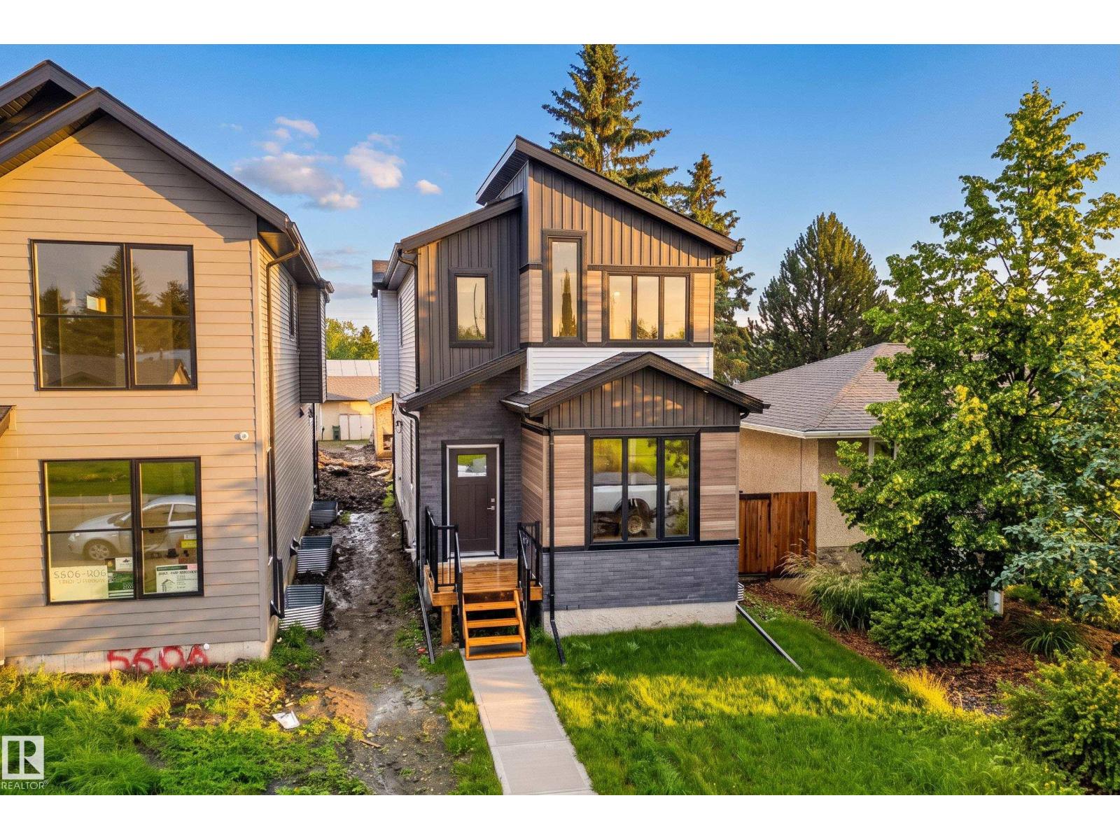
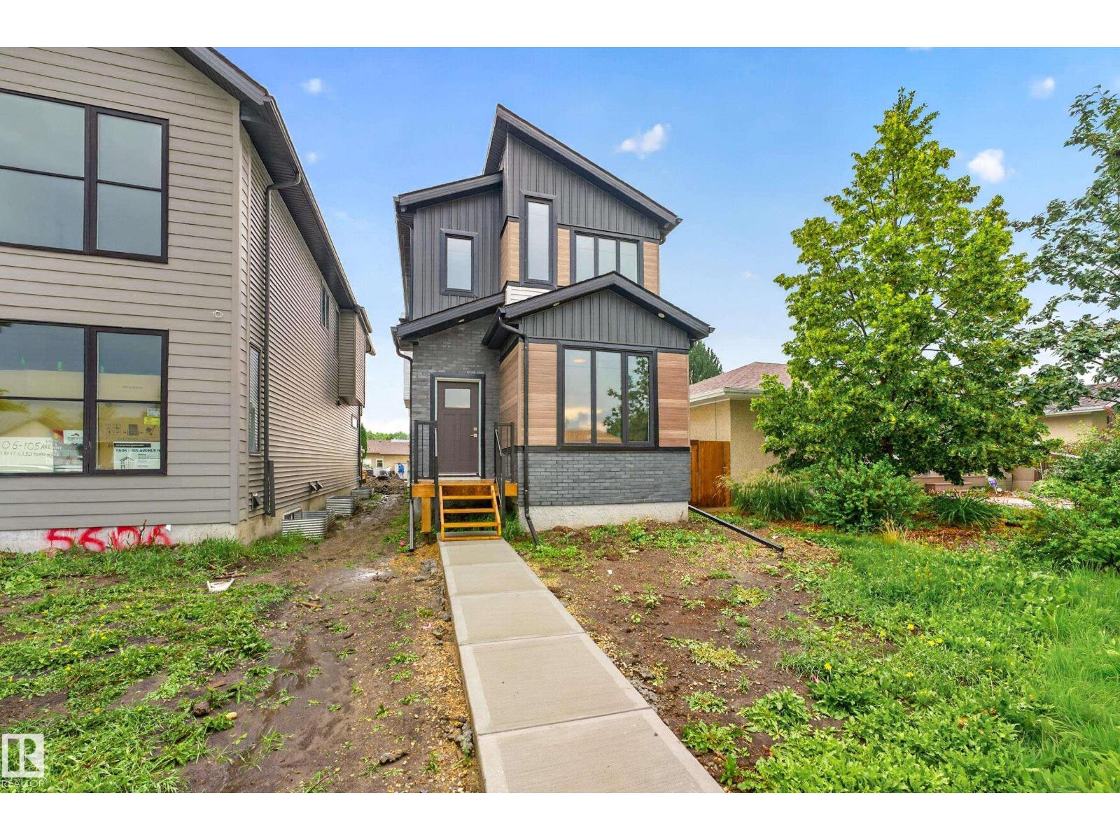
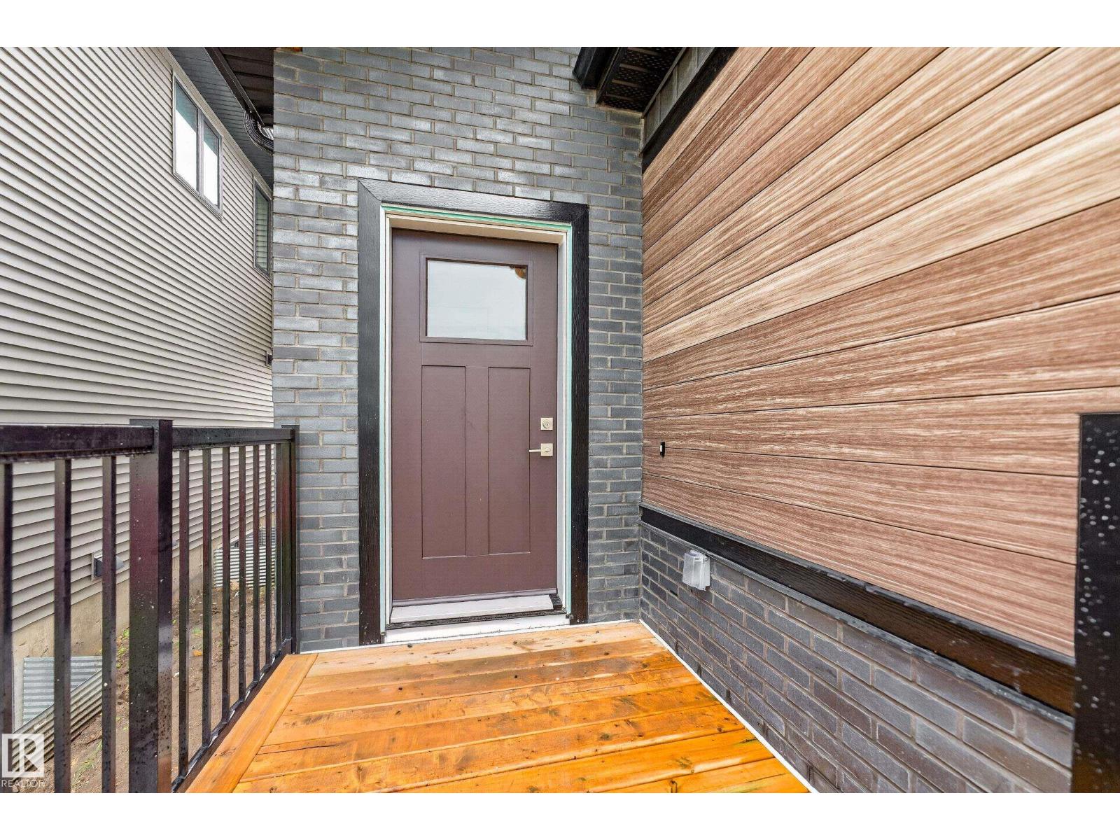
BRAND NEW IN FULTON! Welcome to this brand new CERTIFIED GOLD ENERGY RATING infill home thoughtfully designed by Urban Pioneer Infill. Not one detail was missed during construction and the home was professionally designed with neutral tones throughout. Sought-after open floor plan can be found on the main level including a main floor den perfect for a home office or playroom. The kitchen boasts beautiful cabinetry & a center island with an eat-up bar. 3 great-sized bedrooms can be found upstairs including the Primary suite which features a stunning ensuite and WIC. Convenient upper laundry and a 4-pce bath complete the upper level. The home has a separate entrance leading to the unfinished basement, a Legal income suite would be possible! Double detached garage is included. Multiple schools, coffee shops, restaurants and parks located in this neighborhood! (id:27495)
Communities.ca Inc.
Stuart Hall, REALTOR® · Licence #LIC-00651009 · Century 21 Bravo
Data from MLS® System. Deemed reliable but not guaranteed accurate by CREA. The trademarks MLS®, Multiple Listing Service® and the associated logos are owned by The Canadian Real Estate Association (CREA) and identify the quality of services provided by real estate professionals who are members of CREA.
REALTOR®, REALTORS®, and the REALTOR® logo are certification marks that are owned by REALTOR® Canada Inc. and licensed exclusively to The Canadian Real Estate Association (CREA). These certification marks identify real estate professionals who are members of CREA and who must abide by CREA’s By-Laws, Rules, and the REALTOR® Code.
Powered by CREA DDF®