Duplex for sale in Edmonton, Alberta. Listed at $179,900.
2 bedrooms · 1 bathrooms · 507 sq ft · Built in 1975
MLS® 30096448
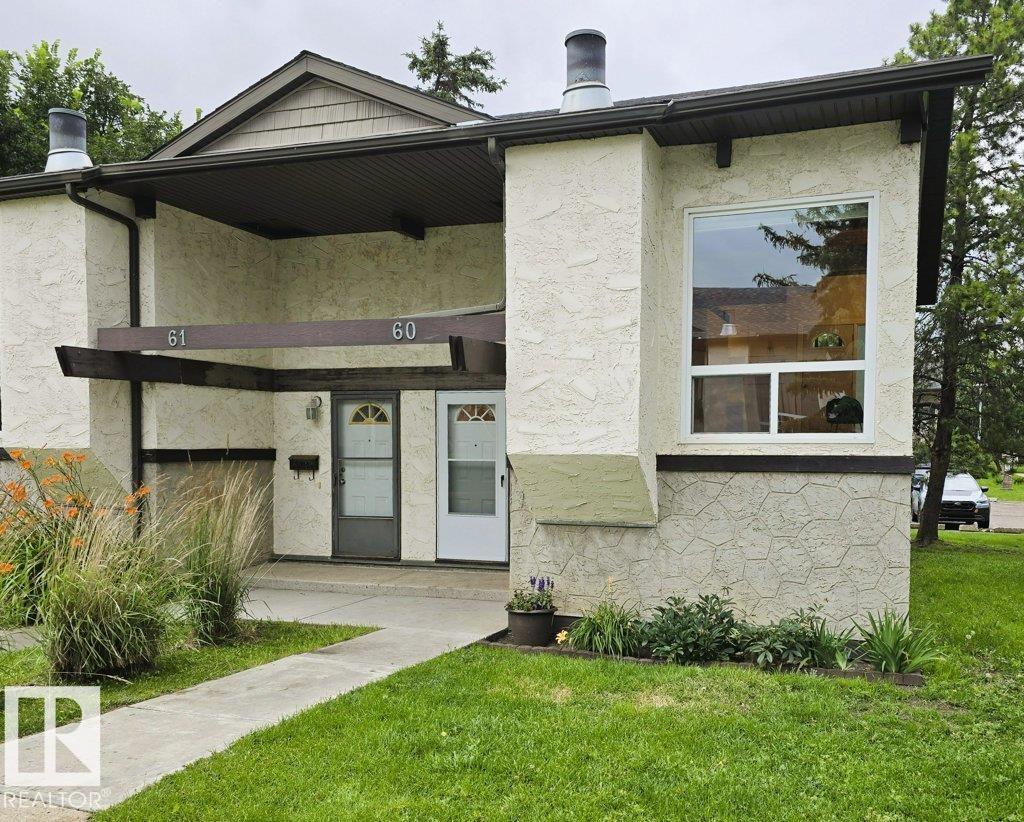
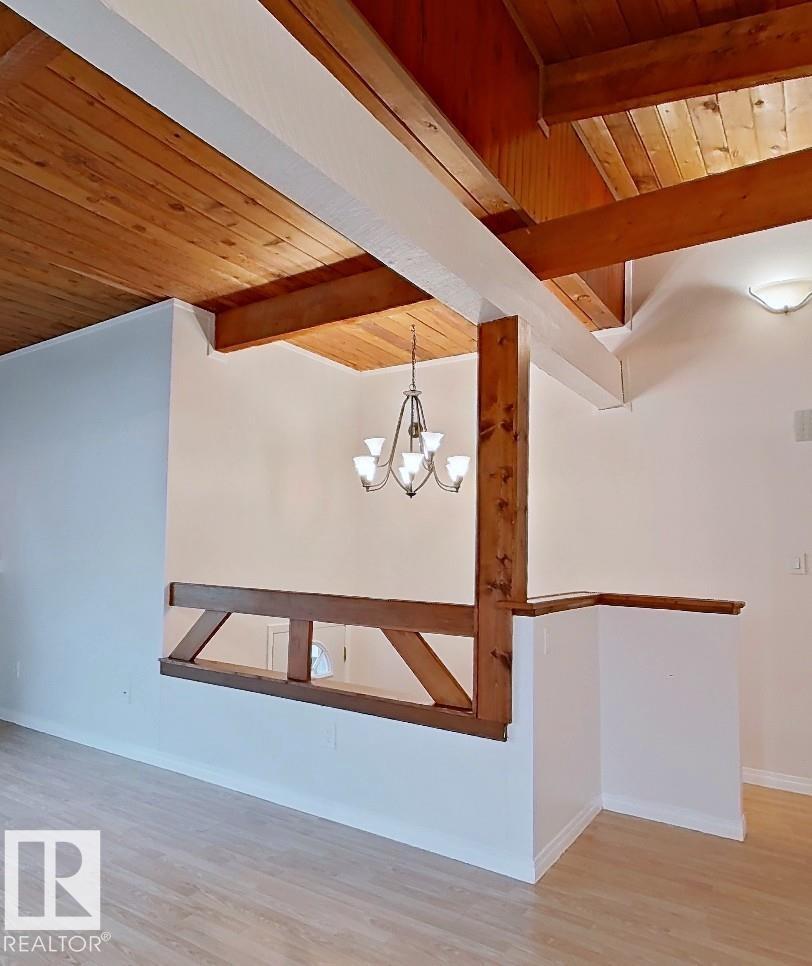
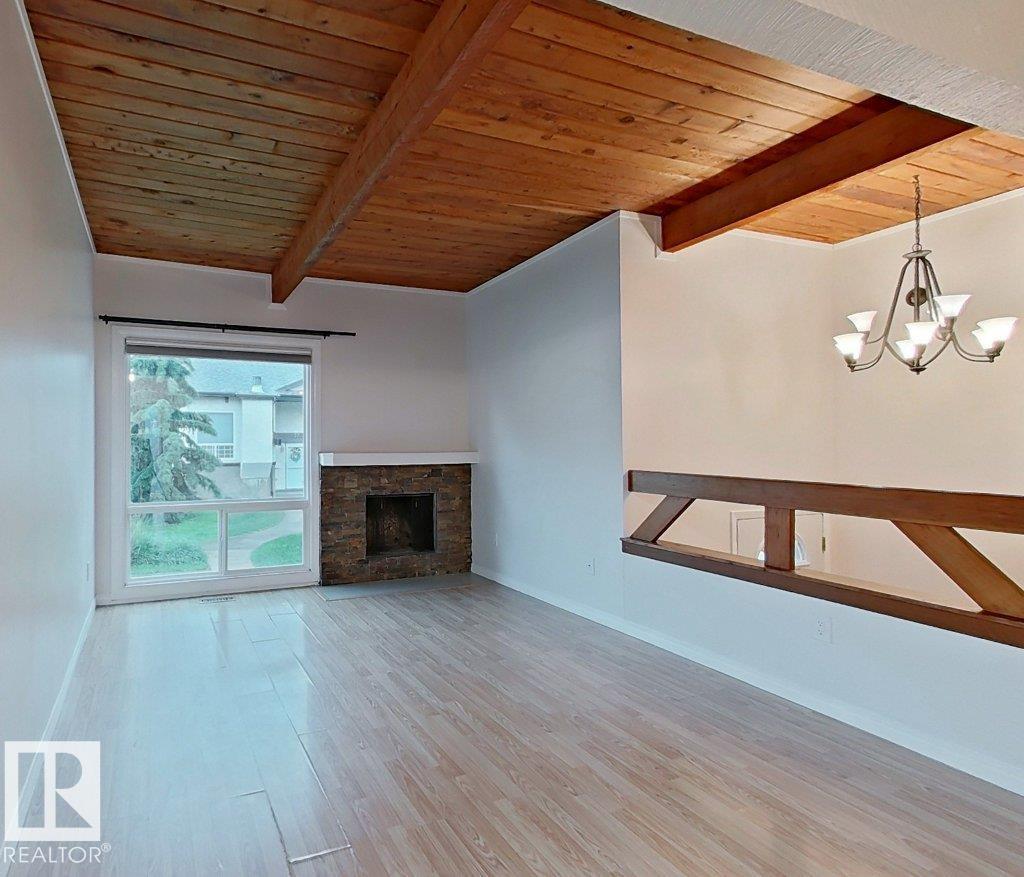
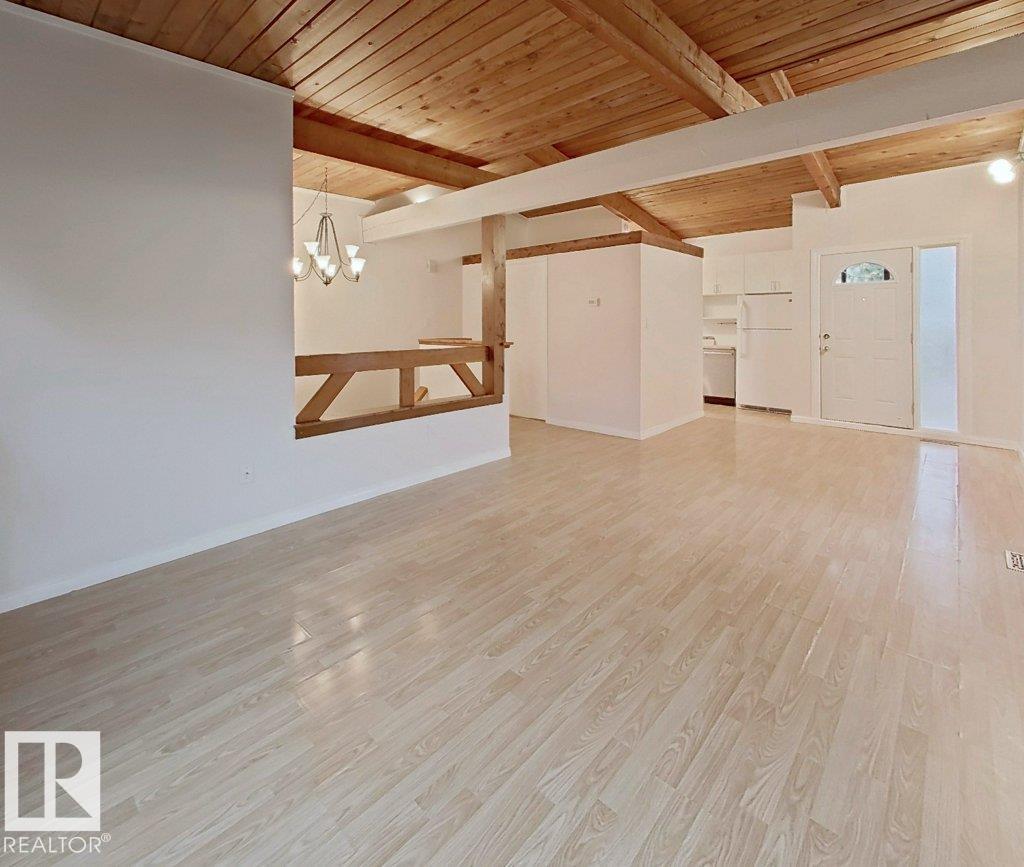
Well-maintained bilevel ½ duplex-style condo in Northwoods Village! You'll appreciate the beautifully maintained grounds with mature trees, green spaces, and convenient access to schools, Castle Downs Arena, parks, and scenic walking trails. Inside, the bright and inviting main floor features a vaulted open-beam ceiling that adds character and a spacious feel to the living and dining areas. The kitchen/dining opens onto a deck that's already gated for pets or young children, with additional storage conveniently located underneath. Recent updates include a brand new dishwasher, fresh paint throughout, and a new furnace and hot water tank (2025), offering peace of mind for years to come. A powered parking stall is located right outside your door, with visitor parking nearby for added convenience. Some photos of this listing were virtually staged (id:27495)
Communities.ca Inc.
Stuart Hall, REALTOR® · Licence #LIC-00651009 · Century 21 Bravo
Data from MLS® System. Deemed reliable but not guaranteed accurate by CREA. The trademarks MLS®, Multiple Listing Service® and the associated logos are owned by The Canadian Real Estate Association (CREA) and identify the quality of services provided by real estate professionals who are members of CREA.
REALTOR®, REALTORS®, and the REALTOR® logo are certification marks that are owned by REALTOR® Canada Inc. and licensed exclusively to The Canadian Real Estate Association (CREA). These certification marks identify real estate professionals who are members of CREA and who must abide by CREA’s By-Laws, Rules, and the REALTOR® Code.
Powered by CREA DDF®