Detached House for sale in Elkford, British Columbia. Listed at $638,900.
5 bedrooms · 4 bathrooms · 2724 sq ft · Built in 2013
MLS® 30088092
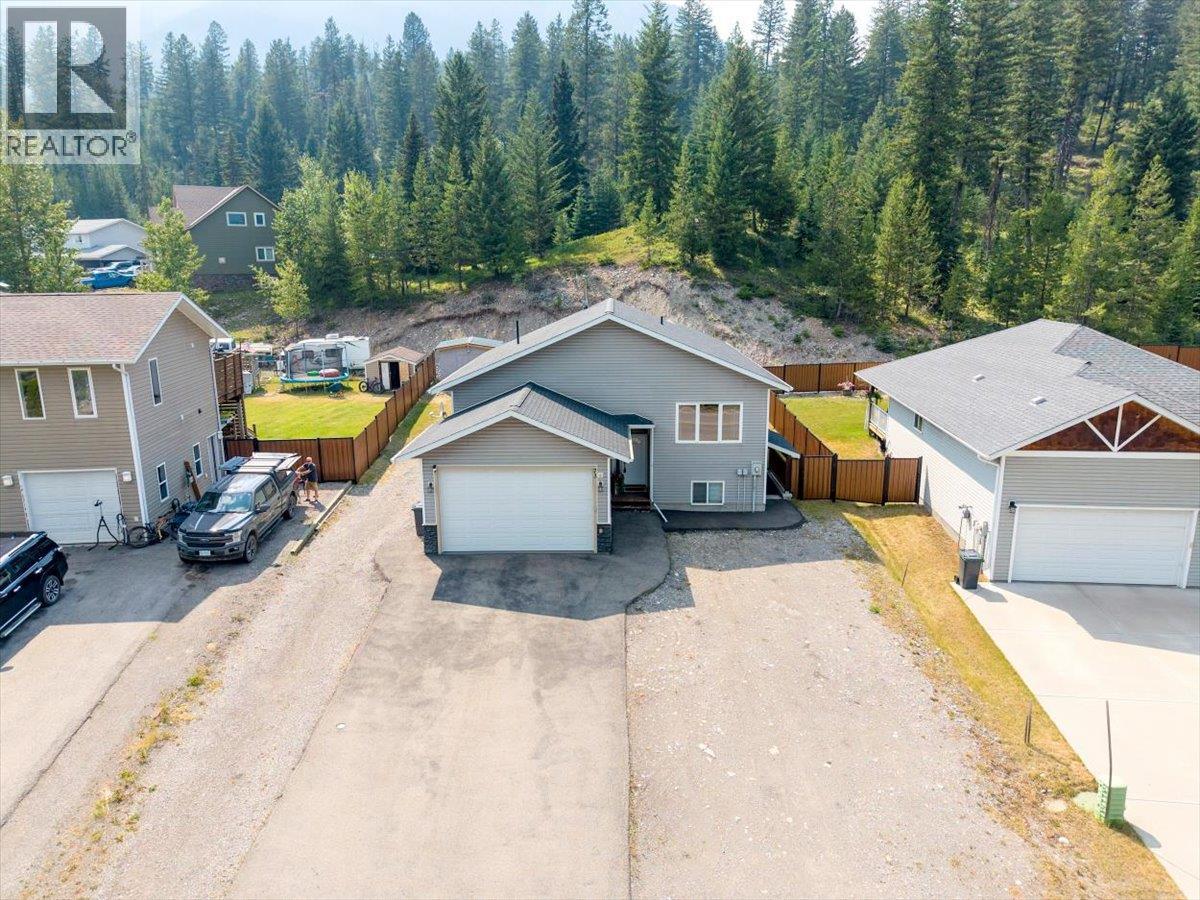
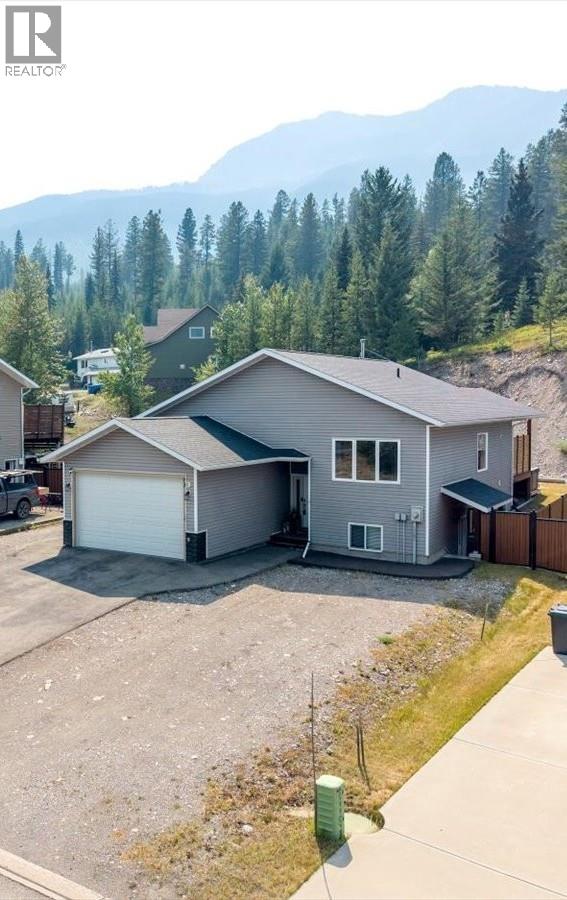
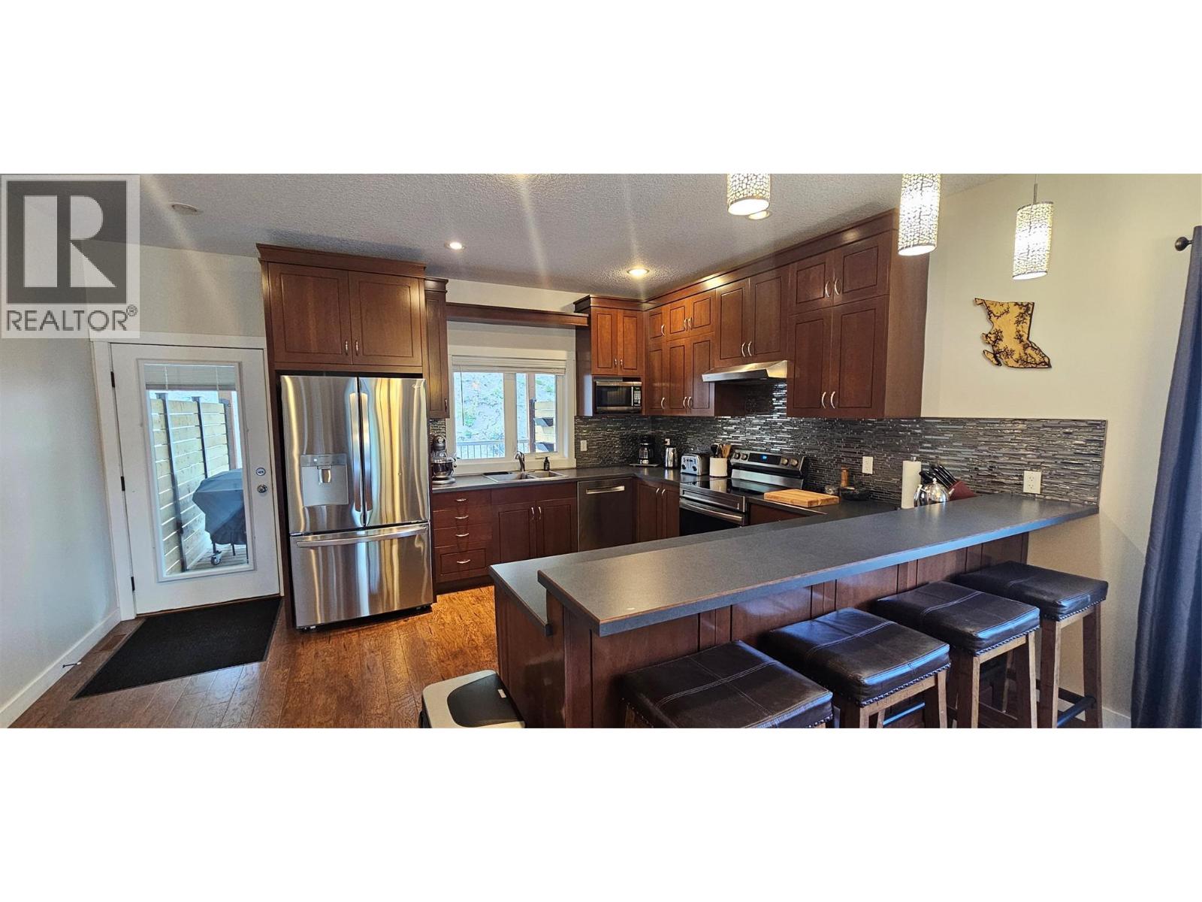
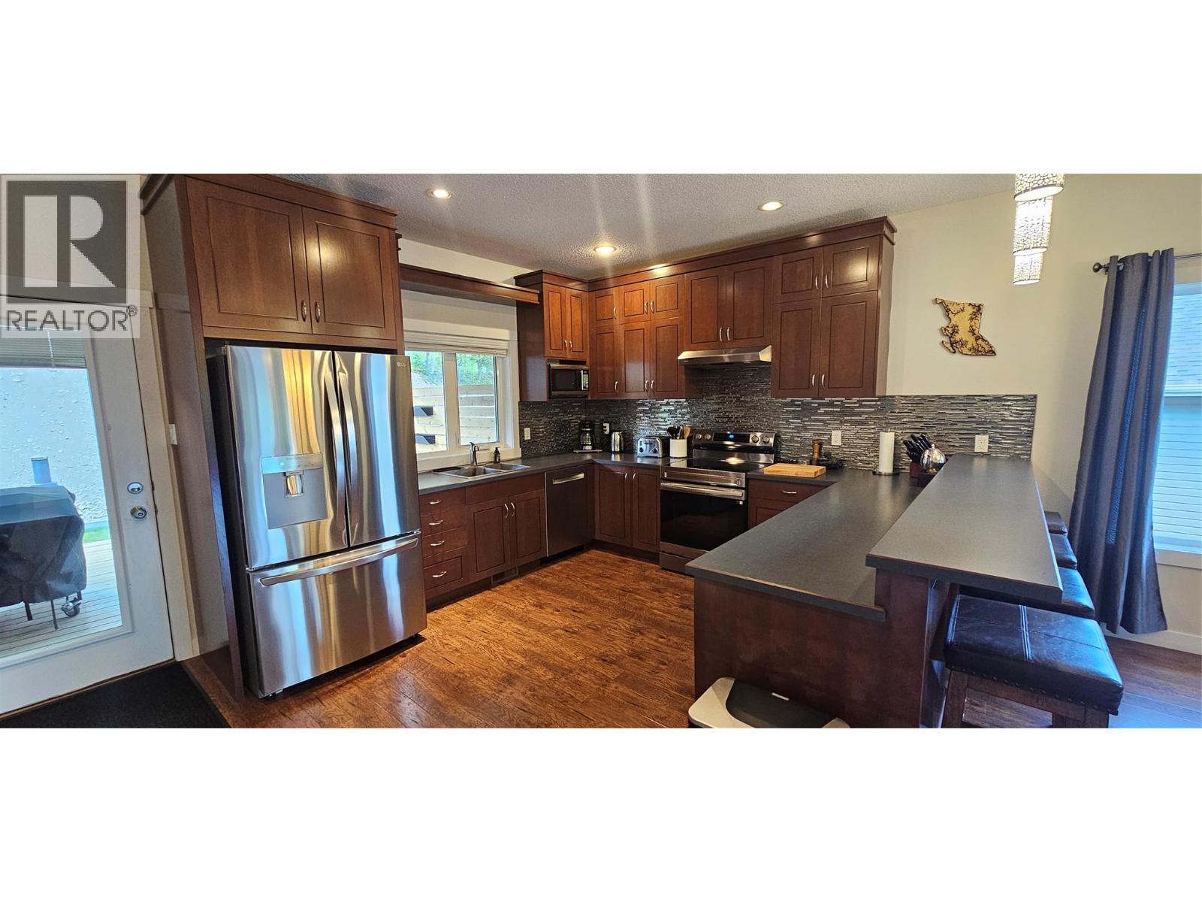
Check out this beautiful 2013-built, 5-bedroom, 4-bathroom home, conveniently located just minutes from the Elkford elementary School! Step inside to a bright, open-concept main living area designed for modern living and effortless entertaining. The beautifully appointed kitchen opens directly onto the covered back deck, making it easy to enjoy summer barbecues while overlooking the private backyard. Around the corner from the main living area are two bedrooms that are perfectly positioned, along with a full 4-piece bathroom. Also on this level is the spacious primary suite, complete with a walk-in closet and a 3-piece ensuite. The fully finished lower level offers a large rec room with endless possibilities, centered around a Blaze King wood stove that keeps the home warm and inviting throughout the winter. You'll also find next to the rec room a 4-piece bathroom, laundry room, and plenty of storage. A standout feature of this home is the flexible living space downstairs that is adjacent to the rec room that is complete with a kitchen, two bedrooms, a 3-piece bathroom, and covered access to the side yard—ideal for extended family or guests. Outside, the private backyard is the perfect place to unwind, featuring a hot tub that is great for relaxing after a long day. This home also offers ample front parking, plus dedicated RV parking alongside the home and a heated attached garage with easy access to the main living area. This move-in-ready family home is available for quick possession. Don't miss your opportunity to make it yours! (id:27495)
Communities.ca Inc.
Stuart Hall, REALTOR® · Licence #LIC-00651009 · Century 21 Bravo
Data from MLS® System. Deemed reliable but not guaranteed accurate by CREA. The trademarks MLS®, Multiple Listing Service® and the associated logos are owned by The Canadian Real Estate Association (CREA) and identify the quality of services provided by real estate professionals who are members of CREA.
REALTOR®, REALTORS®, and the REALTOR® logo are certification marks that are owned by REALTOR® Canada Inc. and licensed exclusively to The Canadian Real Estate Association (CREA). These certification marks identify real estate professionals who are members of CREA and who must abide by CREA’s By-Laws, Rules, and the REALTOR® Code.
Powered by CREA DDF®