Detached House for sale in Fort McMurray, Alberta. Listed at $539,900.
5 bedrooms · 3 bathrooms · 1319 sq ft · Built in 1997
MLS® 30227678
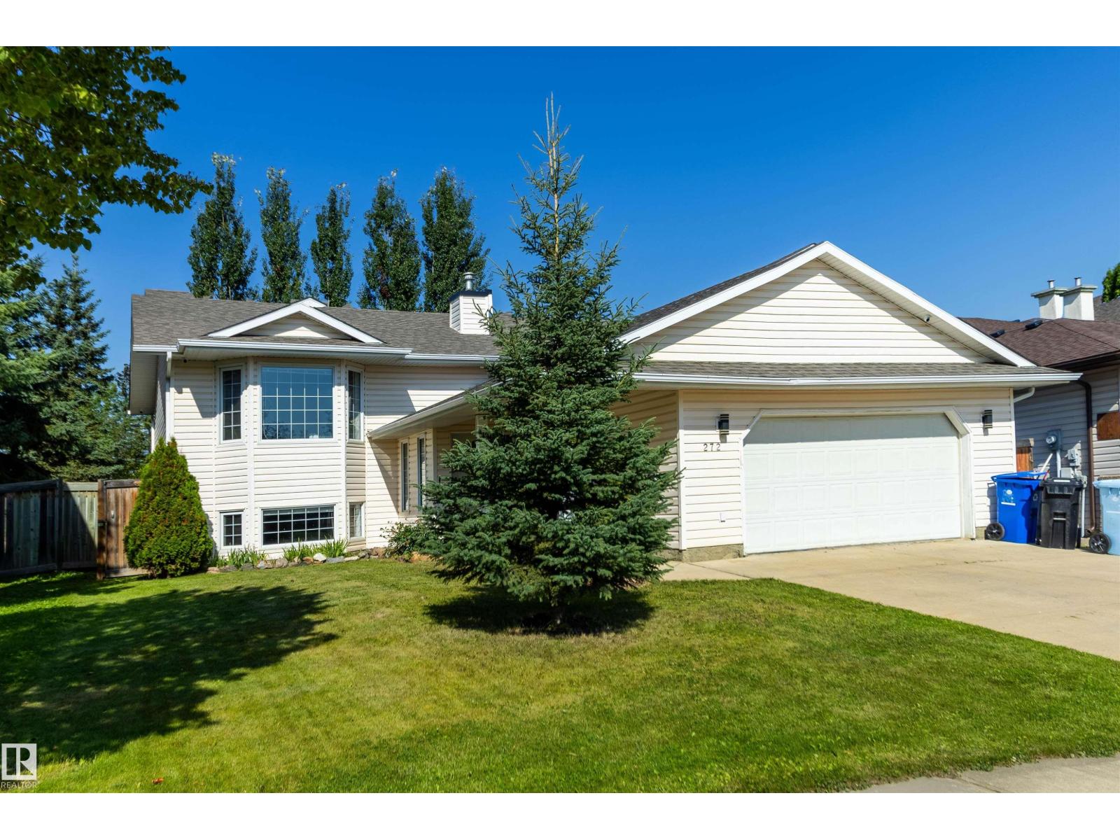
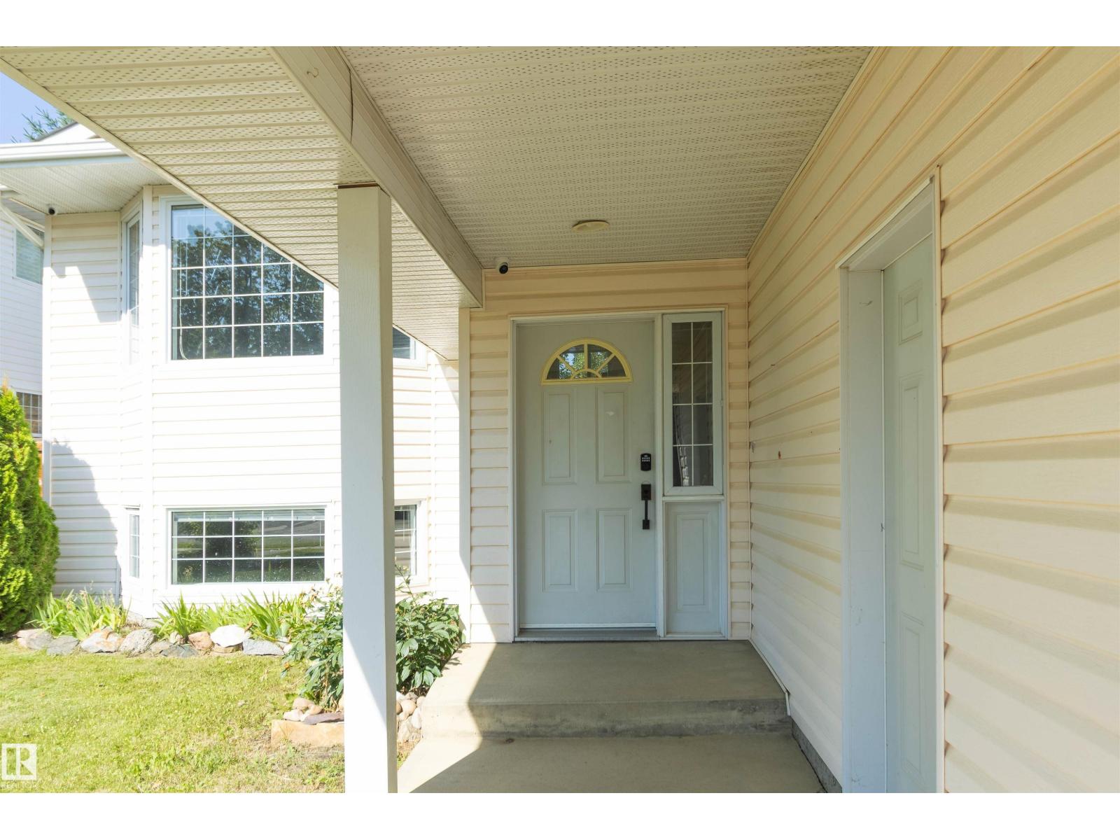
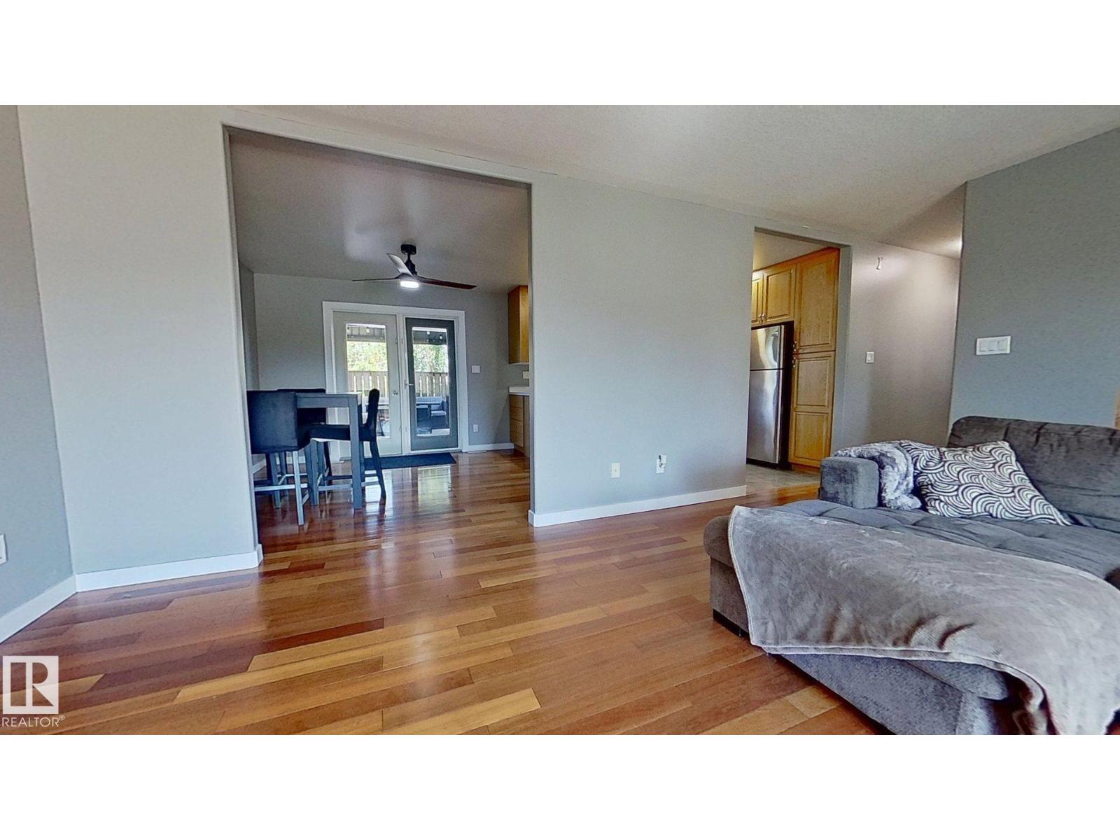
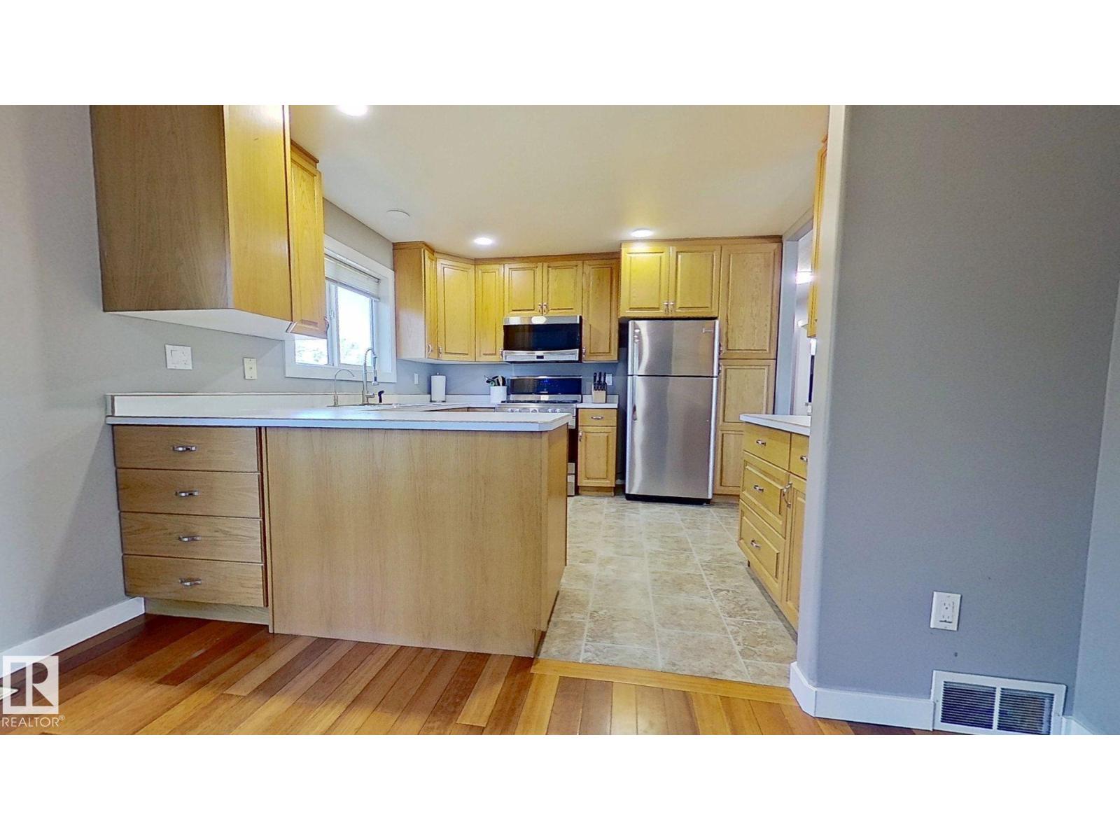
This fully developed home offers approximately 2,301 sq. ft. of living space on a 6,000+ sq. ft. lot, featuring five bedrooms, a den, and three bathrooms. The upper level includes three bedrooms, two bathrooms, and hardwood flooring throughout. The recently updated basement provides two additional bedrooms, a den, a full bathroom, new vinyl plank flooring, a gas fireplace, and a separate entrance through the garage. Outside, the fully fenced backyard backs onto green space and includes a raised garden bed, while established perennial gardens enhance the front yard. Additional improvements include new roof shingles and vents completed in 2024, as well as an exterior security system. Ideally located near schools, public transit, and the Birchwood trail system. (id:27495)
Communities.ca Inc.
Stuart Hall, REALTOR® · Licence #LIC-00651009 · Century 21 Bravo
Data from MLS® System. Deemed reliable but not guaranteed accurate by CREA. The trademarks MLS®, Multiple Listing Service® and the associated logos are owned by The Canadian Real Estate Association (CREA) and identify the quality of services provided by real estate professionals who are members of CREA.
REALTOR®, REALTORS®, and the REALTOR® logo are certification marks that are owned by REALTOR® Canada Inc. and licensed exclusively to The Canadian Real Estate Association (CREA). These certification marks identify real estate professionals who are members of CREA and who must abide by CREA’s By-Laws, Rules, and the REALTOR® Code.
Powered by CREA DDF®