Detached House for sale in Fredericton, New Brunswick. Listed at $995,000.
4 bedrooms · 2 bathrooms · 3023 sq ft · Built in 1952
MLS® 30101255
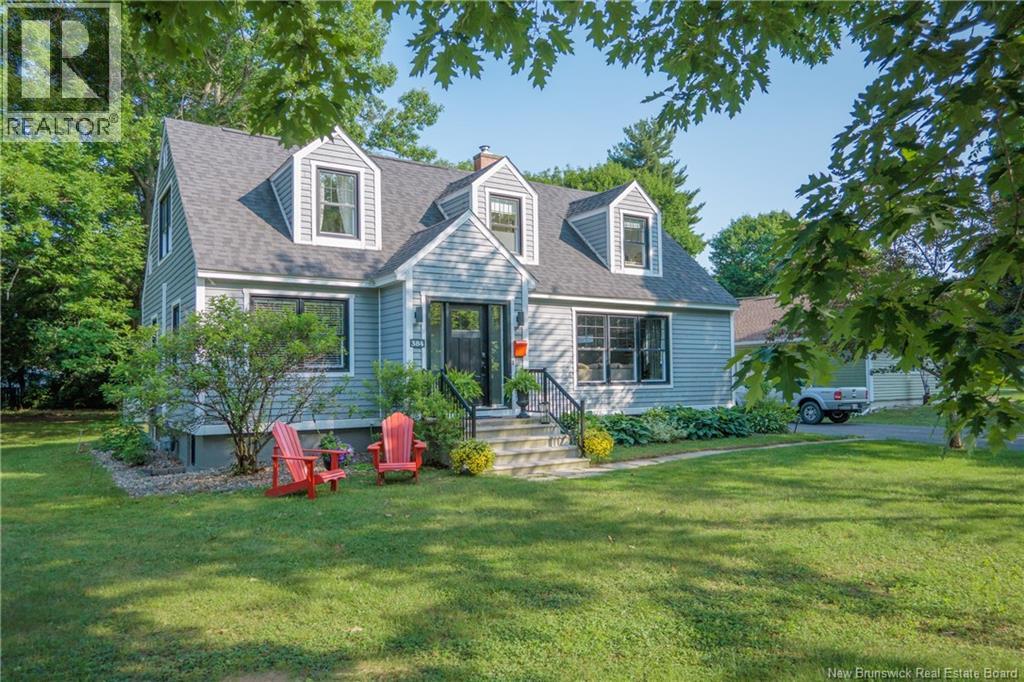
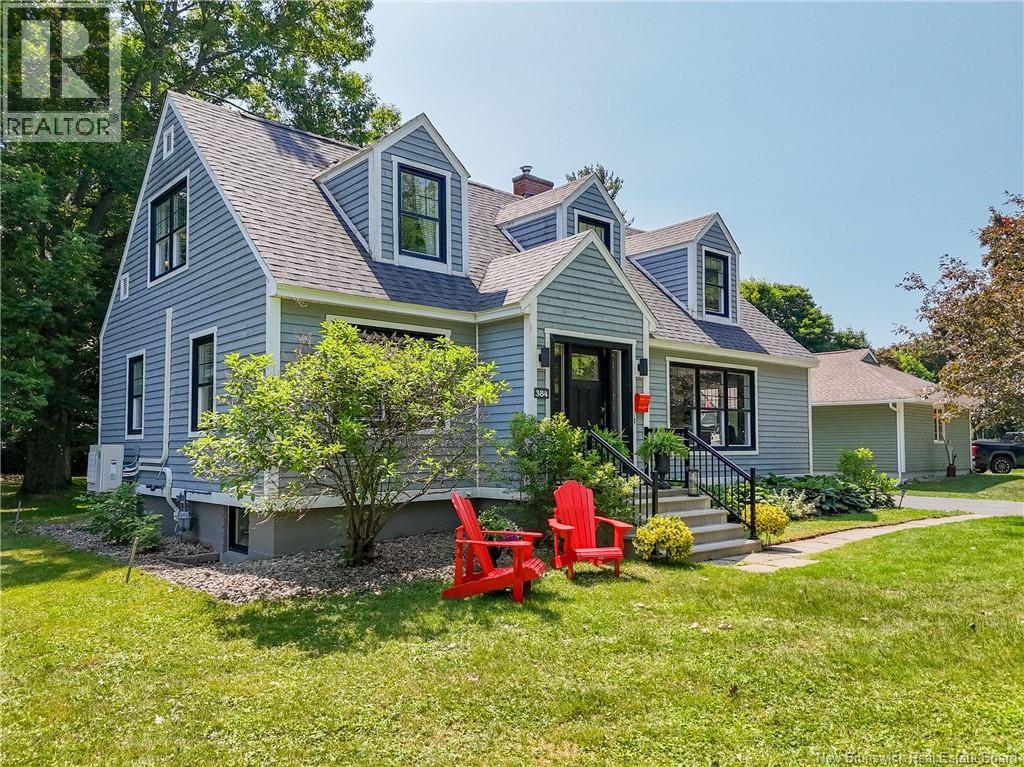
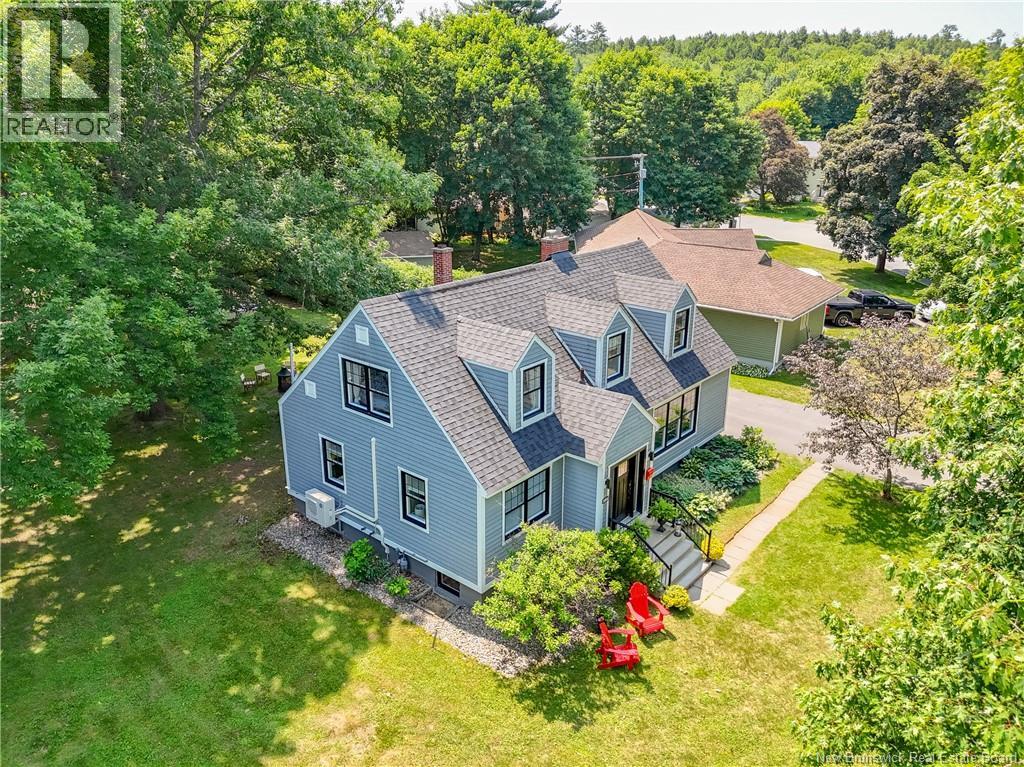
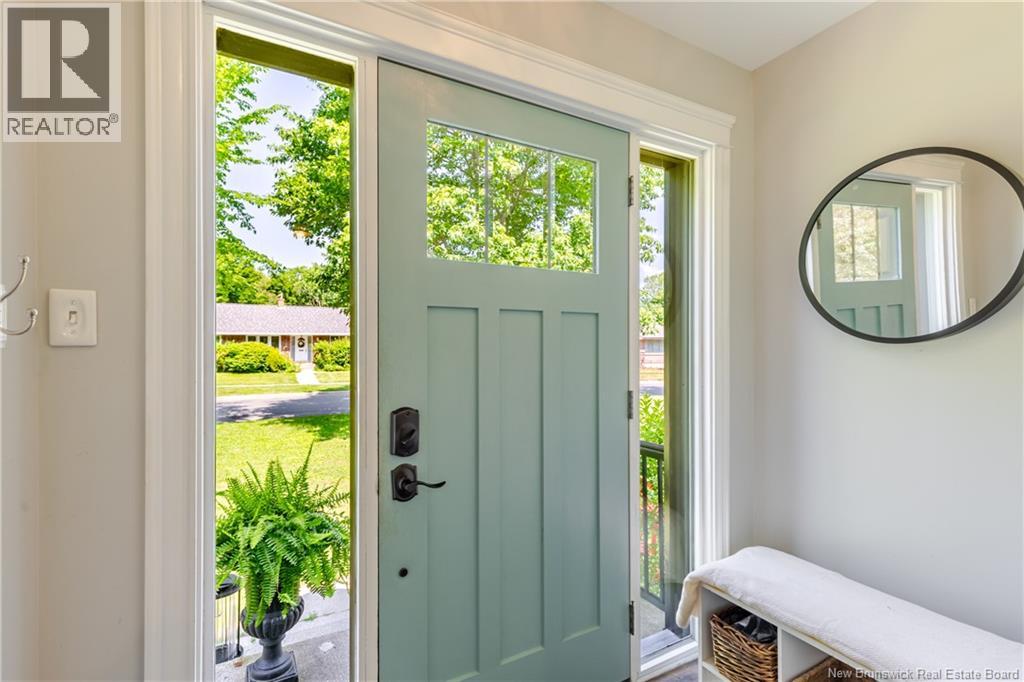
There is a LOT to think about when purchasing a home. But when the home that captures your heart - includes a LOT like no other - then that IS one heck of a LOT to consider! Factor in that a LOT of renovations have occurred here, then you know that you must be onto something! You'll love the classic curb appeal & welcoming atmosphere of this charming Cape Cod in Sunshine Gardens. The heart of the home is a beautifully designed open-concept kitchen & dining area with shaker-style cabinetry, a large quartz-topped island, farmhouse sink, & abundant natural light. Large windows frame views of the mature backyard, where magnificent oak & maple trees provide the ultimate setting for outdoor gatherings. Comfort is assured year-round with natural gas heating & heat pumps on each level. The main level offers a thoughtful layout with a foyer, spacious living room, the kitchen & dining area, a dedicated office (or 4th bedroom), half bath & a separate full laundry. Upstairs, you'll find 3 comfortable bedrooms & a beautifully remodeled main bathroom. The lower level provides valuable living space, flexible as a guest suite, a teen retreat or a recreation room, adaptable to many needs. Planning approval from the city is available to subdivide a flag shaped lot from the property & is open to different lot configurations, given the frontage does not change. With its classic Cape Cod charm, modern updates, double sized lot & family-friendly location, there is undoubtedly a LOT to love here! (id:27495)
Communities.ca Inc.
Stuart Hall, REALTOR® · Licence #LIC-00651009 · Century 21 Bravo
Data from MLS® System. Deemed reliable but not guaranteed accurate by CREA. The trademarks MLS®, Multiple Listing Service® and the associated logos are owned by The Canadian Real Estate Association (CREA) and identify the quality of services provided by real estate professionals who are members of CREA.
REALTOR®, REALTORS®, and the REALTOR® logo are certification marks that are owned by REALTOR® Canada Inc. and licensed exclusively to The Canadian Real Estate Association (CREA). These certification marks identify real estate professionals who are members of CREA and who must abide by CREA’s By-Laws, Rules, and the REALTOR® Code.
Powered by CREA DDF®