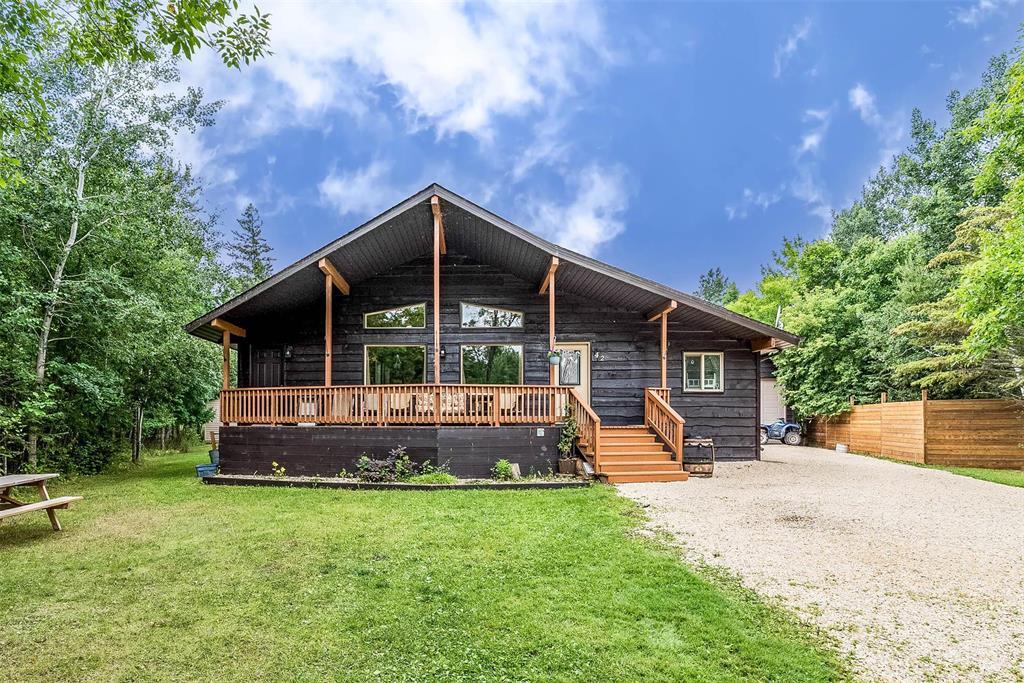
Detached House for sale in Gimli Rm, Manitoba. Listed at $599,900.
5 bedrooms · 3 bathrooms · 3930 sq ft · Built in 1980
MLS® 30065417
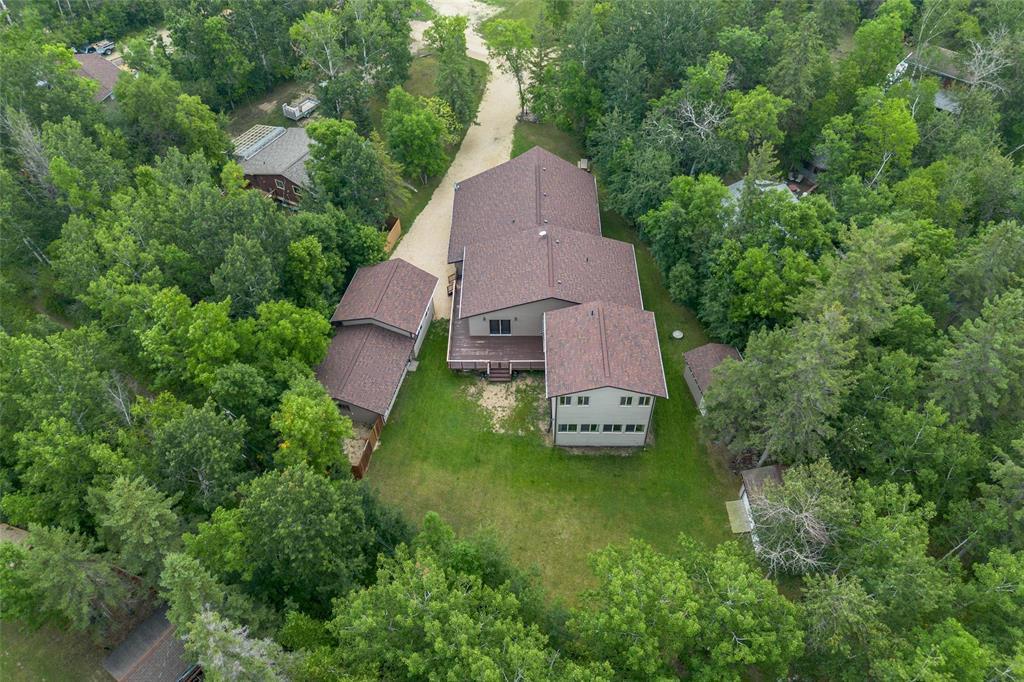
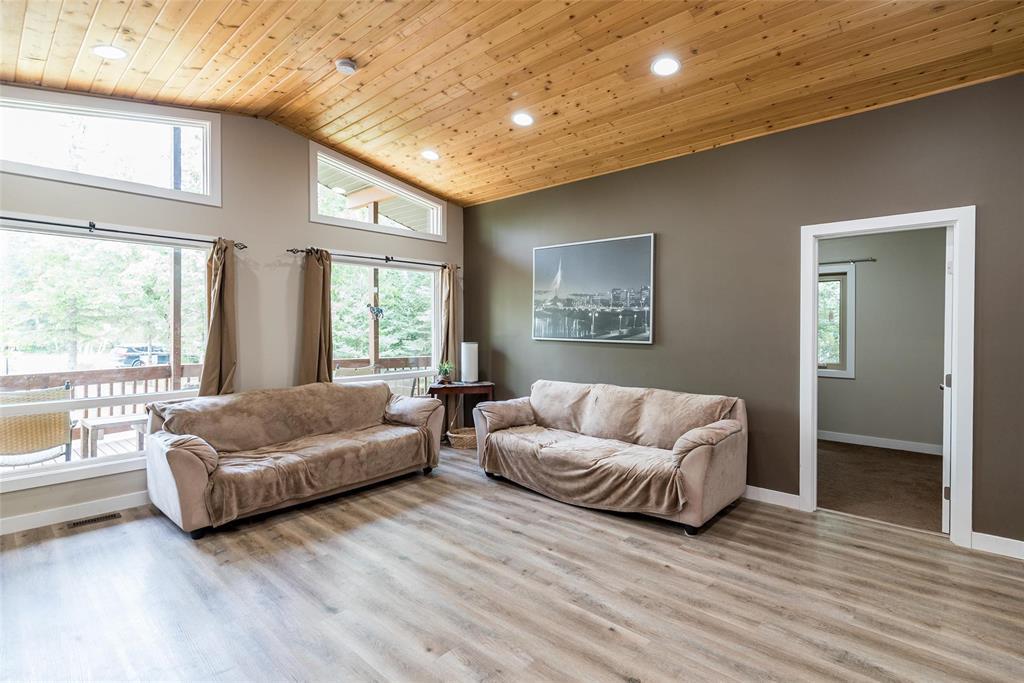
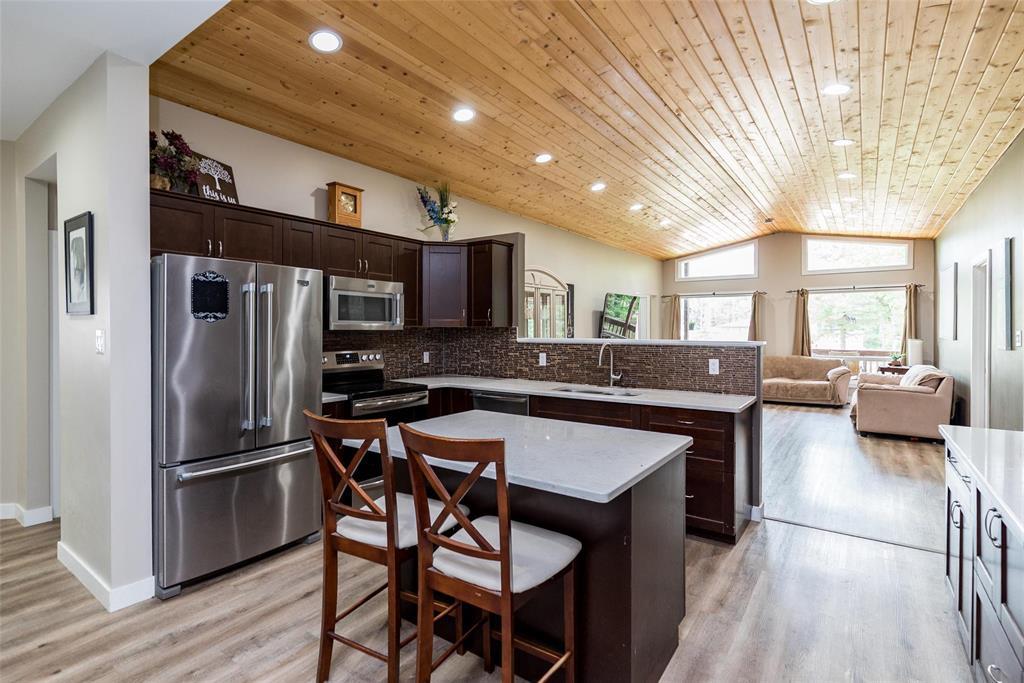
R26//Gimli Rm/Escape to your own private retreat where luxury and comfort come together in this one of a kind home with a tax assessment of $723,600. Expansive windows flood the interior with natural light while capturing picturesque views from every angle. Soaring 11' vaulted ceilings highlight the open-concept living, dining, and island kitchen featuring a pantry, stainless steel appliances, and glass tile backsplash. Designed for both wellness and entertainment, enjoy a home gym, indoor hot tub room, 8x15 swim spa room, and theatre room. The main floor offers 4 bedrooms and 2 full bathrooms, including one bedroom with a walk-in closet. Upstairs, the private executive suite features a walk-in closet and luxurious ensuite. Built for year-round comfort with 3 HRV systems, 2 furnaces, 2 central air units, and 400 amp service. The oversized heated 20x42 garage offers 8'-12' ceilings and a 10' overhead door, perfect for vehicles, hobbies, or storage. Striking 12' wavy butt cedar accents create standout curb appeal. Outside, enjoy a spacious deck, front porch, mature trees, fenced dog kennel with heated dog shed, and 2 additional sheds. A truly exceptional property unlike anything else on the market. (id:27495)
Communities.ca Inc.
Stuart Hall, REALTOR® · Licence #LIC-00651009 · Century 21 Bravo
Data from MLS® System. Deemed reliable but not guaranteed accurate by CREA. The trademarks MLS®, Multiple Listing Service® and the associated logos are owned by The Canadian Real Estate Association (CREA) and identify the quality of services provided by real estate professionals who are members of CREA.
REALTOR®, REALTORS®, and the REALTOR® logo are certification marks that are owned by REALTOR® Canada Inc. and licensed exclusively to The Canadian Real Estate Association (CREA). These certification marks identify real estate professionals who are members of CREA and who must abide by CREA’s By-Laws, Rules, and the REALTOR® Code.
Powered by CREA DDF®