Detached House for sale in Grande Prairie, Alberta. Listed at $339,900.
2 bedrooms · 2 bathrooms · 1022 sq ft · Built in 2004
MLS® 30218148
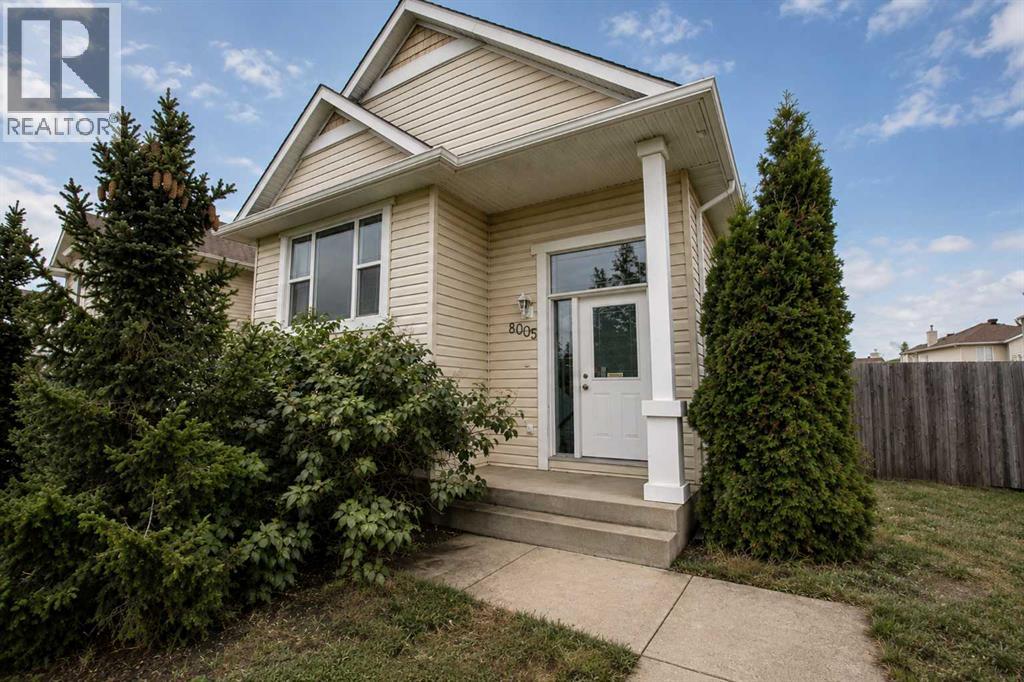
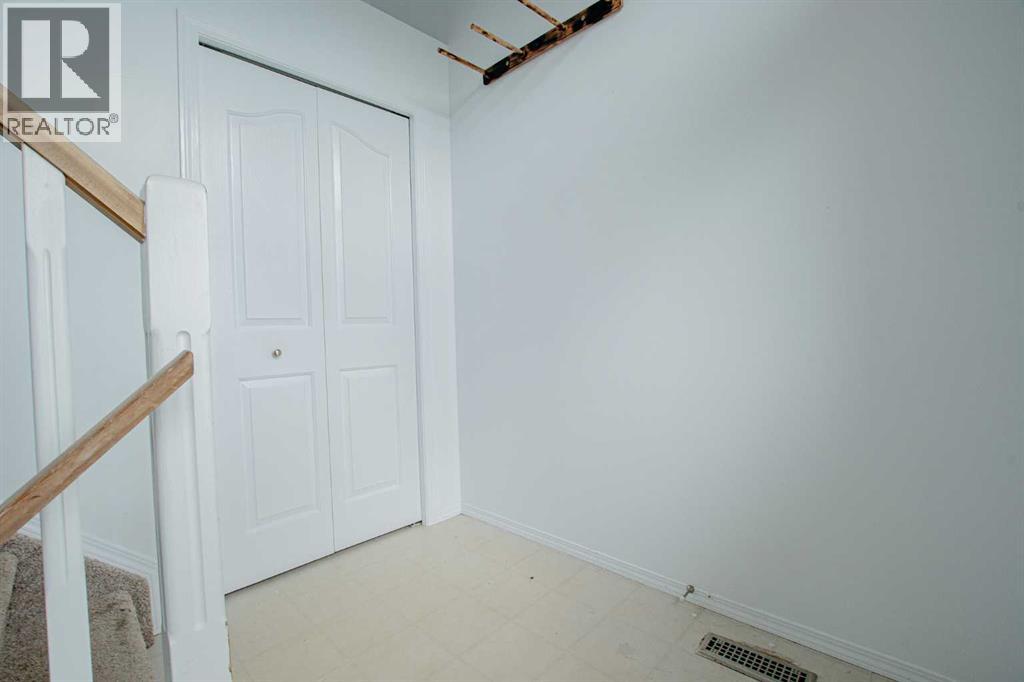
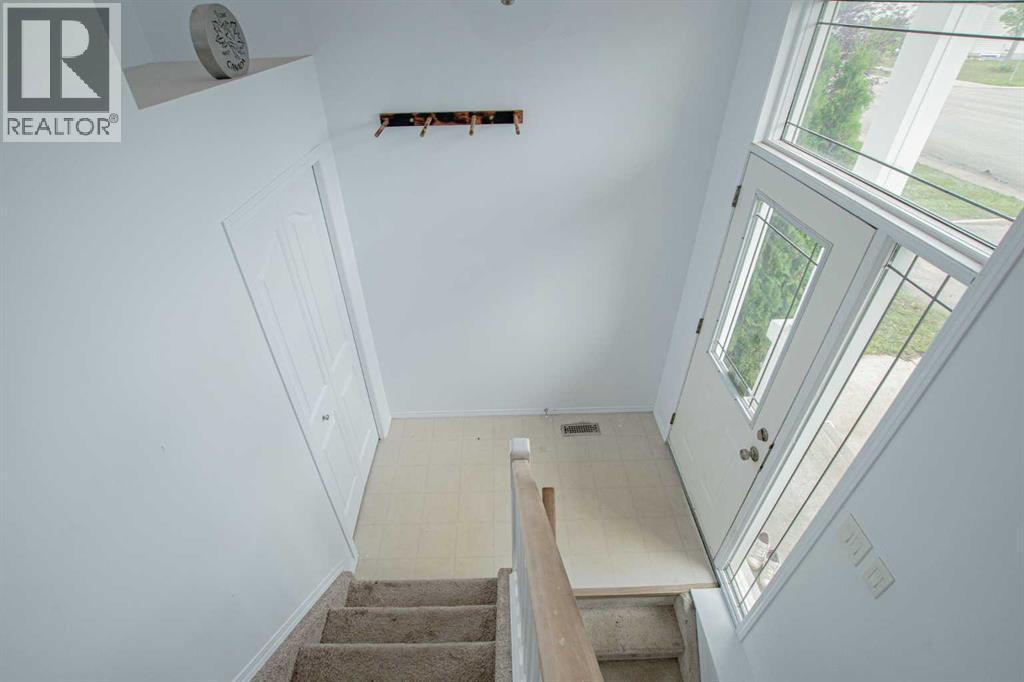
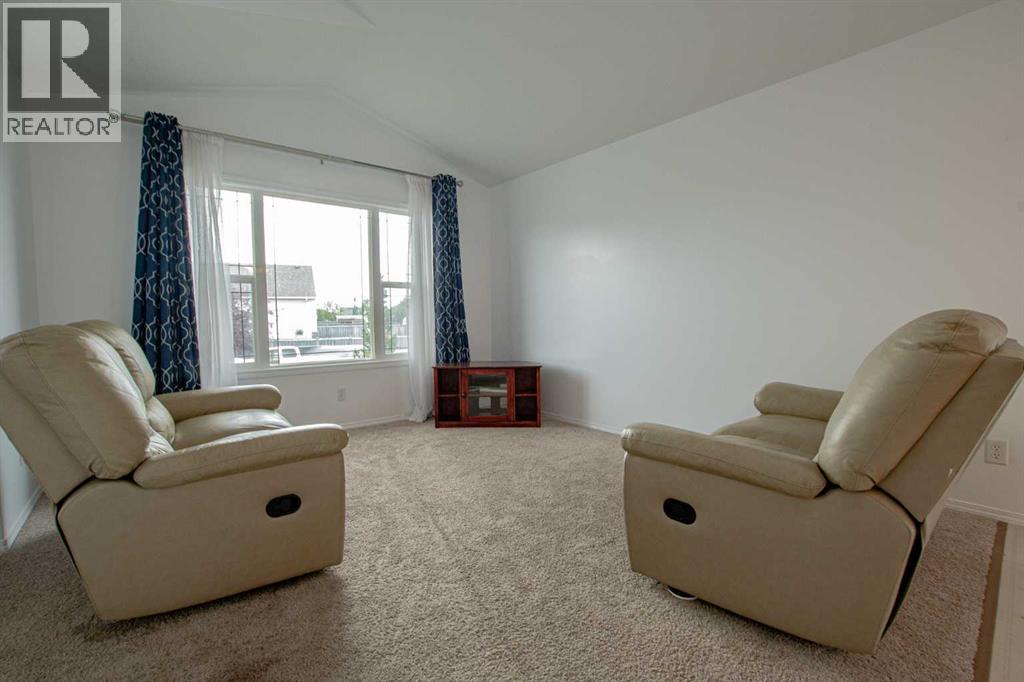
Whether you are looking to enter home ownership at an affordable price, or add another property to your rental portfolio this property is perfect. Giving that cute and cozy vibe as soon as you pull up to your new home, with double car driveway that stretches back with an opening gate allowing extended parking or RV Parking. Spacious entry way with must have coat closet welcomes you , heading up a few stairs to the open concept main floor. Living room has large window allowing natural light all day long. Dining allows for a table of any shape or size for any occasion. Kitchen has must have pantry, and adequate cabinet + counter space. Making our down the hall you will find the huge master bedroom, with fresh warm green paint colours + update light fixtures and upgraded blinds plus full en-suite, another bedroom and full bathroom. Basement is unfinished and an open canvas to finish it the way your hear desires. Back yard is a good size with firepit great for entertaining, and shed for storage. Icing on the cake is the shingles have been professionally replaced recently! Book your viewing today! (id:27495)
Listing courtesy of RE/MAX Grande Prairie · Casey Boyne
Communities.ca Inc.
Stuart Hall, REALTOR® · Licence #LIC-00651009 · Century 21 Bravo
Data from MLS® System. Deemed reliable but not guaranteed accurate by CREA. The trademarks MLS®, Multiple Listing Service® and the associated logos are owned by The Canadian Real Estate Association (CREA) and identify the quality of services provided by real estate professionals who are members of CREA.
REALTOR®, REALTORS®, and the REALTOR® logo are certification marks that are owned by REALTOR® Canada Inc. and licensed exclusively to The Canadian Real Estate Association (CREA). These certification marks identify real estate professionals who are members of CREA and who must abide by CREA’s By-Laws, Rules, and the REALTOR® Code.
Powered by CREA DDF®