Detached House for sale in Grande Prairie, Alberta. Listed at $489,900.
3 bedrooms · 3 bathrooms · 1546 sq ft · Built in 2013
MLS® 30097280
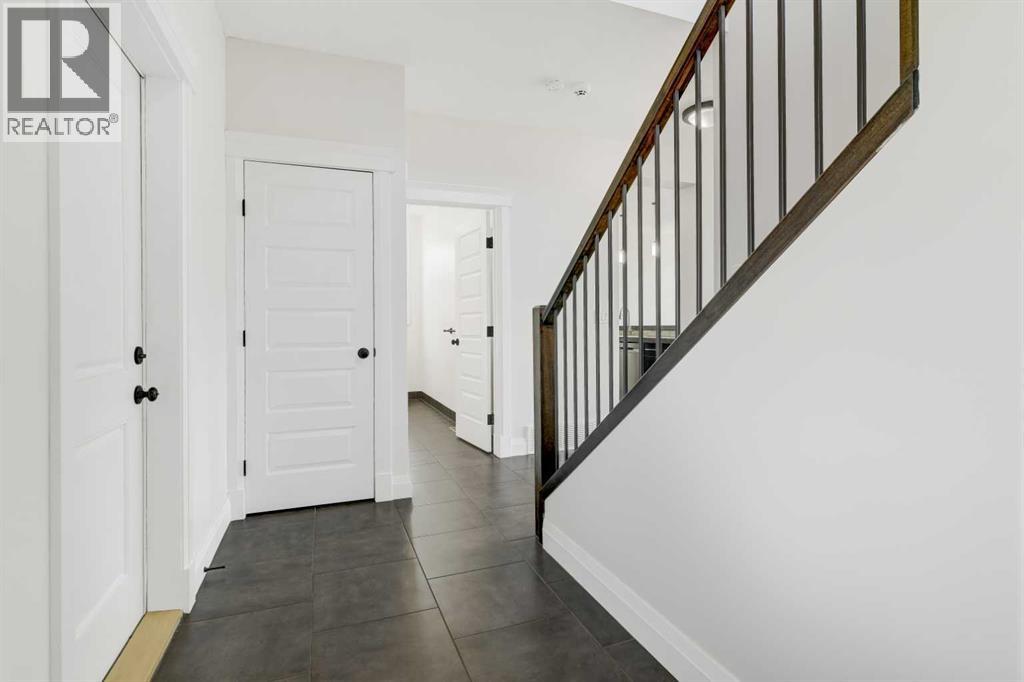
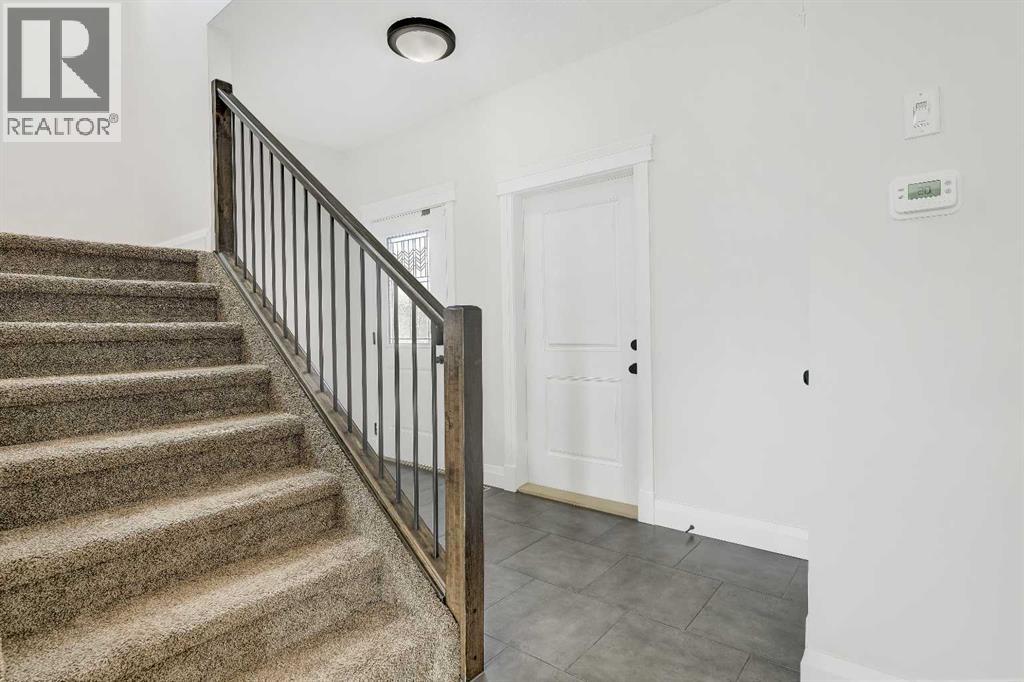
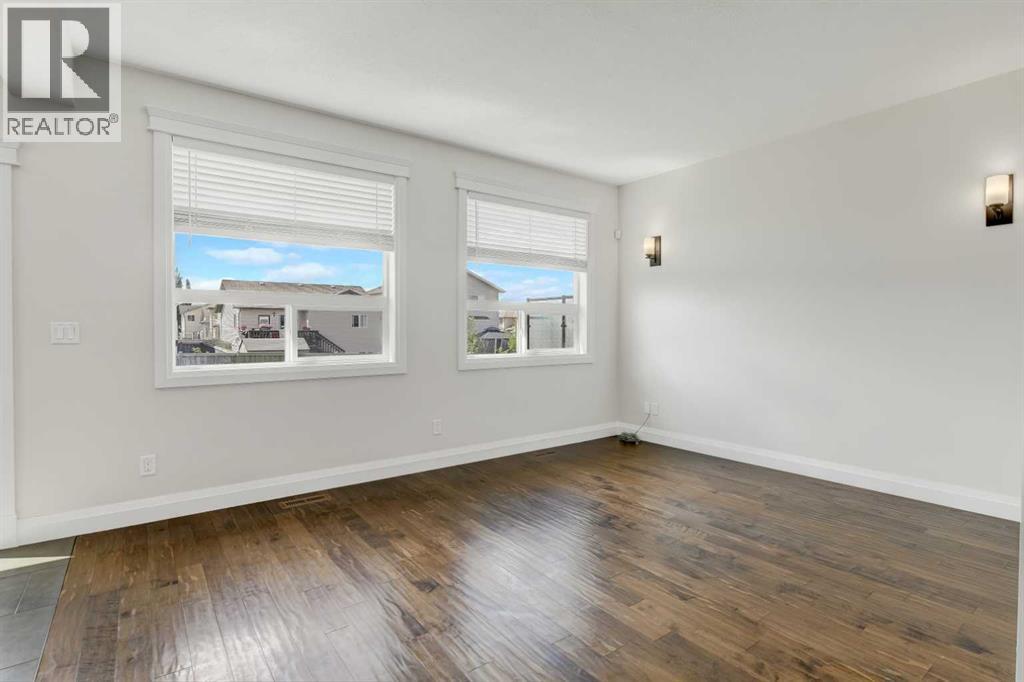
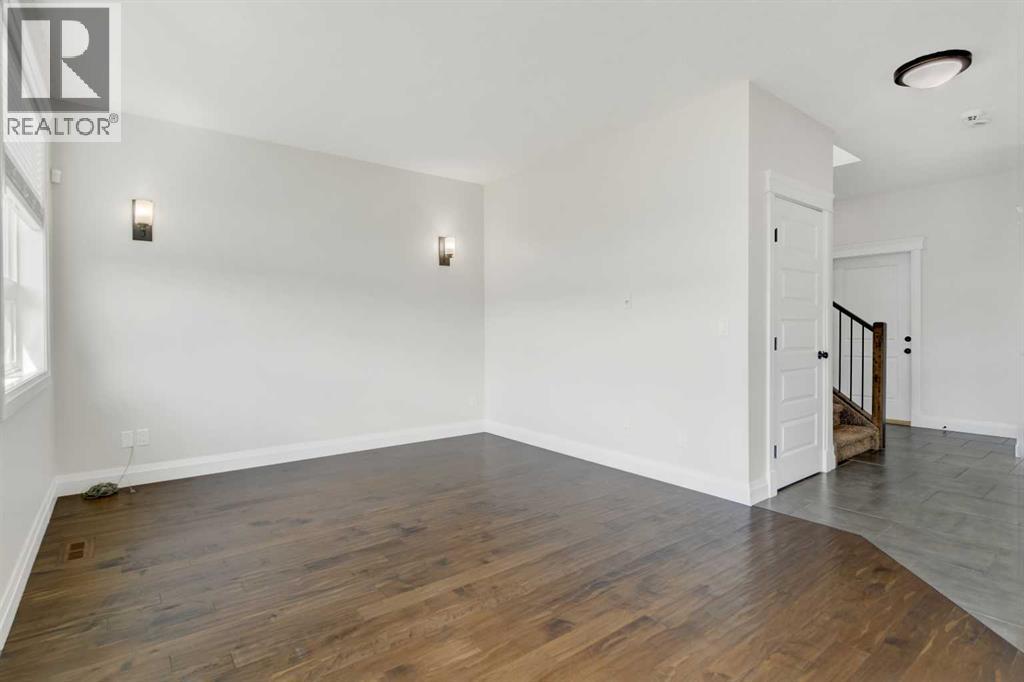
Welcome home to this beautifully maintained 3 bedroom, 2.5 bath, 2 storey in the highly desirable community of Westpointe. Tucked away on a quiet local roadway in a private, family friendly neighbourhood, this immaculate home offers the perfect combination of comfort, functionality, and future potential. Recent updates include a new stove and dishwasher in 2026, new hot water tank and sump pump in 2025. Be sure to checkout the online 3D Tour!From the moment you step inside, you'll appreciate the fresh paint, spotless condition, and pride of ownership throughout. This smoke-free home features a bright, open concept main floor with large windows that fill the living and dining areas with natural light. The spacious kitchen offers an abundance of cabinetry and counter space, a pantry, stainless steel appliances, and overlooks the dining area, making it the perfect place to gather with family and friends.Convenient main floor laundry, a welcoming front entry with access to the double attached garage, and a functional half bath complete the main level.Upstairs, the spacious primary bedroom features a vaulted ceiling, walk-in closet, and private ensuite, while two additional generous sized bedrooms and a full bathroom provide plenty of space for the whole family.The unfinished basement is ready for your ideas, already laid out for future development with room for an additional bedroom, bathroom, and family room, allowing you to build equity while creating the space that suits your lifestyle.Outside, enjoy the landscaped yard, deck, and added privacy of the rear easement. Located just minutes from walking trails, parks, playgrounds, schools, shopping, and everyday amenities, this home offers everything today's buyers are looking for.Clean, stylish, move-in ready, and located in one of Grande Prairie's most sought after neighbourhoods, this Westpointe gem is one you won't want to miss! (id:27495)
Listing courtesy of Century 21 Grande Prairie Realty Inc. · Karen McGriskin
Communities.ca Inc.
Stuart Hall, REALTOR® · Licence #LIC-00651009 · Century 21 Bravo
Data from MLS® System. Deemed reliable but not guaranteed accurate by CREA. The trademarks MLS®, Multiple Listing Service® and the associated logos are owned by The Canadian Real Estate Association (CREA) and identify the quality of services provided by real estate professionals who are members of CREA.
REALTOR®, REALTORS®, and the REALTOR® logo are certification marks that are owned by REALTOR® Canada Inc. and licensed exclusively to The Canadian Real Estate Association (CREA). These certification marks identify real estate professionals who are members of CREA and who must abide by CREA’s By-Laws, Rules, and the REALTOR® Code.
Powered by CREA DDF®