Detached House for sale in Hamilton (Mount Hope), Ontario. Listed at $749,900.
4 bedrooms · 2 bathrooms
MLS® 30089192
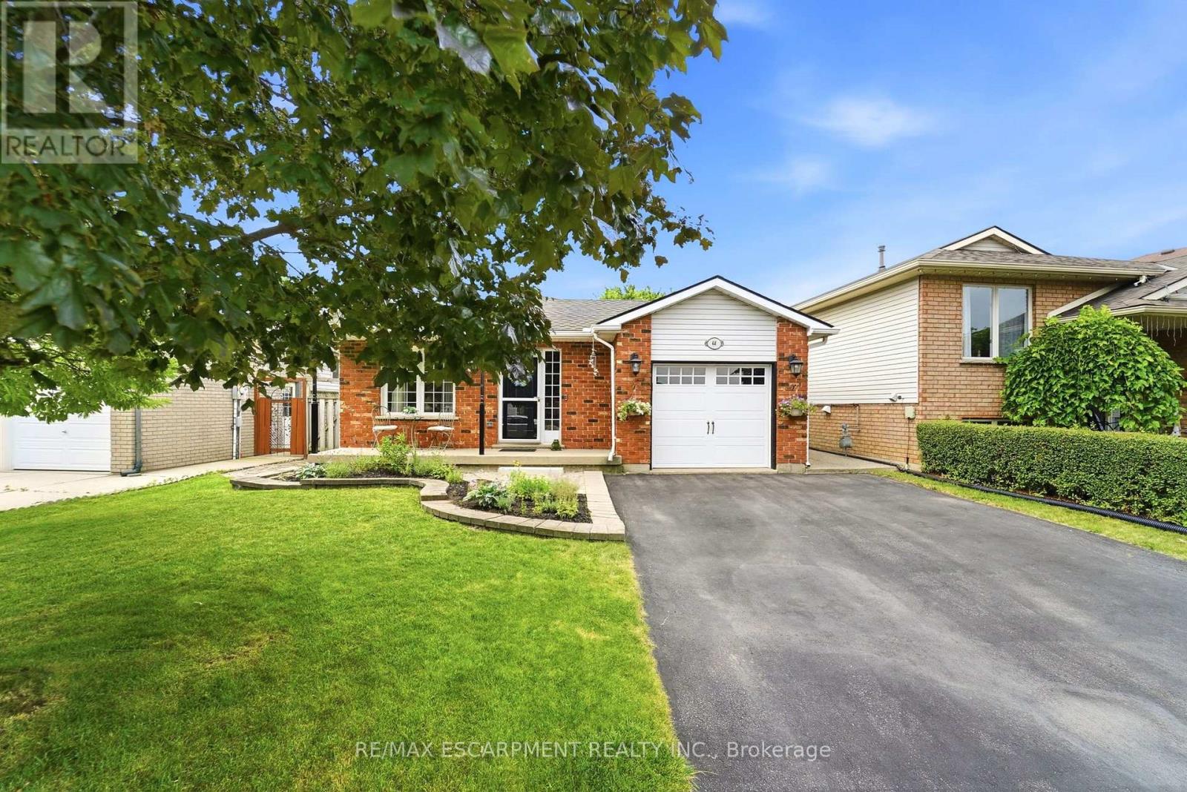
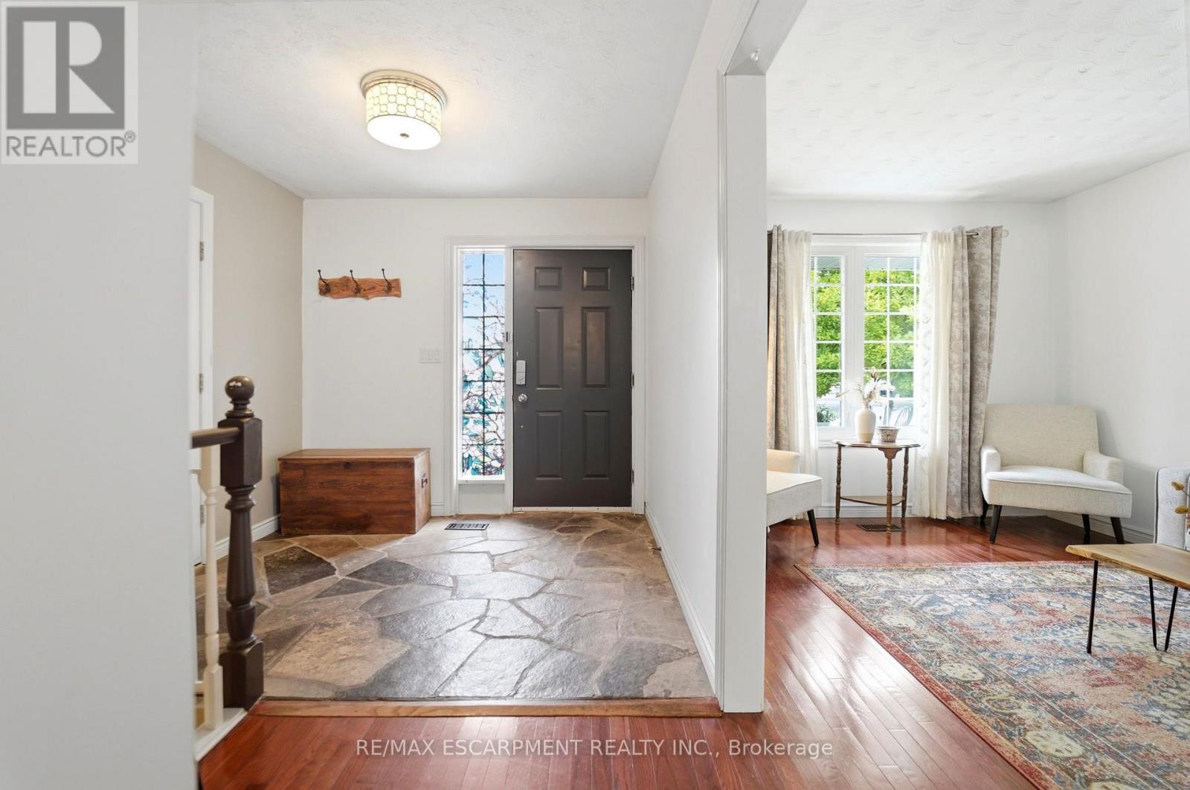
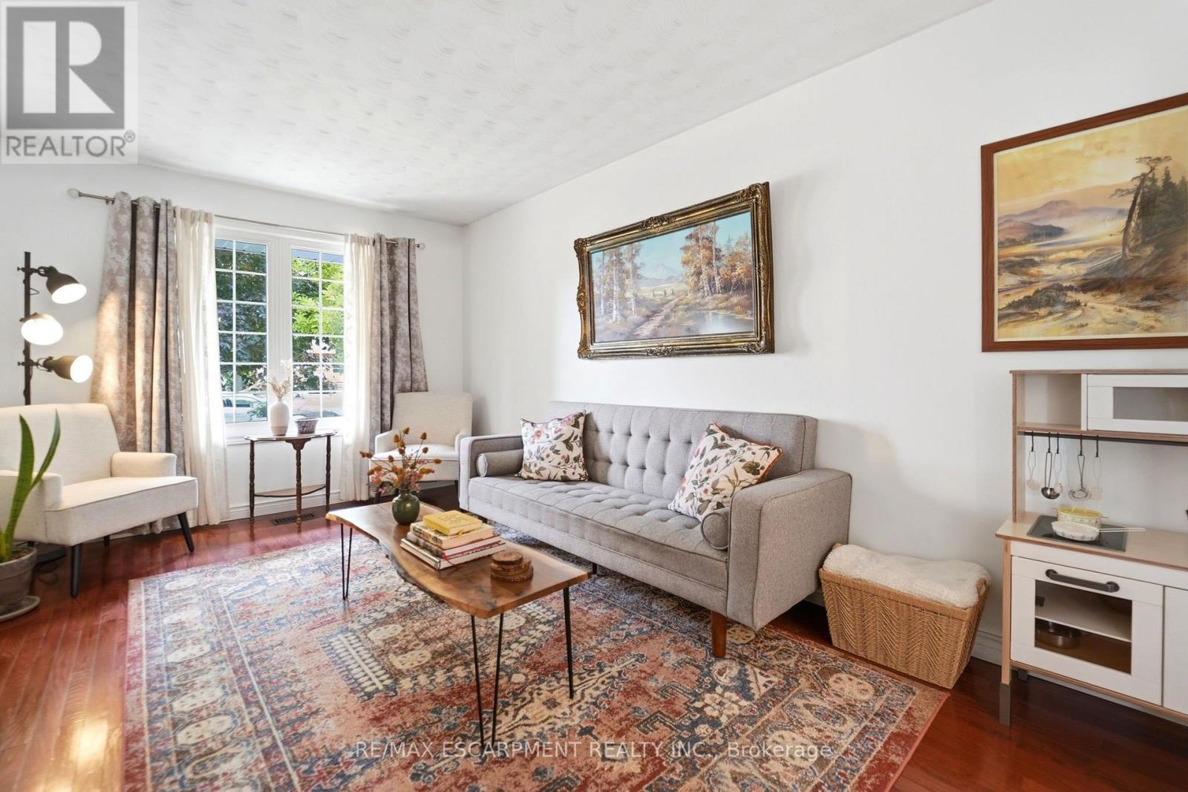
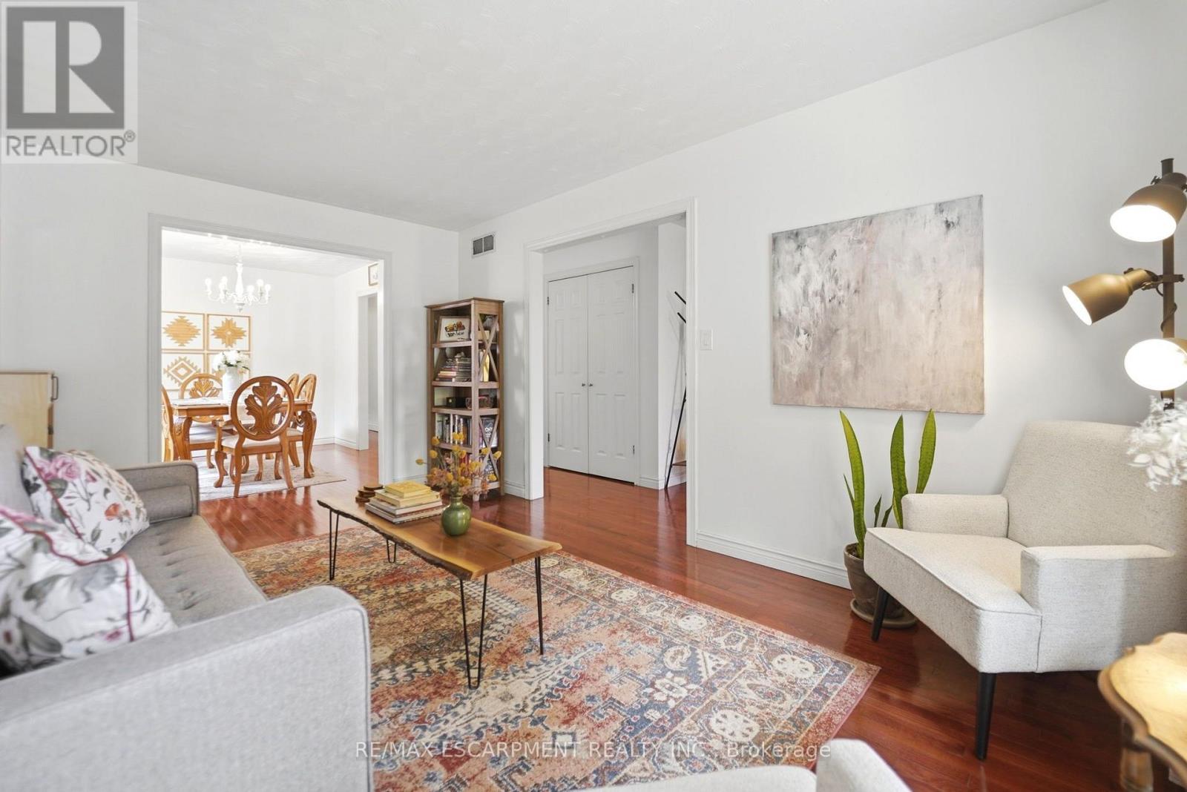
Welcome to 44 Marion Street in Mount Hope! Step into a spacious and welcoming foyer that leads into a bright, thoughtfully designed layout offering the perfect balance of open concept living and defined spaces. The main floor features a large primary bedroom with convenient ensuite bathroom privilege, along with two additional well-sized bedrooms. The updated kitchen is equipped with stainless steel appliances, a built-in pantry, and a walkout to a private side deck-perfect for enjoying your morning coffee or hosting outdoor gatherings. The fully finished basement offers incredible additional living space, including an additional bedroom, a cozy recreation room with a gas fireplace, an entertainer's bar, and a 3-piece bathroom. New floors in Primary bedroom and basement 2026. Outside, enjoy the inviting front porch, attached garage, and double driveway. The backyard is ideal for relaxing or entertaining, featuring a gazebo, generous green space, and a storage shed. Conveniently located close to public and Catholic elementary and secondary schools, highway access, shopping and dining along Upper James, and public transit. (id:27495)
Communities.ca Inc.
Stuart Hall, REALTOR® · Licence #LIC-00651009 · Century 21 Bravo
Data from MLS® System. Deemed reliable but not guaranteed accurate by CREA. The trademarks MLS®, Multiple Listing Service® and the associated logos are owned by The Canadian Real Estate Association (CREA) and identify the quality of services provided by real estate professionals who are members of CREA.
REALTOR®, REALTORS®, and the REALTOR® logo are certification marks that are owned by REALTOR® Canada Inc. and licensed exclusively to The Canadian Real Estate Association (CREA). These certification marks identify real estate professionals who are members of CREA and who must abide by CREA’s By-Laws, Rules, and the REALTOR® Code.
Powered by CREA DDF®