Detached House for sale in Hanmer, Ontario. Listed at $549,800.
5 bedrooms · 3 bathrooms
MLS® 30099829
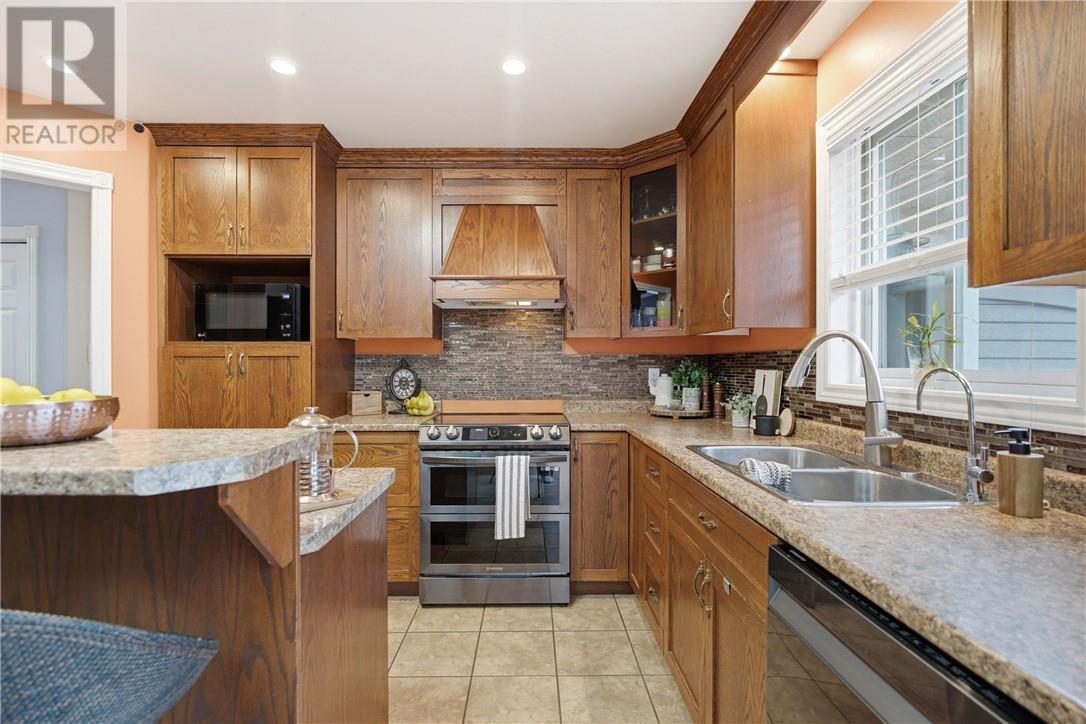
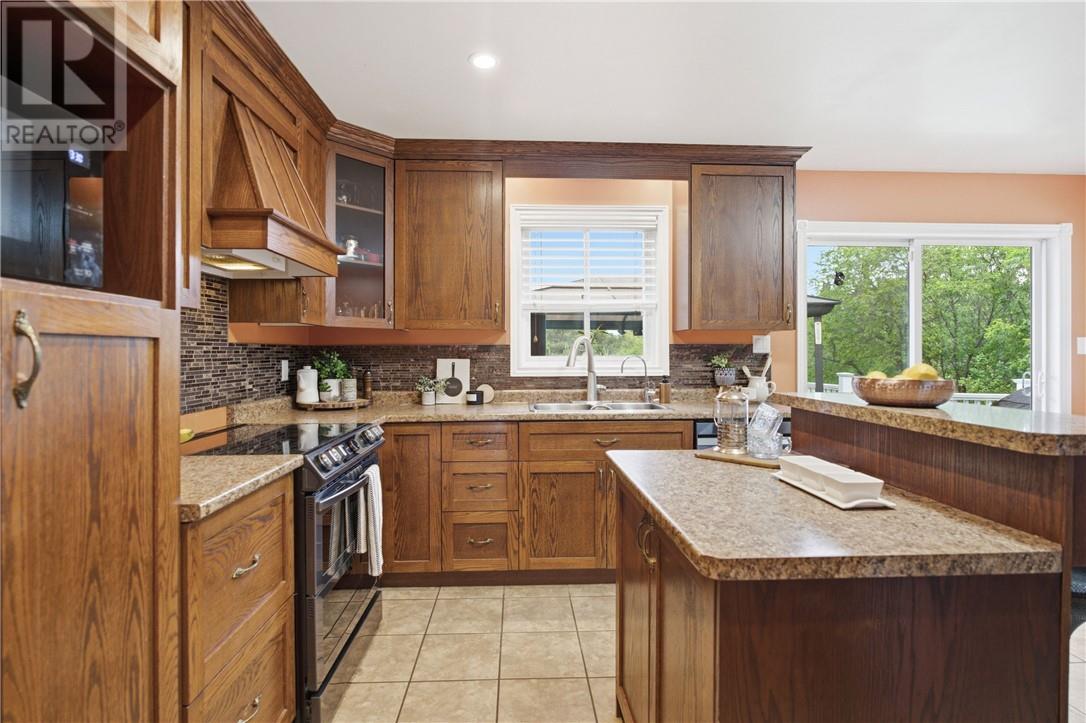
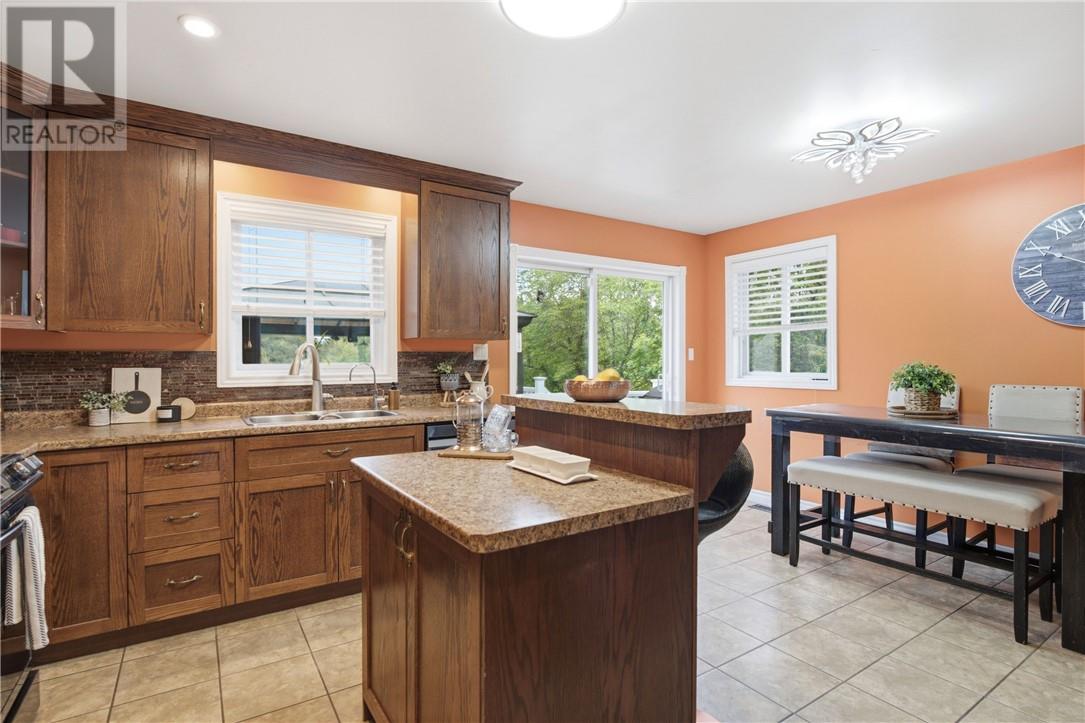
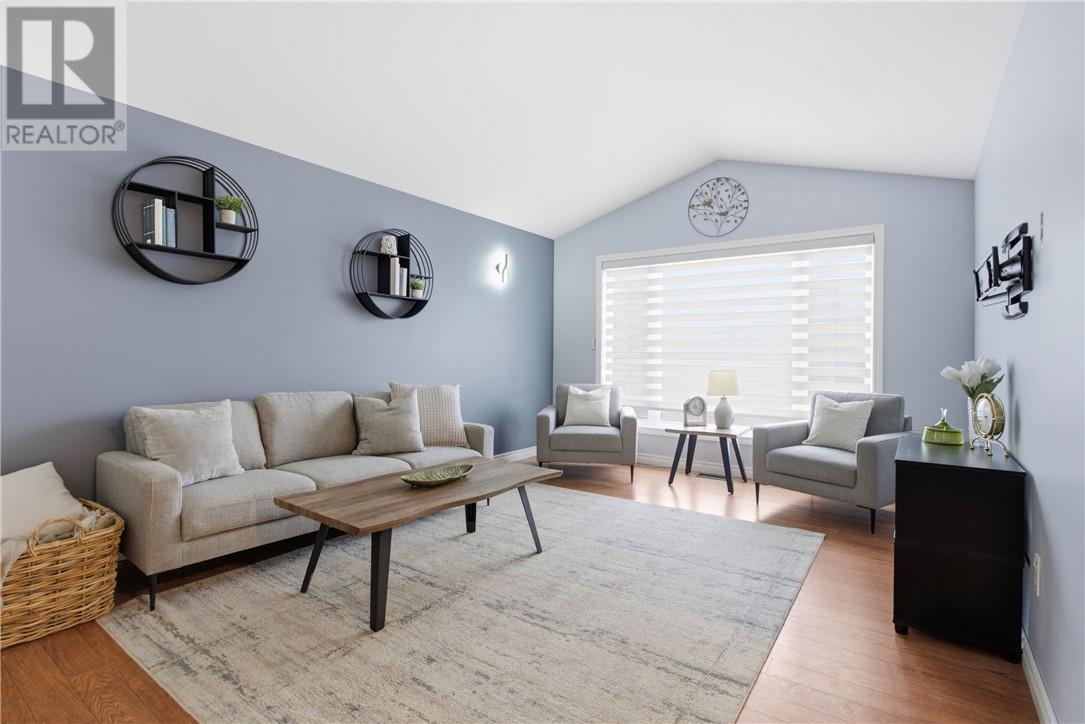
Welcome to this stunning Laurel model home in the heart of Hanmer, where comfort, style, and lifestyle come together perfectly. From the moment you arrive, you’ll appreciate the convenience of the heated attached garage and the pride of ownership throughout. Step out back and you’ll find your own private oasis, a beautifully landscaped yard featuring a saltwater pool, low-maintenance composite deck, and a charming gazebo, making it the perfect space to entertain or unwind all summer long. Inside, the main level offers a bright and inviting living room with soaring vaulted ceilings that create an open, airy feel. The spacious kitchen is ideal for the aspiring chef, offering plenty of room to cook, gather, and entertain, while the dining area provides a seamless walkout to the backyard deck. The primary bedroom is generously sized and complete with its own full ensuite, accompanied by two additional well-sized bedrooms and a full bathroom, perfect for a growing family. Downstairs, you’ll find an expansive rec room that offers endless possibilities for relaxing or entertaining, along with two additional bedrooms, a third full bathroom, and plenty of storage space. This home truly checks all the boxes for families looking for space, functionality, and a backyard built for making memories. (id:27495)
Communities.ca Inc.
Stuart Hall, REALTOR® · Licence #LIC-00651009 · Century 21 Bravo
Data from MLS® System. Deemed reliable but not guaranteed accurate by CREA. The trademarks MLS®, Multiple Listing Service® and the associated logos are owned by The Canadian Real Estate Association (CREA) and identify the quality of services provided by real estate professionals who are members of CREA.
REALTOR®, REALTORS®, and the REALTOR® logo are certification marks that are owned by REALTOR® Canada Inc. and licensed exclusively to The Canadian Real Estate Association (CREA). These certification marks identify real estate professionals who are members of CREA and who must abide by CREA’s By-Laws, Rules, and the REALTOR® Code.
Powered by CREA DDF®