Detached House for sale in Kamloops, British Columbia. Listed at $679,900.
4 bedrooms · 2 bathrooms · 1690 sq ft · Built in 2000
MLS® 30223392
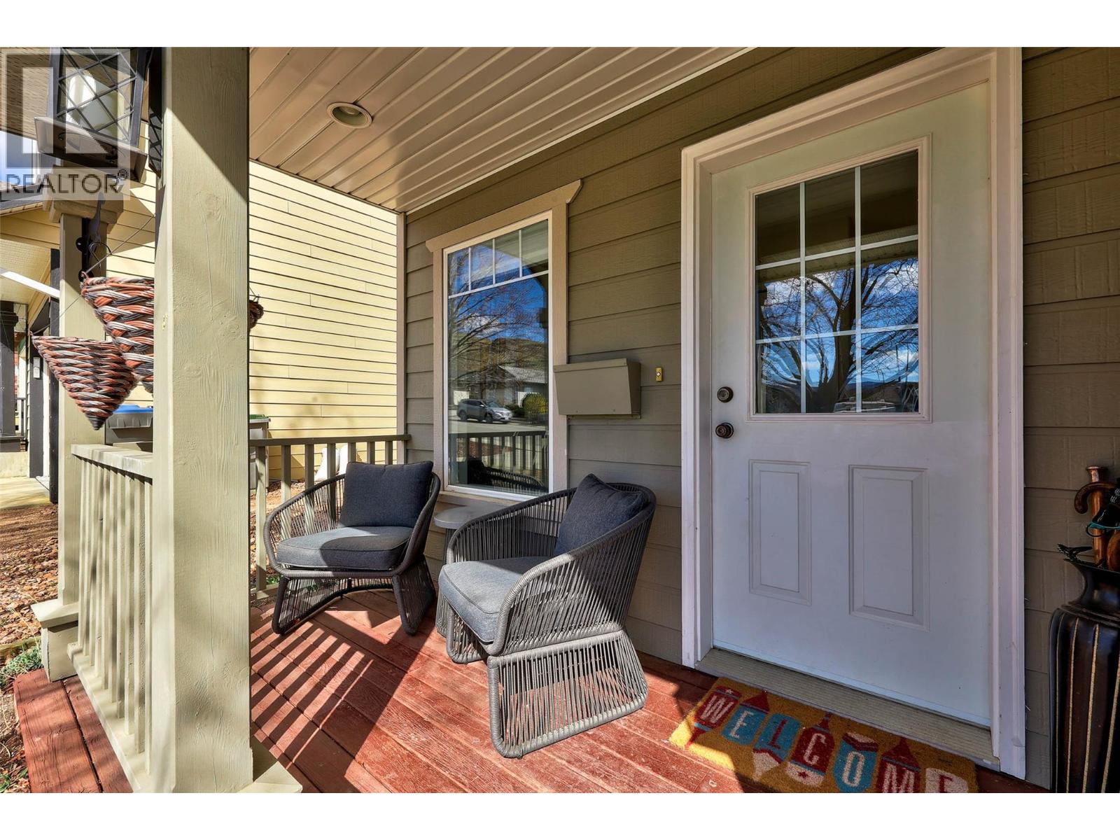
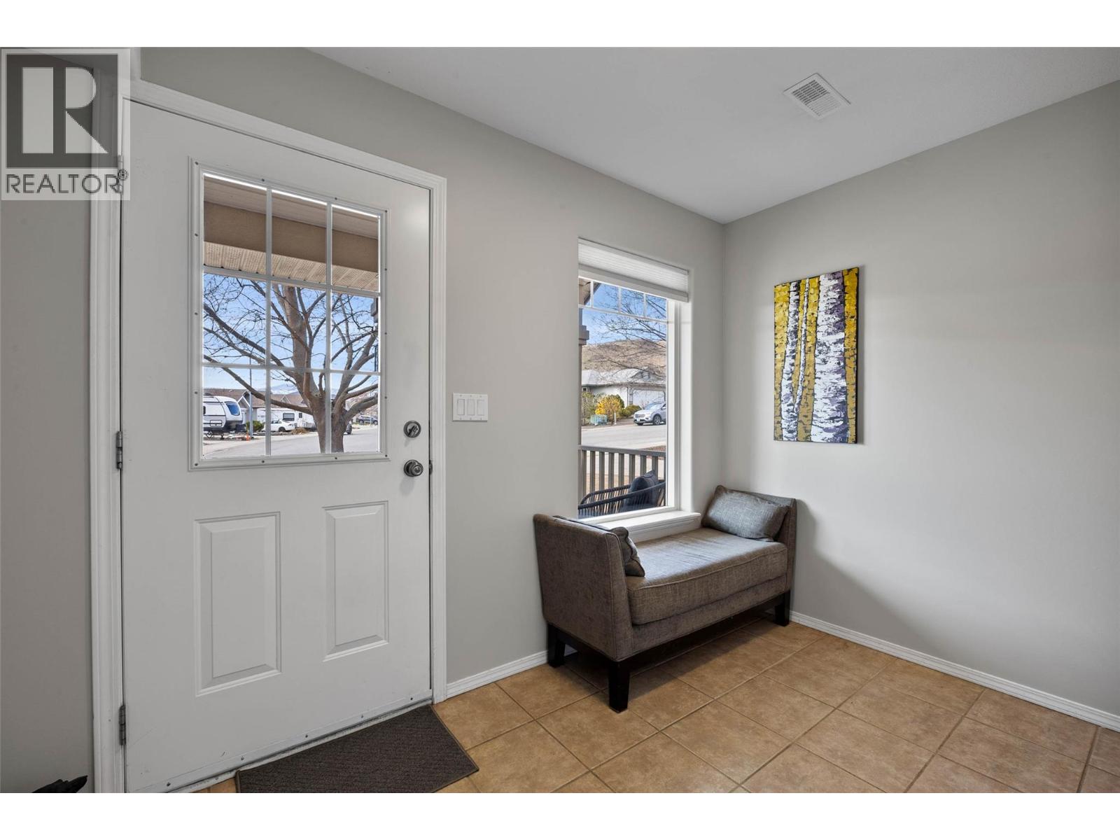
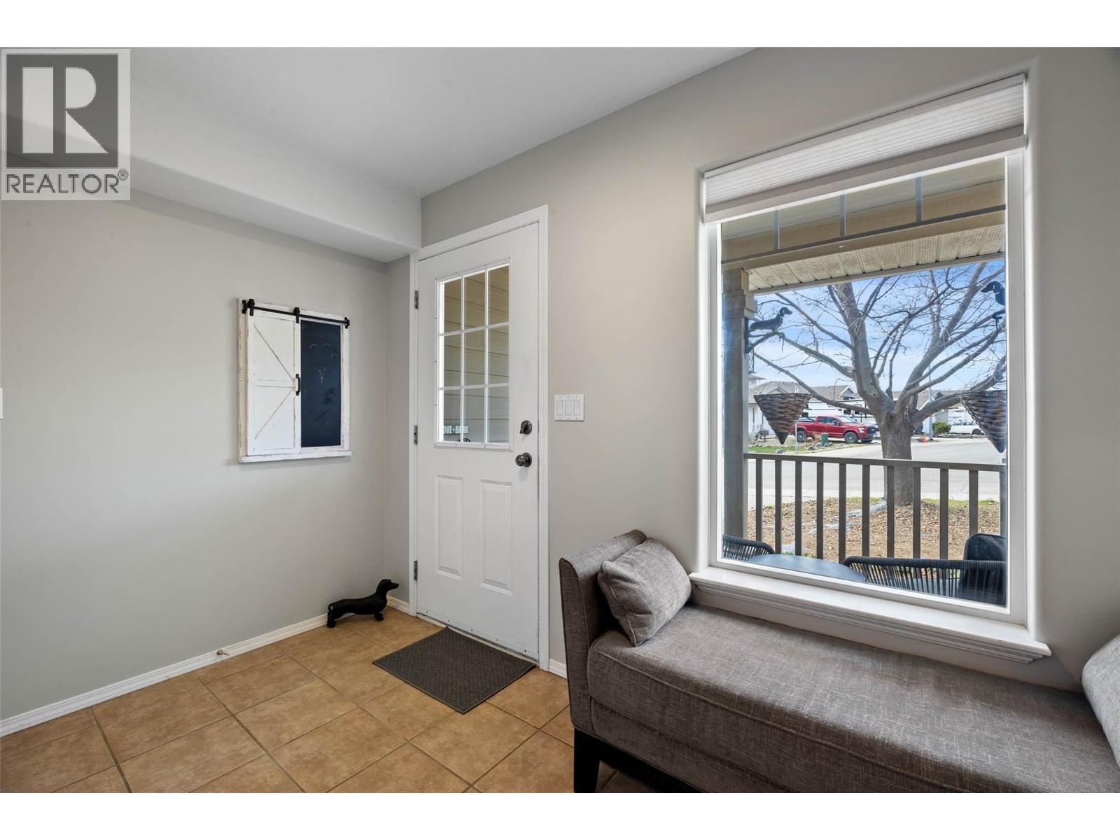
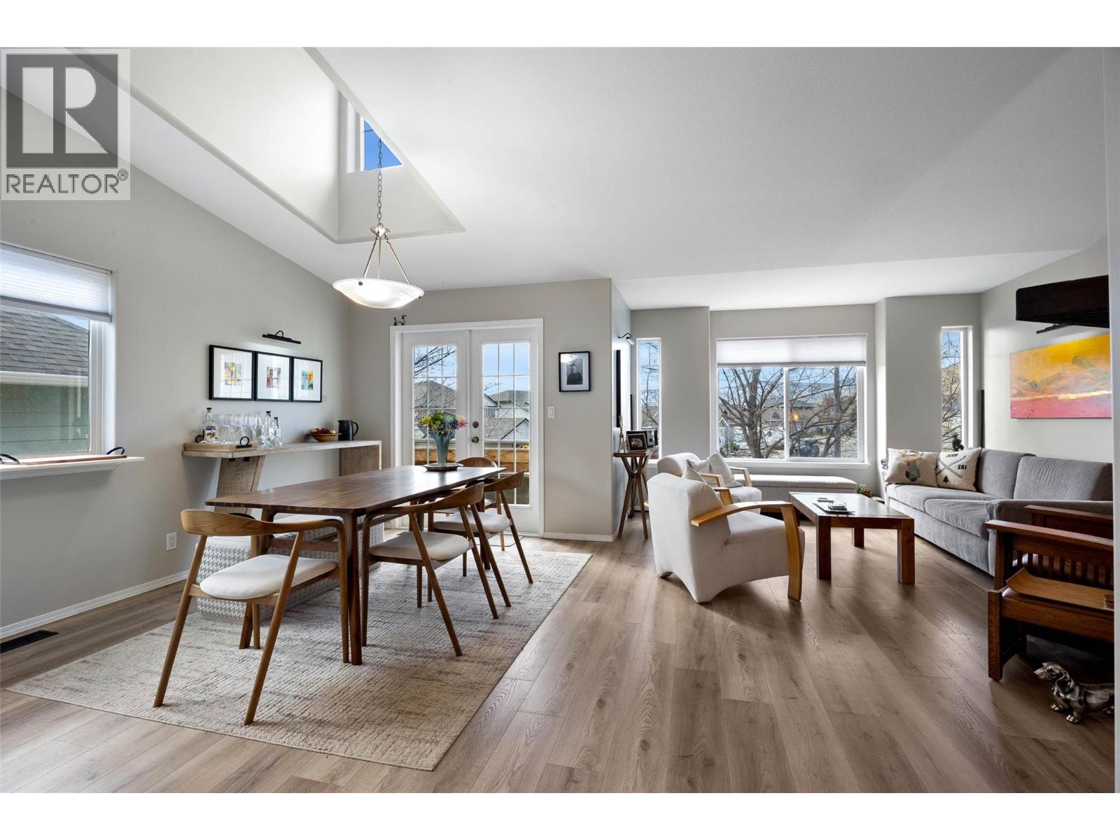
Charming 3-bed (plus large den with window), 2-bath home, backing directly onto the scenic Lac du Bois Grasslands Protected Area, this beautifully updated home in Batchelor Heights offers privacy, peace & nature on your doorstep. Step outside to direct trail access, perfect for walking, hiking, and enjoying the outdoors with family and pets. This home features 3 spacious bedrooms (2 up, 1 down), with the added benefit of a large, bright den which could be used as a 4th bedroom. The home has been thoughtfully refreshed with new paint throughout, all-new appliances and new blinds, making it truly move-in ready. The open-plan main living area with south-facing exposure floods the space with natural light, while the high ceilings create an airy, open feel. Added benefit of a gas fireplace for cozy evening ambience. The large primary bedroom on the main floor includes a Jack & Jill ensuite and a walk-in closet. This home is located on a quiet, loop-around street in a family-friendly neighbourhood, offering minimal traffic and added peace of mind. Additional updates include new flooring (2023) and a high-efficiency furnace with central A/C (2020). Bonus features include a 1-car garage, level parking for an RV or boat and low-maintenance yard space. 3D Matterport Walkthrough and floor plans available. (id:27495)
Listing courtesy of Brendan Shaw Real Estate Ltd. · Richard Burnett
Communities.ca Inc.
Stuart Hall, REALTOR® · Licence #LIC-00651009 · Century 21 Bravo
Data from MLS® System. Deemed reliable but not guaranteed accurate by CREA. The trademarks MLS®, Multiple Listing Service® and the associated logos are owned by The Canadian Real Estate Association (CREA) and identify the quality of services provided by real estate professionals who are members of CREA.
REALTOR®, REALTORS®, and the REALTOR® logo are certification marks that are owned by REALTOR® Canada Inc. and licensed exclusively to The Canadian Real Estate Association (CREA). These certification marks identify real estate professionals who are members of CREA and who must abide by CREA’s By-Laws, Rules, and the REALTOR® Code.
Powered by CREA DDF®