Detached House for sale in Kamloops, British Columbia. Listed at $849,900.
4 bedrooms · 3 bathrooms · 2624 sq ft · Built in 1978
MLS® 30079529
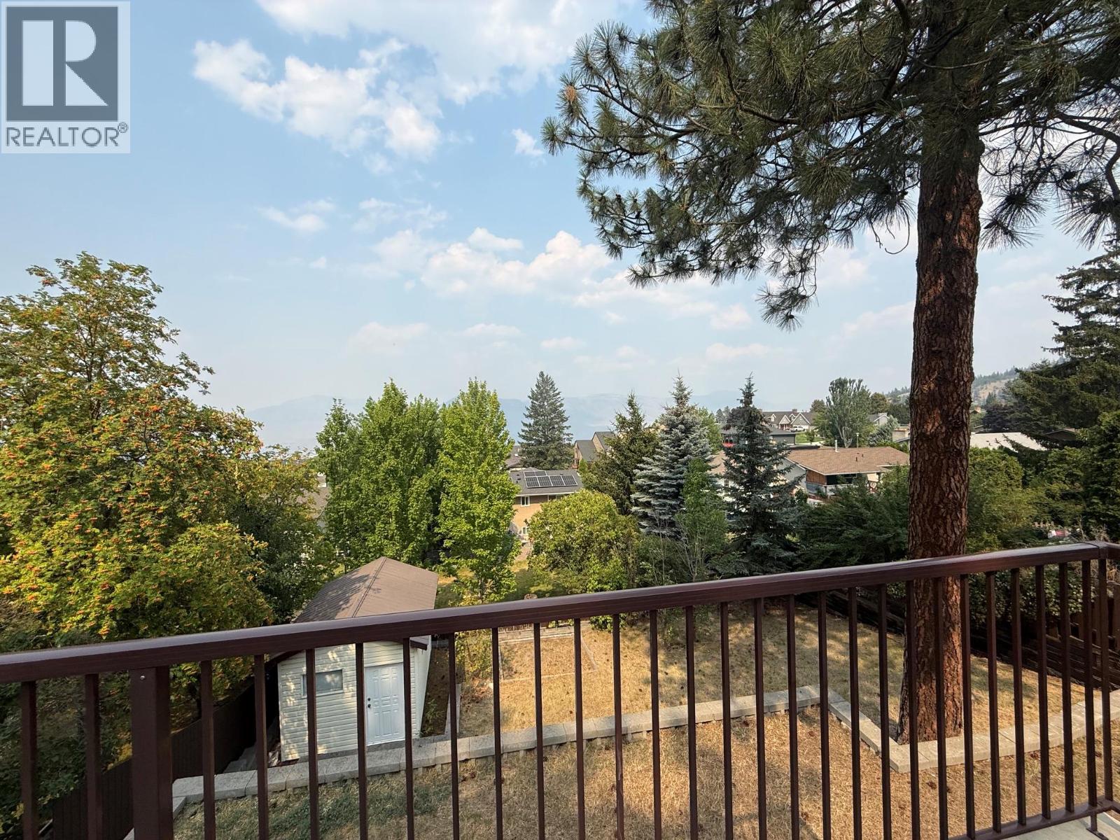
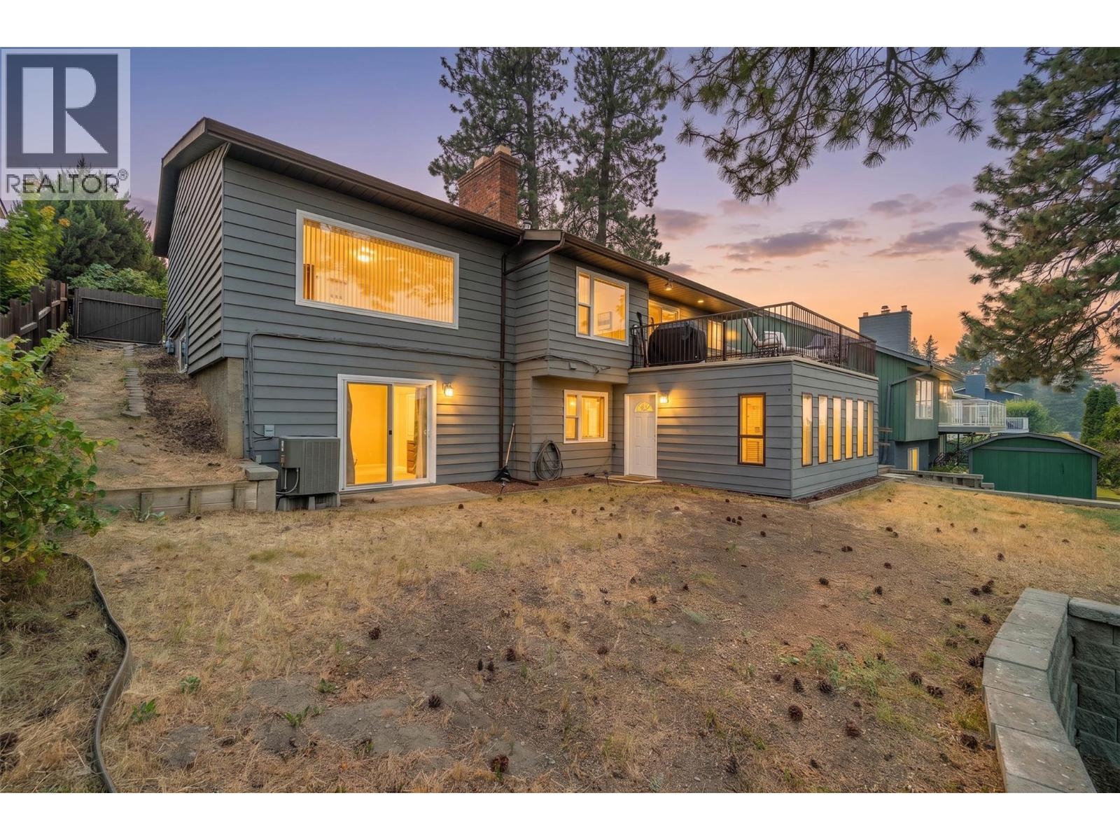
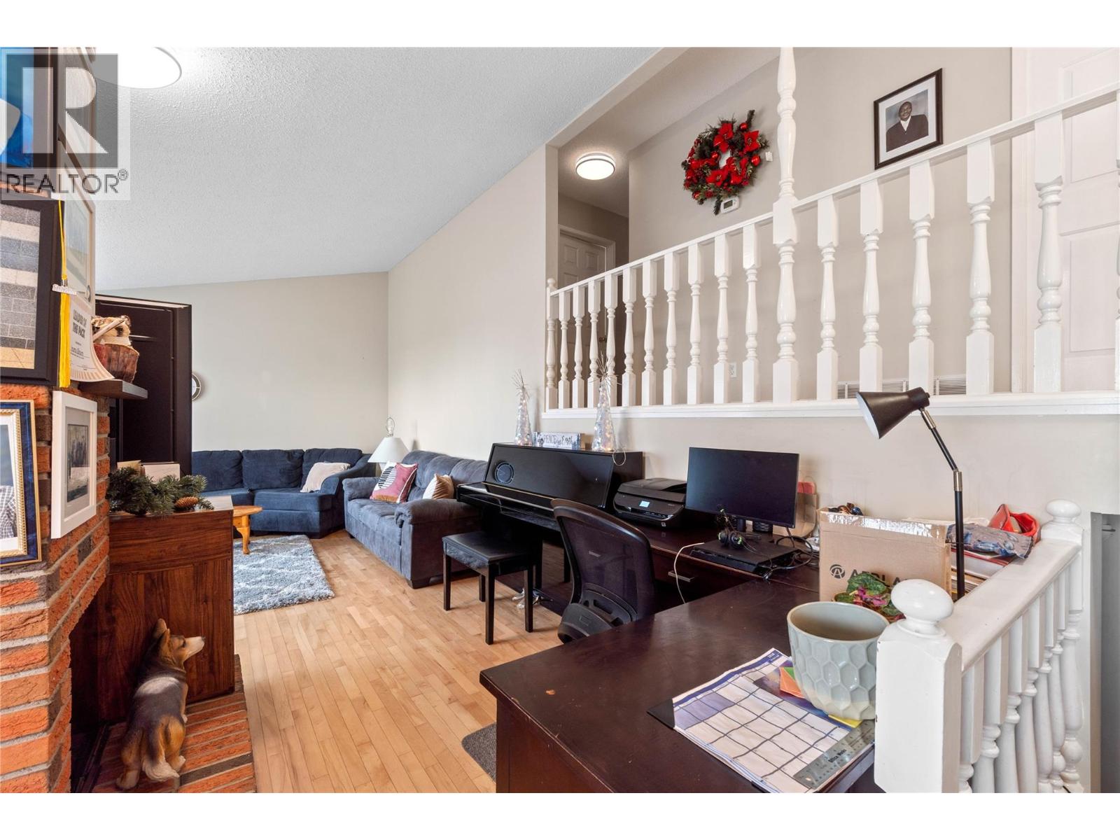
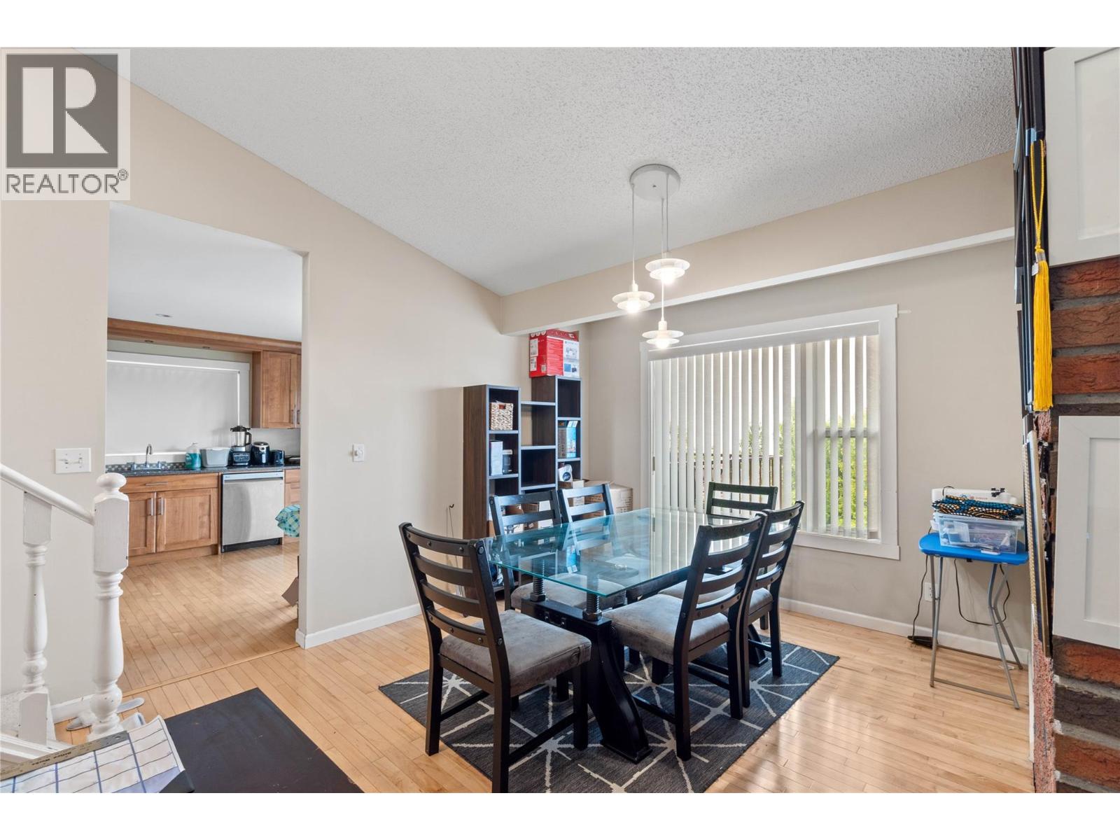
Perfectly located close to schools, parks, and transit, this spacious front-to-back split offers the flexibility today's families are looking for. Entry level has 2 bright bedrooms & a 4pc bath. Hardwood floors and vaulted ceilings create a bright, welcoming feel, while the living room features a cozy wood-burning fireplace and scenic views. The adjoining dining room and large family kitchen—with fridge, stove, dishwasher, and microwave included—open to a party-sized deck overlooking the view. The private primary suite offers plenty of space for large furniture, a 5-piece ensuite, and an entire wall of closets and storage. The laundry room includes the washer and dryer for added convenience. The bright, newer 1-bedroom in-law suite is ideal for extended family or rental income, complete with its own appliances and gas fireplace. The sealed access between the home and suite can easily be reopened to create additional living space for a growing family. A terraced backyard with lower storage shed give several levels for kids or pets to enjoy. A double garage completes this exceptional property. A fantastic opportunity for families wanting space, flexibility, and an income helper in a convenient central location! (id:27495)
Communities.ca Inc.
Stuart Hall, REALTOR® · Licence #LIC-00651009 · Century 21 Bravo
Data from MLS® System. Deemed reliable but not guaranteed accurate by CREA. The trademarks MLS®, Multiple Listing Service® and the associated logos are owned by The Canadian Real Estate Association (CREA) and identify the quality of services provided by real estate professionals who are members of CREA.
REALTOR®, REALTORS®, and the REALTOR® logo are certification marks that are owned by REALTOR® Canada Inc. and licensed exclusively to The Canadian Real Estate Association (CREA). These certification marks identify real estate professionals who are members of CREA and who must abide by CREA’s By-Laws, Rules, and the REALTOR® Code.
Powered by CREA DDF®