Duplex for sale in Kamloops, British Columbia. Listed at $539,900.
3 bedrooms · 2 bathrooms · 1583 sq ft · Built in 2006
MLS® 30128102

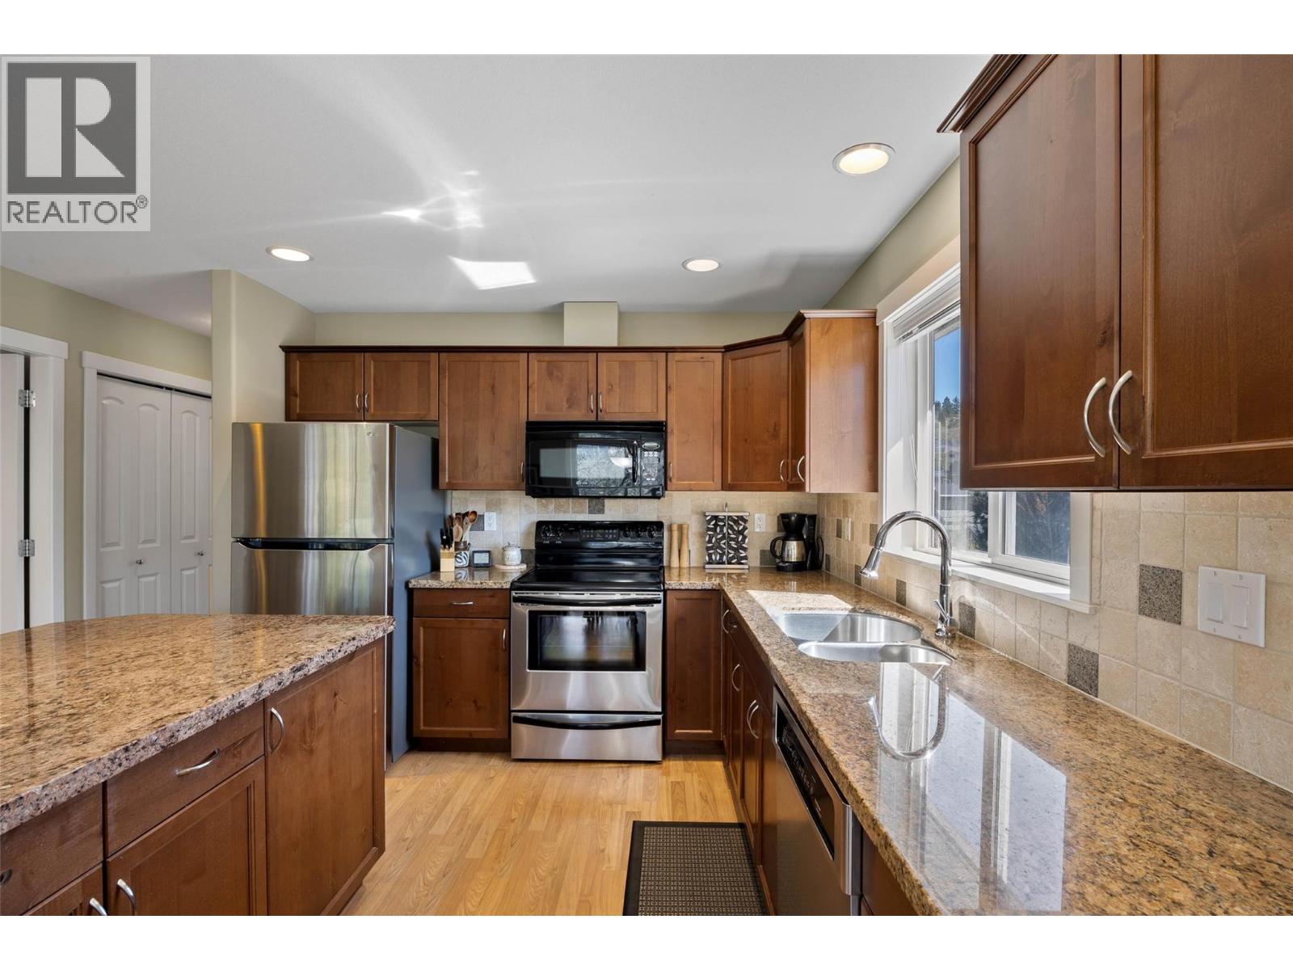
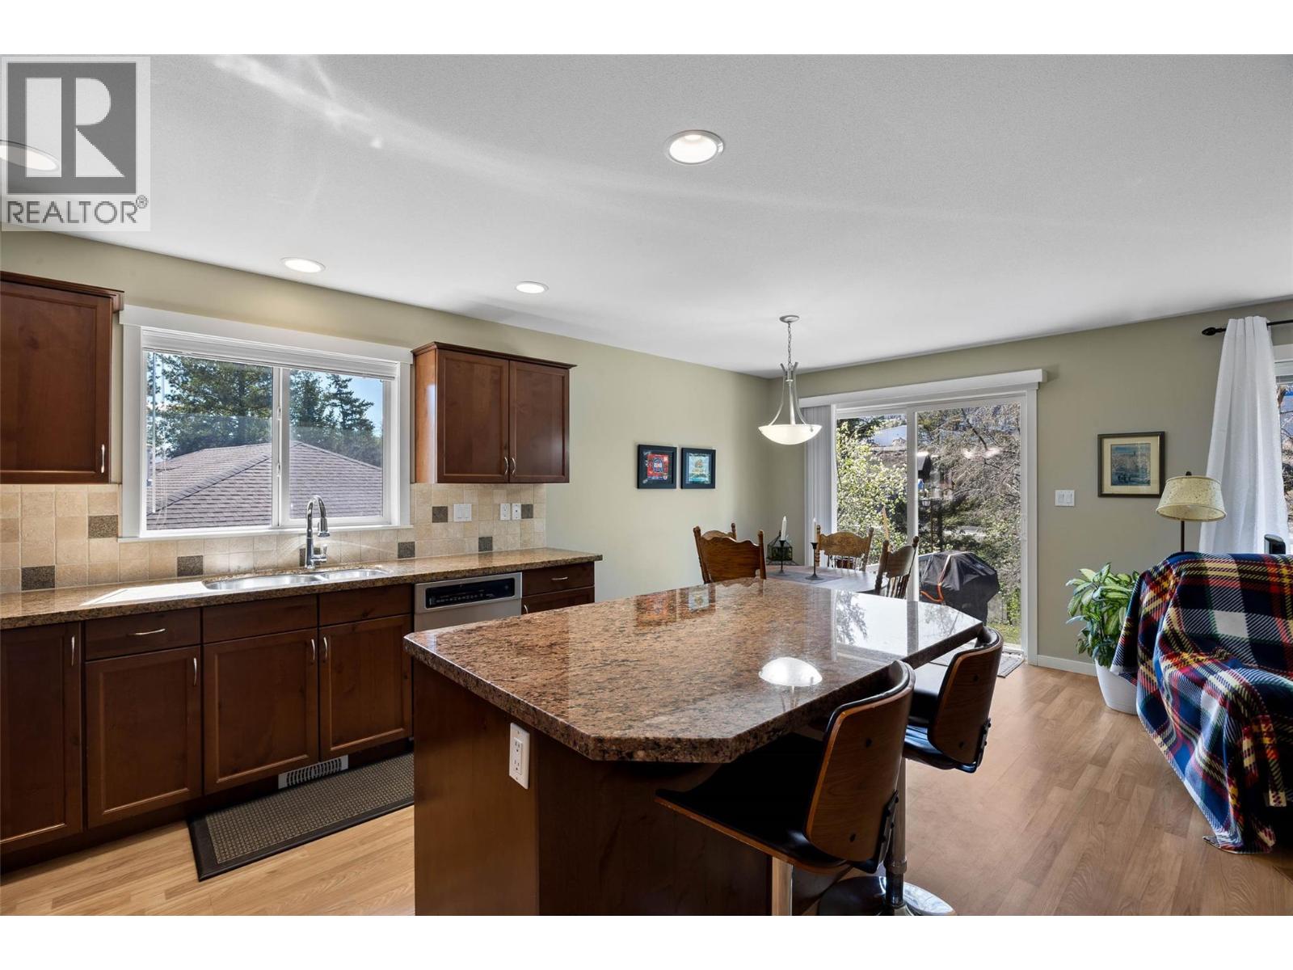
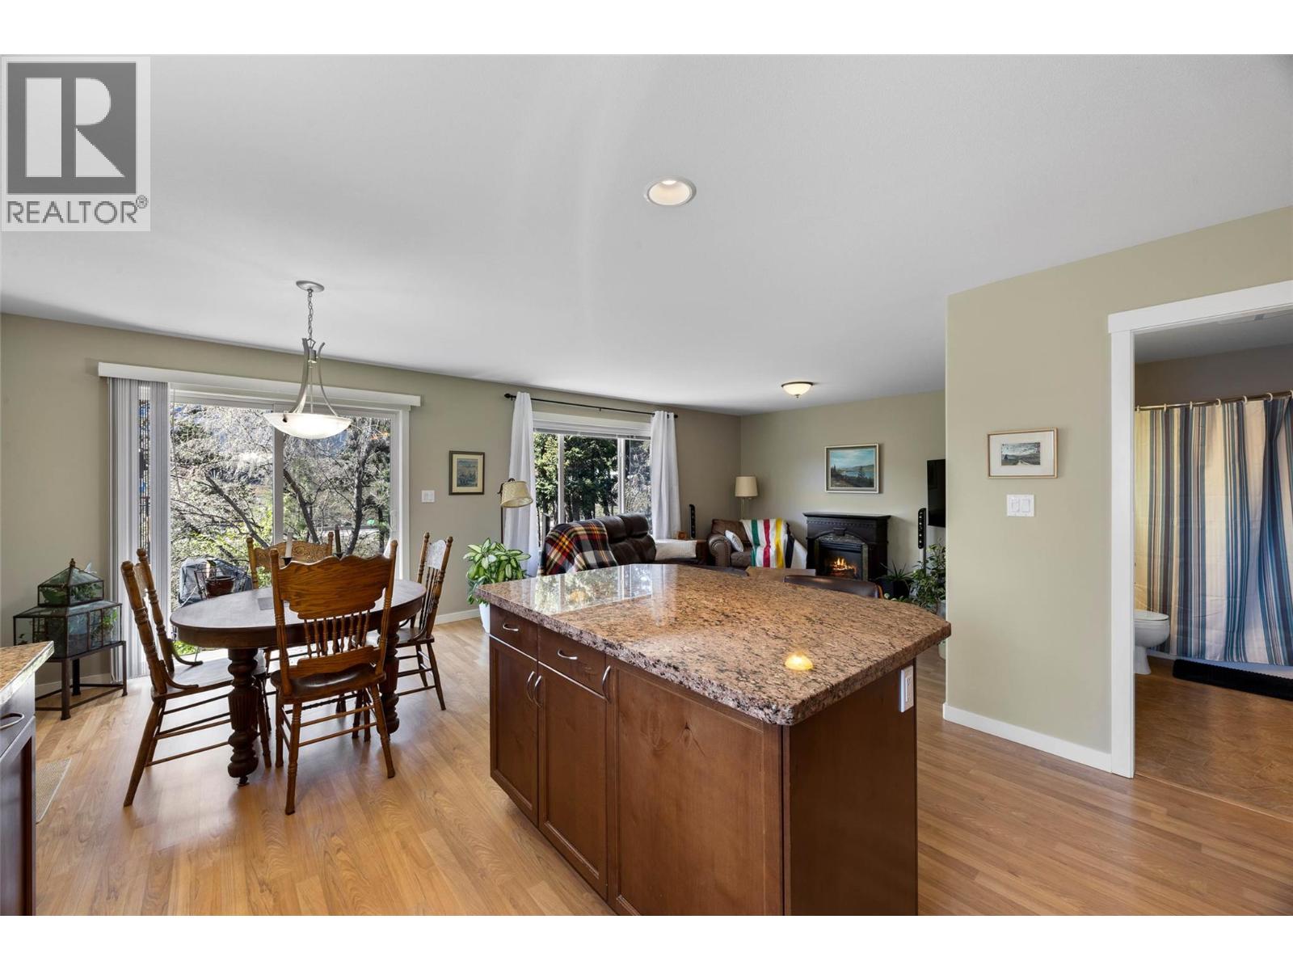
Centrally located in Dufferin with quick and easy access to shopping, hiking / biking trails, schools, parks and so much more! This 3 bedroom, 2bathroom townhome has an open concept design upstairs allowing the kitchen, dining area and living room to be a wonderful entertainment area for everyone. The sliding glass door leads out to one of the largest useable yards in the complex. Primary bedroom features walk-through closet into 4-pc cheater ensuite. Downstairs is a spacious entrance area, an extra bedroom with a 3-piece bathroom and a large rec room. Single-car garage plus driveway that has room to fit up to 3 vehicles. Central A/C, central Vacuum, and brand new hot water tank. Dogs and cats allowed (City bylaws). Low maintenance fee $255.30 and includes water, sewer, garbage, lawn maintenance and snow removal. (id:27495)
Communities.ca Inc.
Stuart Hall, REALTOR® · Licence #LIC-00651009 · Century 21 Bravo
Data from MLS® System. Deemed reliable but not guaranteed accurate by CREA. The trademarks MLS®, Multiple Listing Service® and the associated logos are owned by The Canadian Real Estate Association (CREA) and identify the quality of services provided by real estate professionals who are members of CREA.
REALTOR®, REALTORS®, and the REALTOR® logo are certification marks that are owned by REALTOR® Canada Inc. and licensed exclusively to The Canadian Real Estate Association (CREA). These certification marks identify real estate professionals who are members of CREA and who must abide by CREA’s By-Laws, Rules, and the REALTOR® Code.
Powered by CREA DDF®