Detached House for sale in Kamloops, British Columbia. Listed at $779,900.
4 bedrooms · 2 bathrooms · 2454 sq ft · Built in 1976
MLS® 30103158
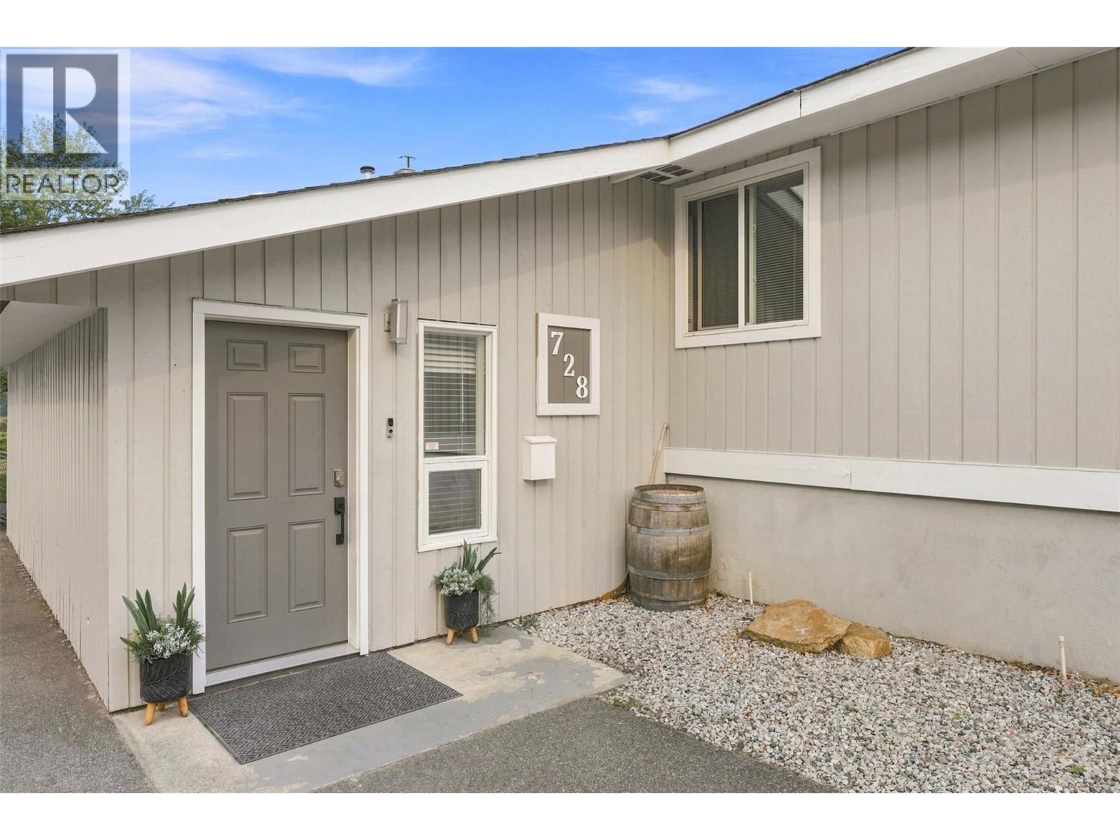
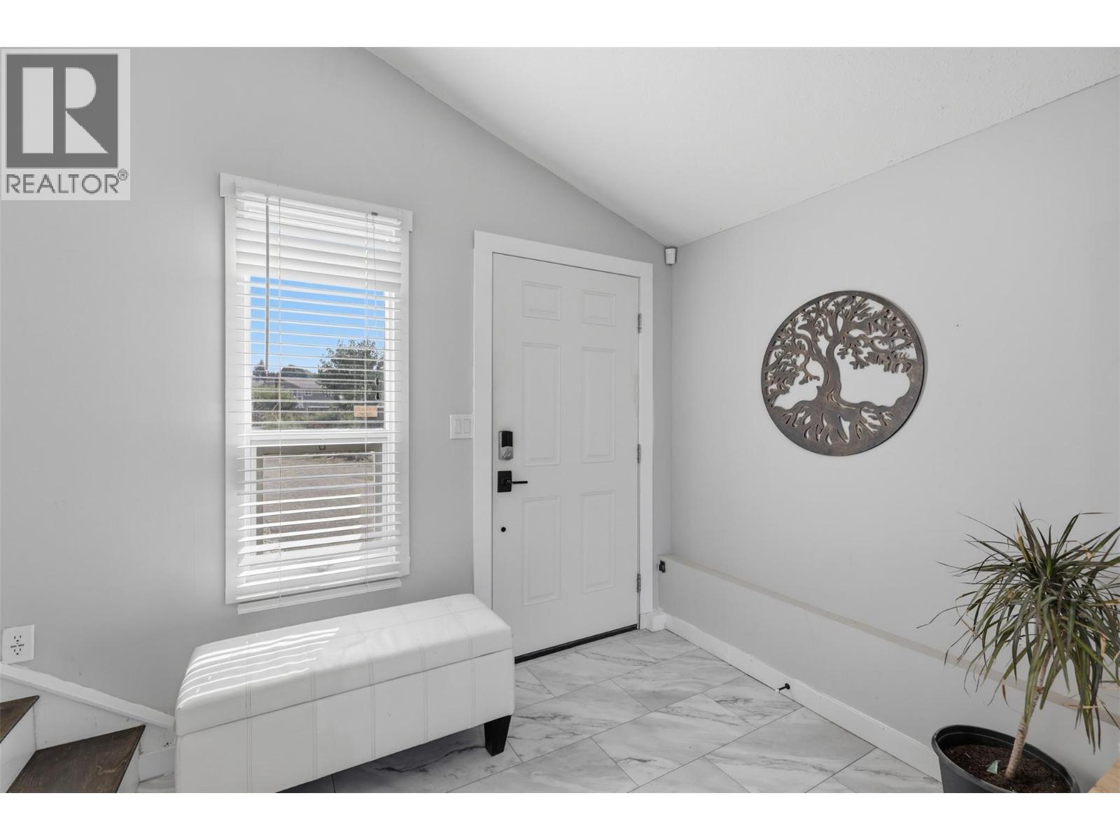
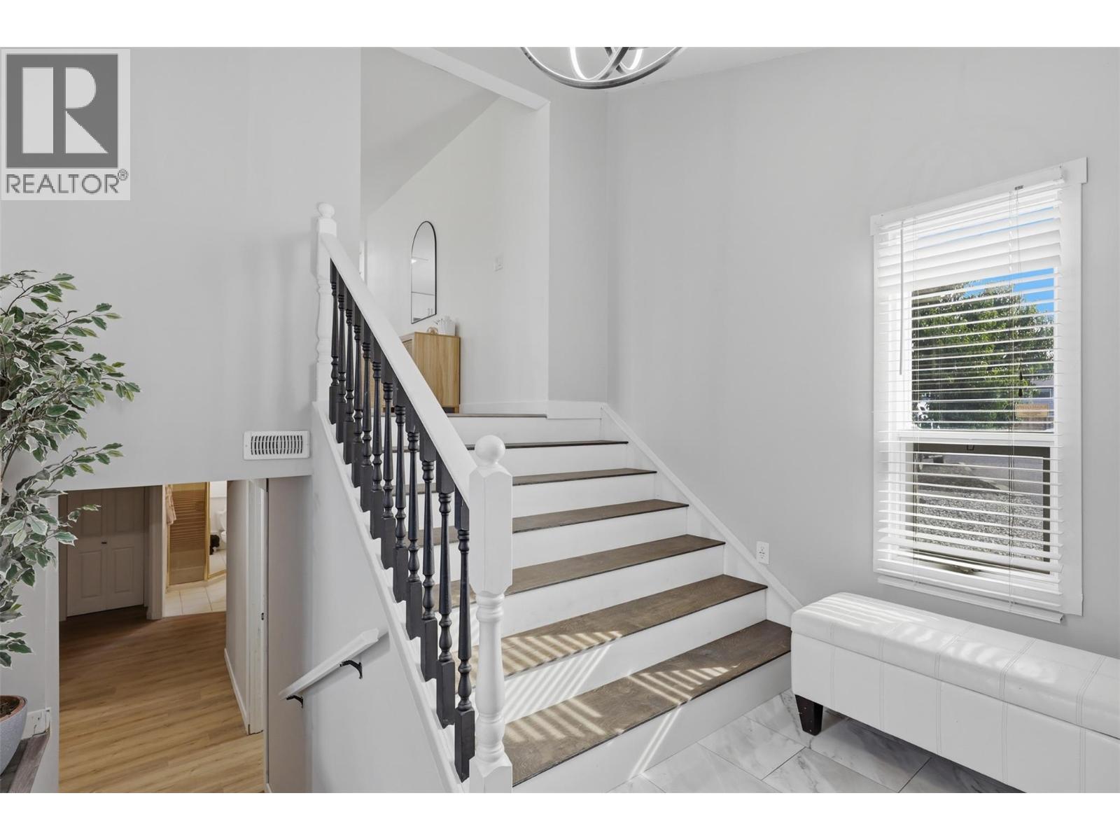
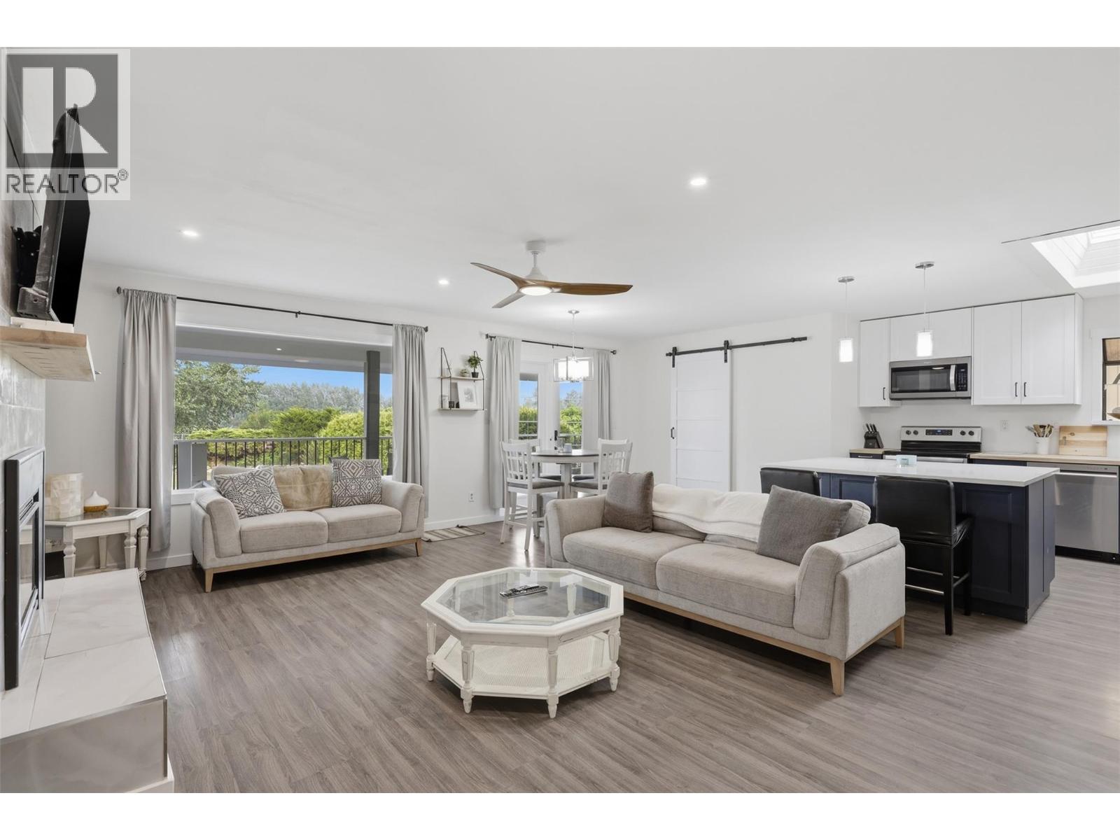
Immaculate home on a private lot tucked away at the end of a quiet cul-de-sac. Lovingly maintained, this spacious 4-bedroom home offers a functional layout, stunning views & beautiful outdoor living. The welcoming front entry features custom built-ins, creating the perfect mudroom. The bright living room is warmed by a natural gas fireplace, while the separate dining room opens through French doors to a large covered deck overlooking the beautifully landscaped backyard & tranquil riverfront setting. The brand-new kitchen is a showpiece with a quartz island, butcher block countertops, stainless steel appliances, abundant cabinetry, a generous walk-in pantry & sunny eating area. The adjoining family room opens to the private patio, creating seamless indoor-outdoor living. The primary bedroom features an unfinished ensuite, ready for your vision & personal finishing touches. Downstairs offers a spacious rec room, 2 additional bedrooms & a bathroom complete with a cedar sauna. A separate entrance provides excellent suite potential. Detached double garage, plenty of additional parking & a private, fully landscaped yard complete this exceptional property. Close to an elementary school & the Rivers Trail, this is a wonderful family home in an unbeatable setting. (id:27495)
Communities.ca Inc.
Stuart Hall, REALTOR® · Licence #LIC-00651009 · Century 21 Bravo
Data from MLS® System. Deemed reliable but not guaranteed accurate by CREA. The trademarks MLS®, Multiple Listing Service® and the associated logos are owned by The Canadian Real Estate Association (CREA) and identify the quality of services provided by real estate professionals who are members of CREA.
REALTOR®, REALTORS®, and the REALTOR® logo are certification marks that are owned by REALTOR® Canada Inc. and licensed exclusively to The Canadian Real Estate Association (CREA). These certification marks identify real estate professionals who are members of CREA and who must abide by CREA’s By-Laws, Rules, and the REALTOR® Code.
Powered by CREA DDF®