Townhouse for sale in Kamloops, British Columbia. Listed at $799,900.
4 bedrooms · 4 bathrooms · 2831 sq ft · Built in 2012
MLS® 30078115
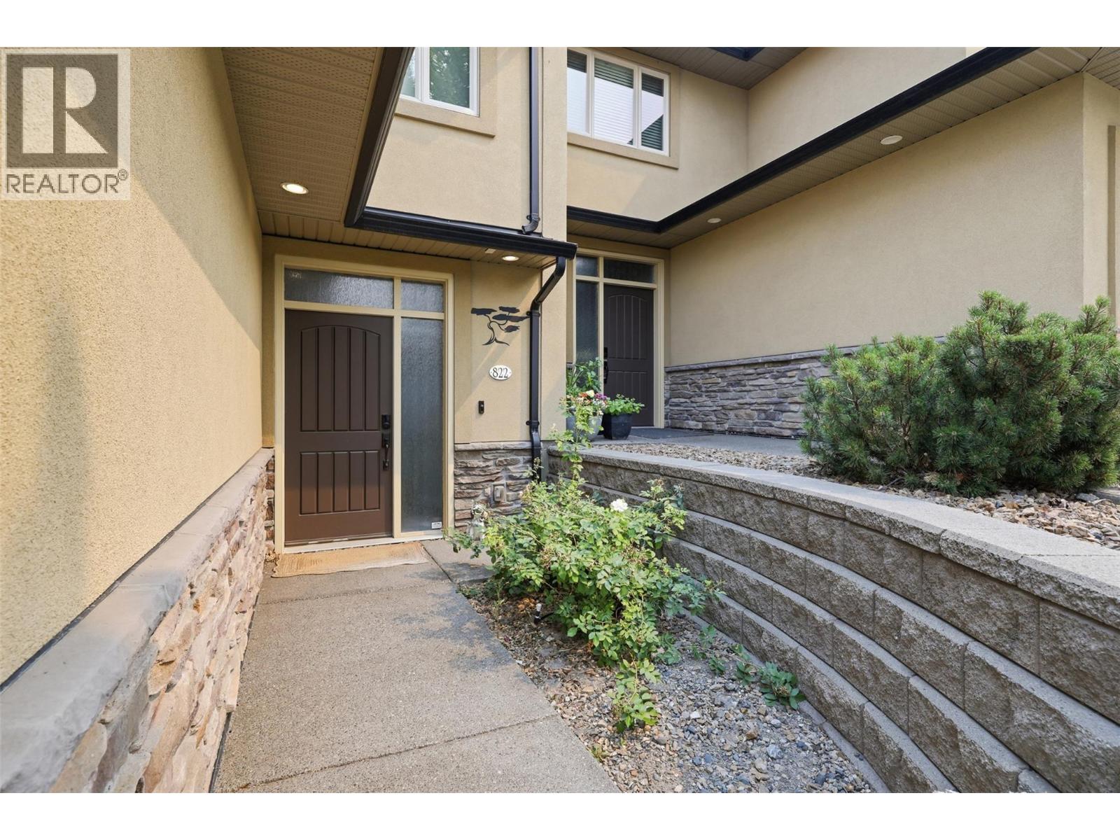
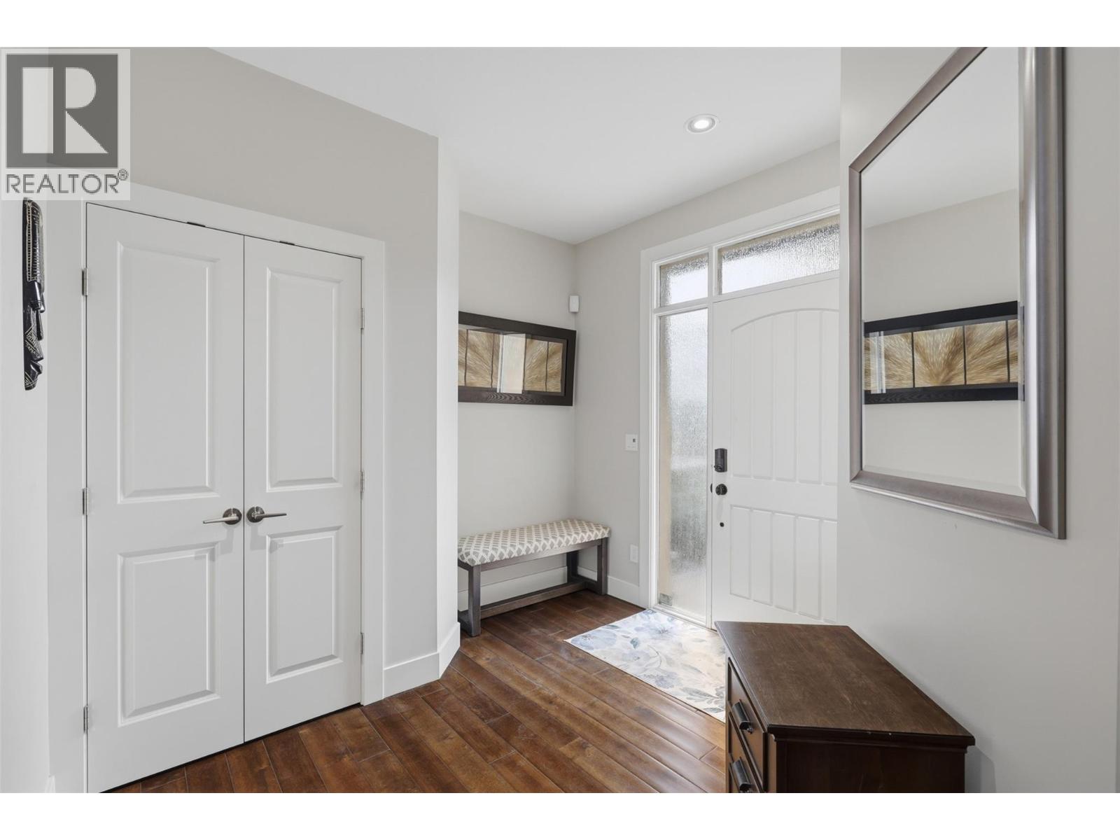
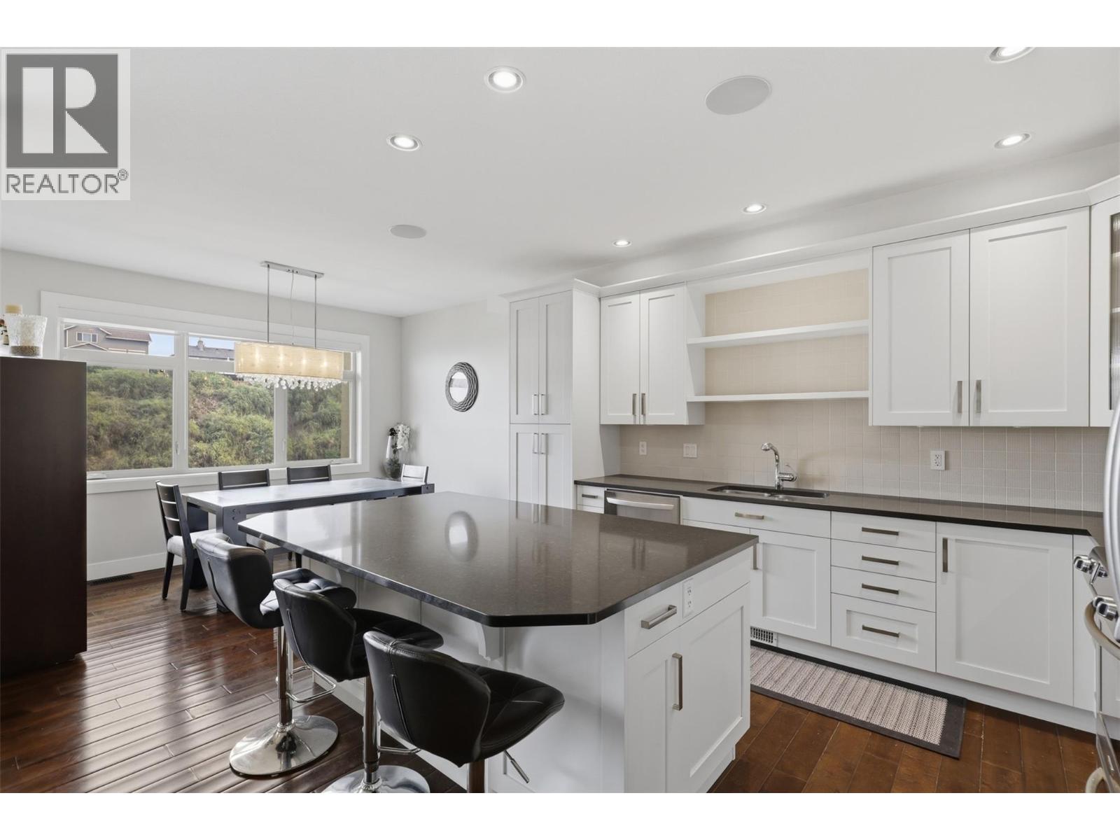
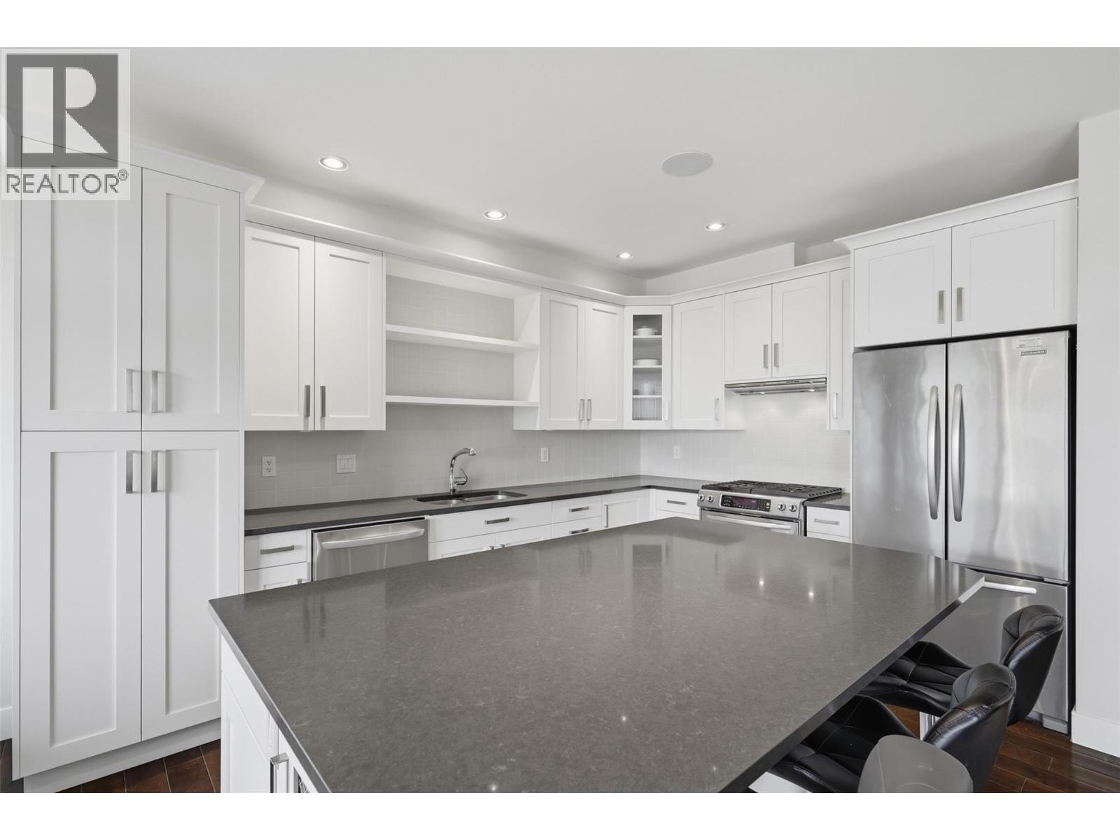
Gorgeous 2 story home with stunning views on every floor. The main floor features spacious entry way and coat closet. Open concept living and lots of bright natural light. The kitchen has crisp white cabinets, large island, stone counter tops & S.S appliances. Dining room has space to entertain, and the living room features a great patio with river and city views. Hand scraped hardwood flooring through the main and large 2 pcs powder room finish this space. Upstairs the primary bedroom is full of luxury. Stunning views from your private deck, large walk in closet, and massive 5 pcs bathroom with jetted soaker tub, and walk in shower. An additional 2 good size bedrooms, 4 pcs bath with laundry upstairs. The basement included a 4th bedroom and 4pcs bath, den space for your home office, and a large rec room for movie nights. Walk out into the low maintenance back yard just to relax and enjoy the view. Other features include double car garage, and extra parking, central air, and built in vac. This complex has a clubhouse with pool table, and gym as well as an in-ground pool. Centrally located and 5 minutes to anything you need, this home has everything you could wish for. (id:27495)
Communities.ca Inc.
Stuart Hall, REALTOR® · Licence #LIC-00651009 · Century 21 Bravo
Data from MLS® System. Deemed reliable but not guaranteed accurate by CREA. The trademarks MLS®, Multiple Listing Service® and the associated logos are owned by The Canadian Real Estate Association (CREA) and identify the quality of services provided by real estate professionals who are members of CREA.
REALTOR®, REALTORS®, and the REALTOR® logo are certification marks that are owned by REALTOR® Canada Inc. and licensed exclusively to The Canadian Real Estate Association (CREA). These certification marks identify real estate professionals who are members of CREA and who must abide by CREA’s By-Laws, Rules, and the REALTOR® Code.
Powered by CREA DDF®