Detached House for sale in Kelowna, British Columbia. Listed at $678,800.
3 bedrooms · 3 bathrooms · 1650 sq ft · Built in 2020
MLS® 30102853
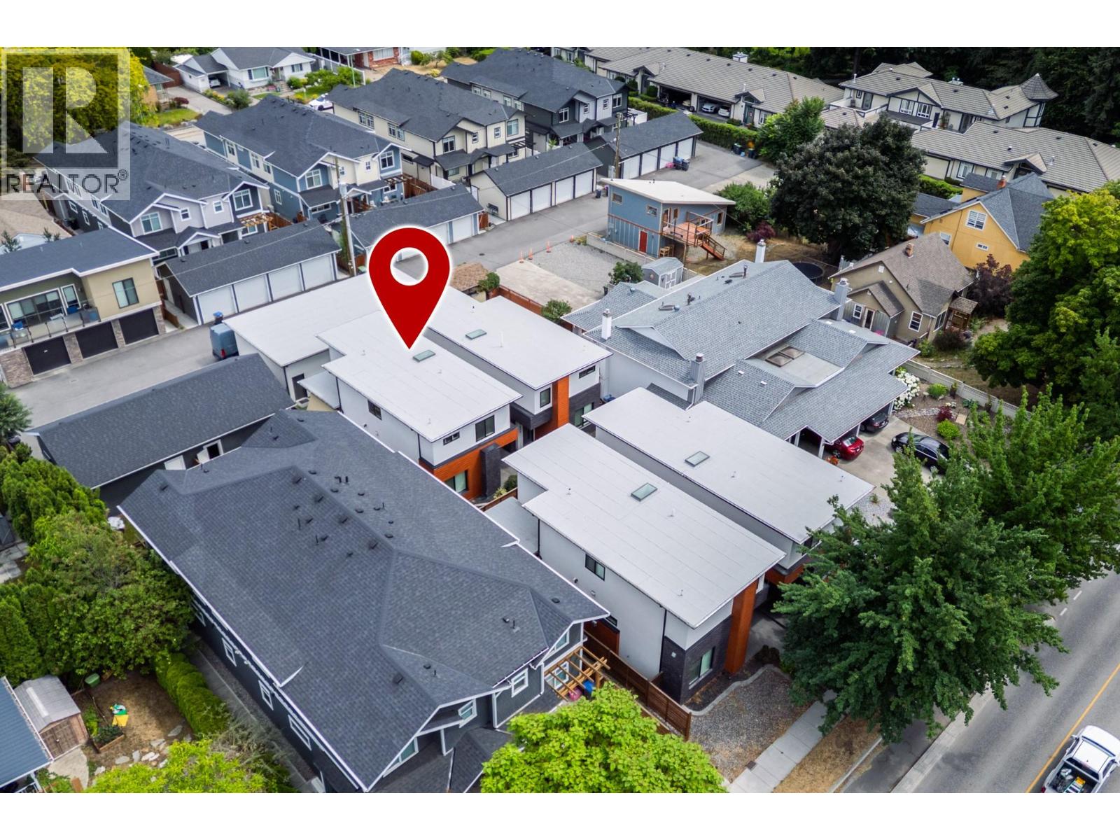
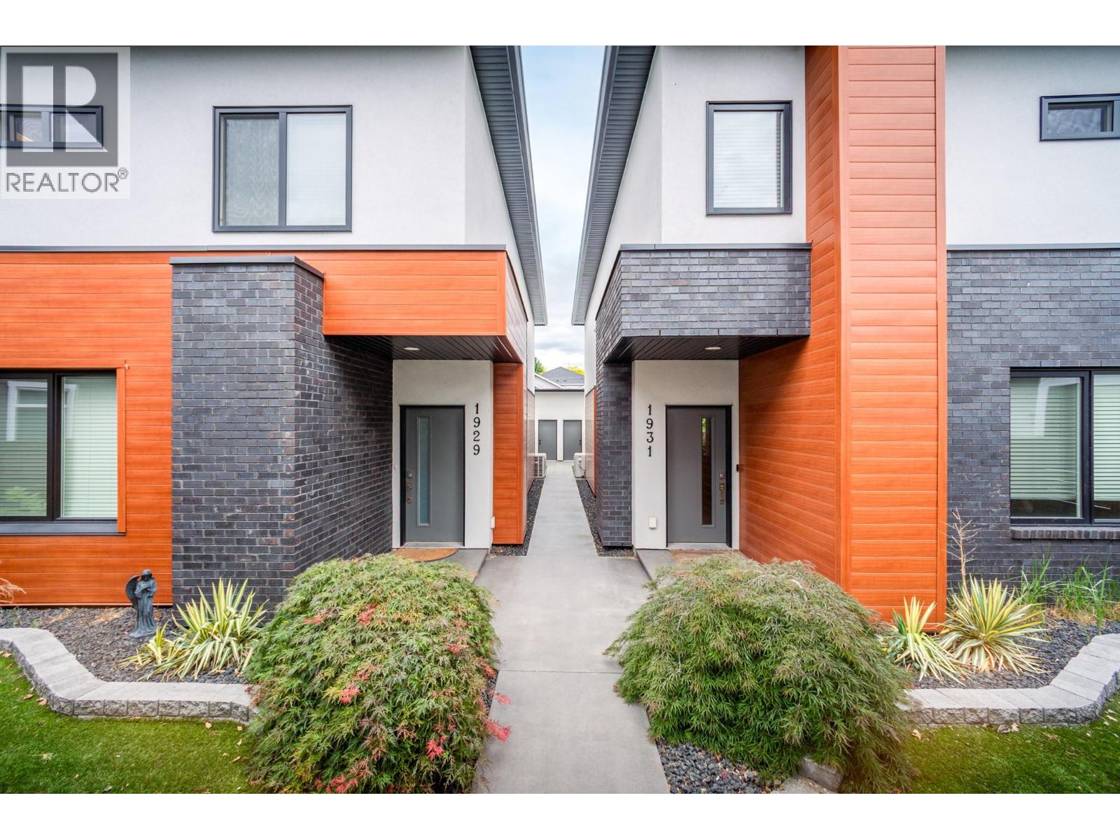
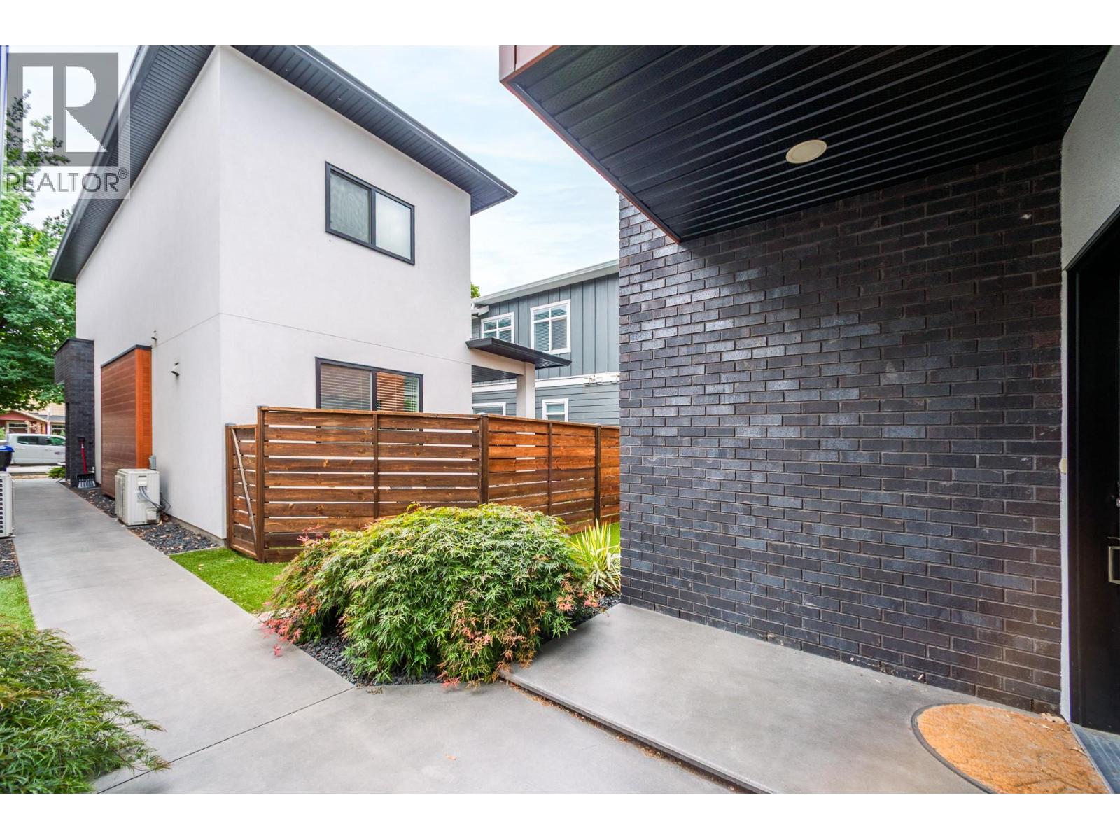
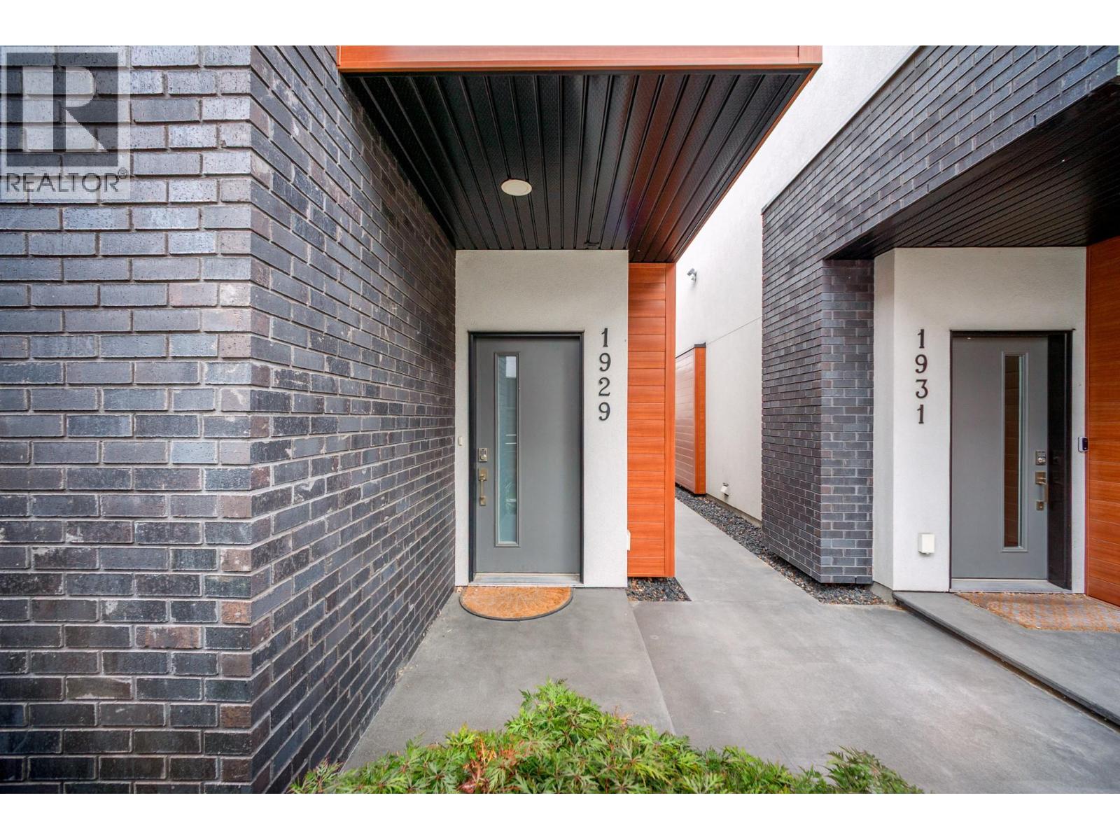
Perfect location. Perfect townhome. Perfect living. Enjoy central living in the heart of Kelowna, within walking distance to restaurants, shopping, transit, and health services. Located on a designated bicycle route. This 2020-built townhome offers modern comfort, convenience, and space. Featuring 3 bedrooms, 2.5 bathrooms, upstairs laundry, and a main-floor den large enough to accommodate a queen bed. The primary bedroom includes a spacious walk-in closet and an ensuite with heated floors. Bright hardwood flooring and natural light flow throughout the home. The spacious kitchen offers high-end stainless steel appliances, quartz countertops, and direct access to the private backyard. Enjoy a covered patio with plenty of outdoor living space, plus a natural gas BBQ line. Exterior features include cultured brick and T&G metal siding. The garage is an impressive 10'7"" x 23', offering excellent parking and storage. (id:27495)
Communities.ca Inc.
Stuart Hall, REALTOR® · Licence #LIC-00651009 · Century 21 Bravo
Data from MLS® System. Deemed reliable but not guaranteed accurate by CREA. The trademarks MLS®, Multiple Listing Service® and the associated logos are owned by The Canadian Real Estate Association (CREA) and identify the quality of services provided by real estate professionals who are members of CREA.
REALTOR®, REALTORS®, and the REALTOR® logo are certification marks that are owned by REALTOR® Canada Inc. and licensed exclusively to The Canadian Real Estate Association (CREA). These certification marks identify real estate professionals who are members of CREA and who must abide by CREA’s By-Laws, Rules, and the REALTOR® Code.
Powered by CREA DDF®