Townhouse for sale in Kelowna, British Columbia. Listed at $1,090,000.
4 bedrooms · 3 bathrooms · 2759 sq ft · Built in 2019
MLS® 30100618
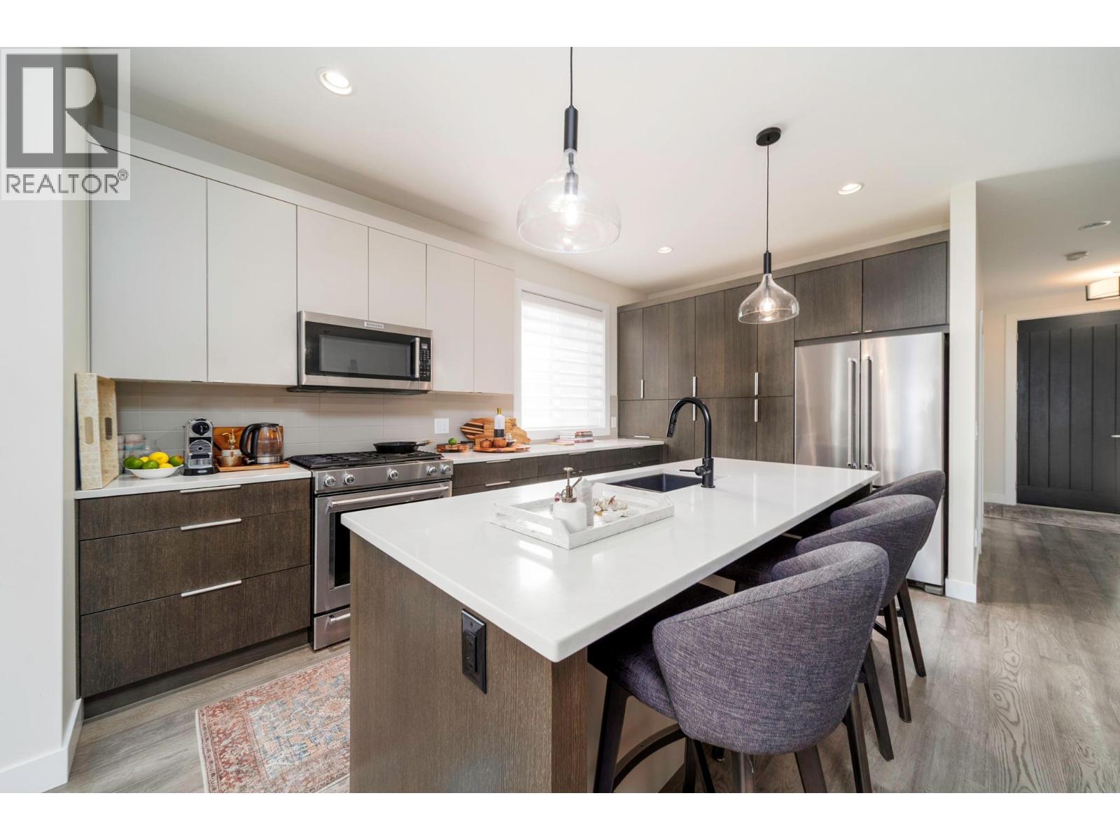
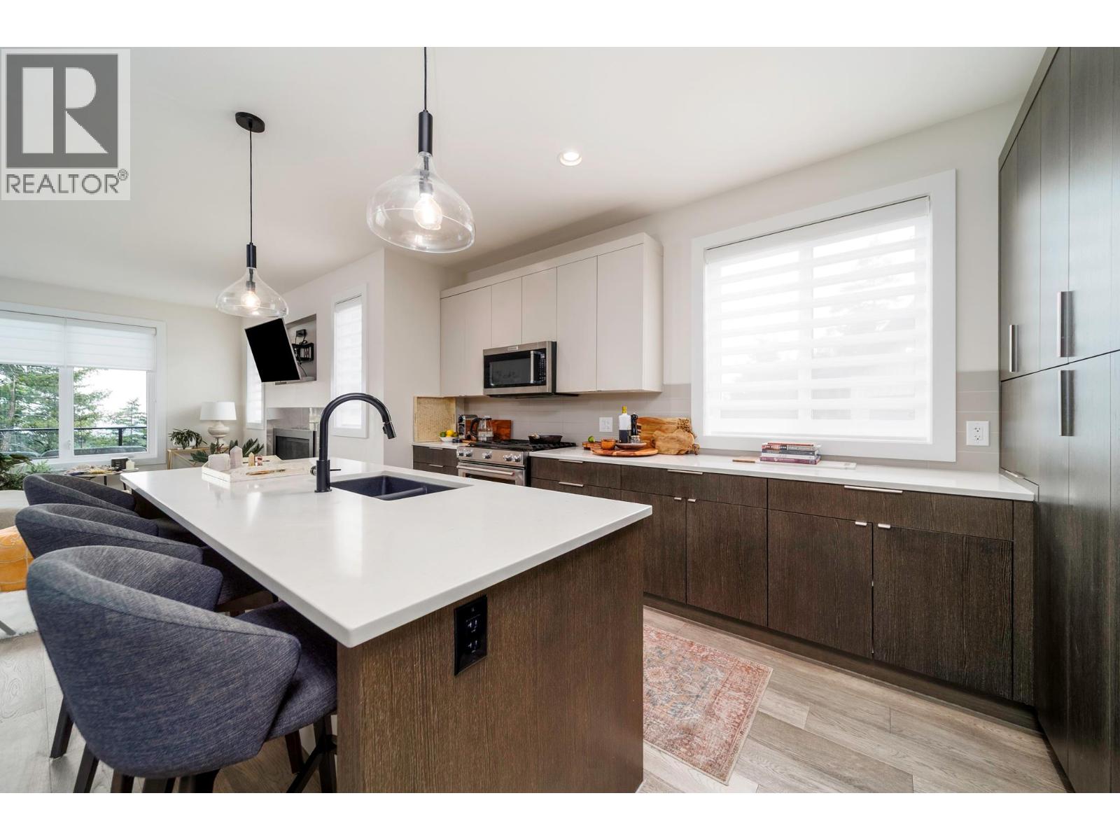
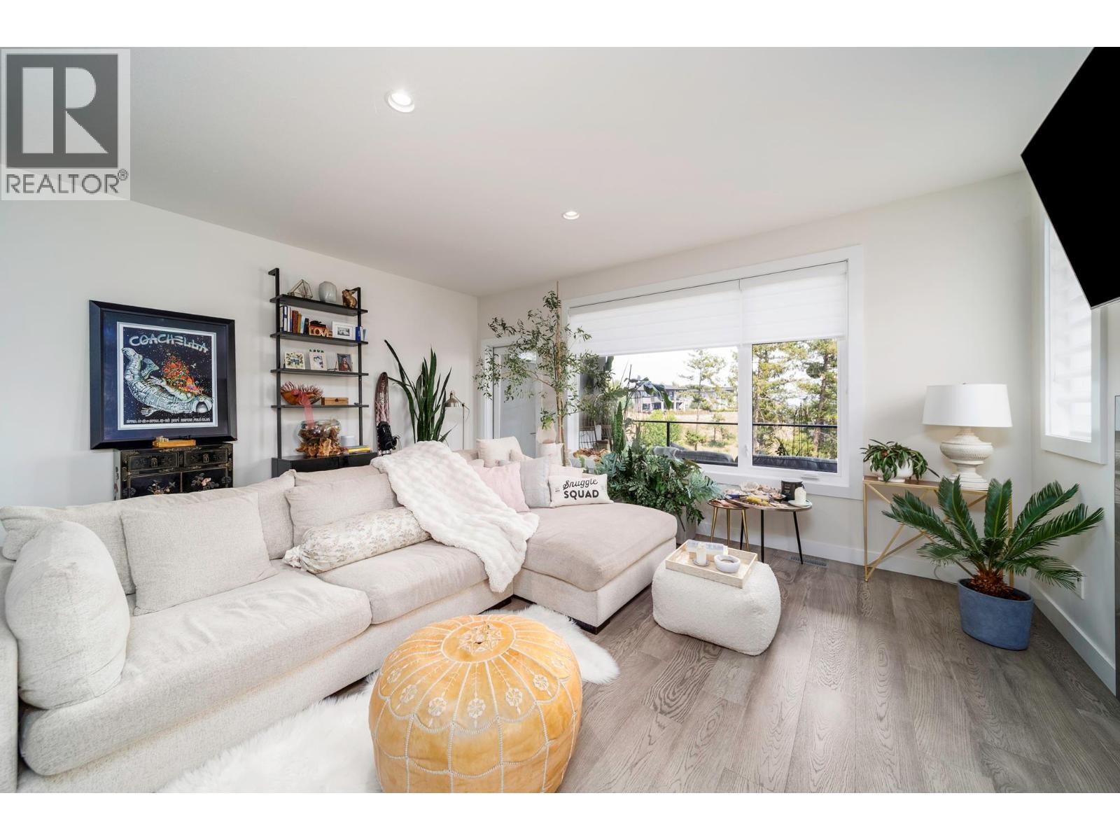
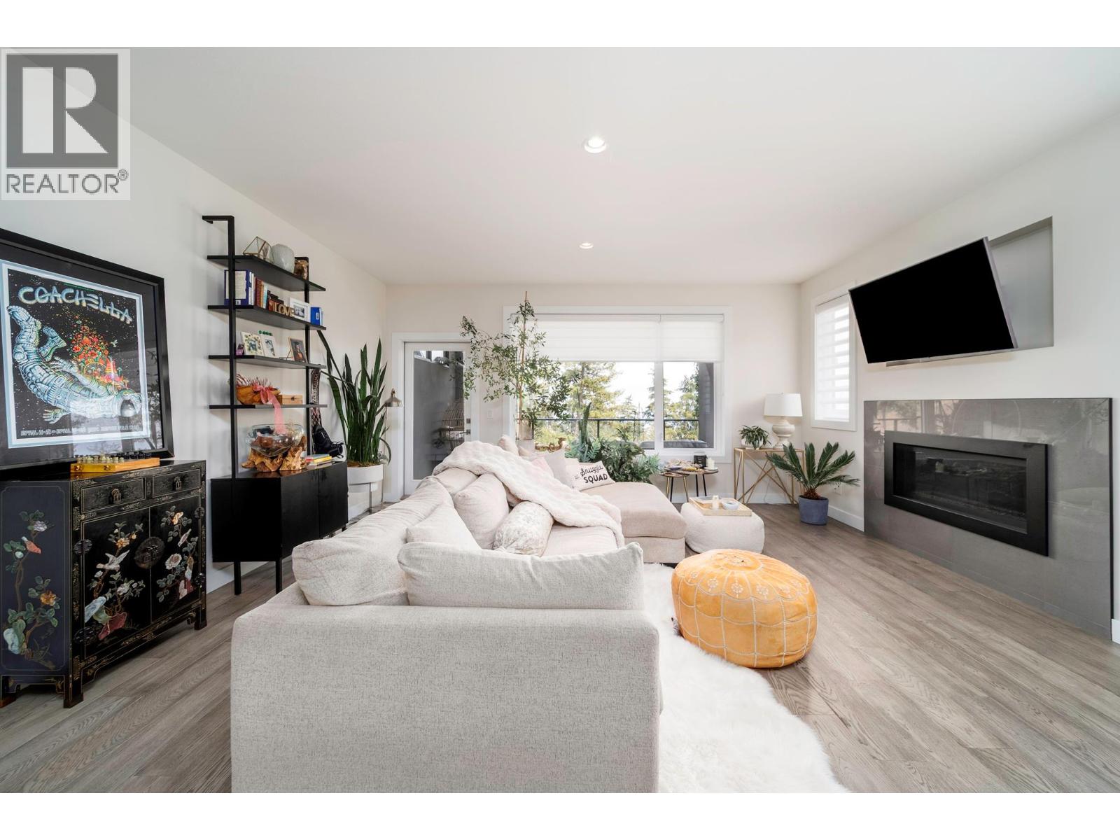
Own in the highly desirable Lost Creek Point community in Wilden. This beautifully maintained walkout rancher 4-bedroom, 3-bathroom home blends modern design with exceptional energy efficiency in a peaceful setting surrounded by nature. The bright, open-concept main floor features 9ft. ceilings, expansive windows, modern kitchen with quartz countertops, a large island, pantry cabinetry, stainless steel appliances, and a gas range. The living room is anchored by a cozy gas fireplace and opens onto a covered patio, creating an effortless space for everyday living and entertaining. Main floor bedroom provides flexibility for guests, a home office or den. The primary suite offers a walk-in closet and a beautifully appointed ensuite. The walkout lower level includes two additional spacious bedrooms, a wet bar, open plan recreation room, a private covered patio, and a generous utility and storage room with hot water on demand, a 125-amp electrical service, high-efficiency furnace with humidifier, and heat pump. Extras like double garage, flat driveway to accommodate pickup truck lengths, Energy Star certification, and BC Step Code 4 construction for outstanding energy performance. Enjoy being tucked into nature but close to everything with easy access to downtown Kelowna, schools, airport, shopping amenities while living just steps from Wilden's extensive trail network and newly opened mountain bike trails Pets welcome 2 dogs or 2 cats, or 1 of each, no size restriction. (id:27495)
Communities.ca Inc.
Stuart Hall, REALTOR® · Licence #LIC-00651009 · Century 21 Bravo
Data from MLS® System. Deemed reliable but not guaranteed accurate by CREA. The trademarks MLS®, Multiple Listing Service® and the associated logos are owned by The Canadian Real Estate Association (CREA) and identify the quality of services provided by real estate professionals who are members of CREA.
REALTOR®, REALTORS®, and the REALTOR® logo are certification marks that are owned by REALTOR® Canada Inc. and licensed exclusively to The Canadian Real Estate Association (CREA). These certification marks identify real estate professionals who are members of CREA and who must abide by CREA’s By-Laws, Rules, and the REALTOR® Code.
Powered by CREA DDF®