Detached House for sale in Kelowna, British Columbia. Listed at $1,739,888.
5 bedrooms · 4 bathrooms · 4989 sq ft · Built in 2006
MLS® 30091869
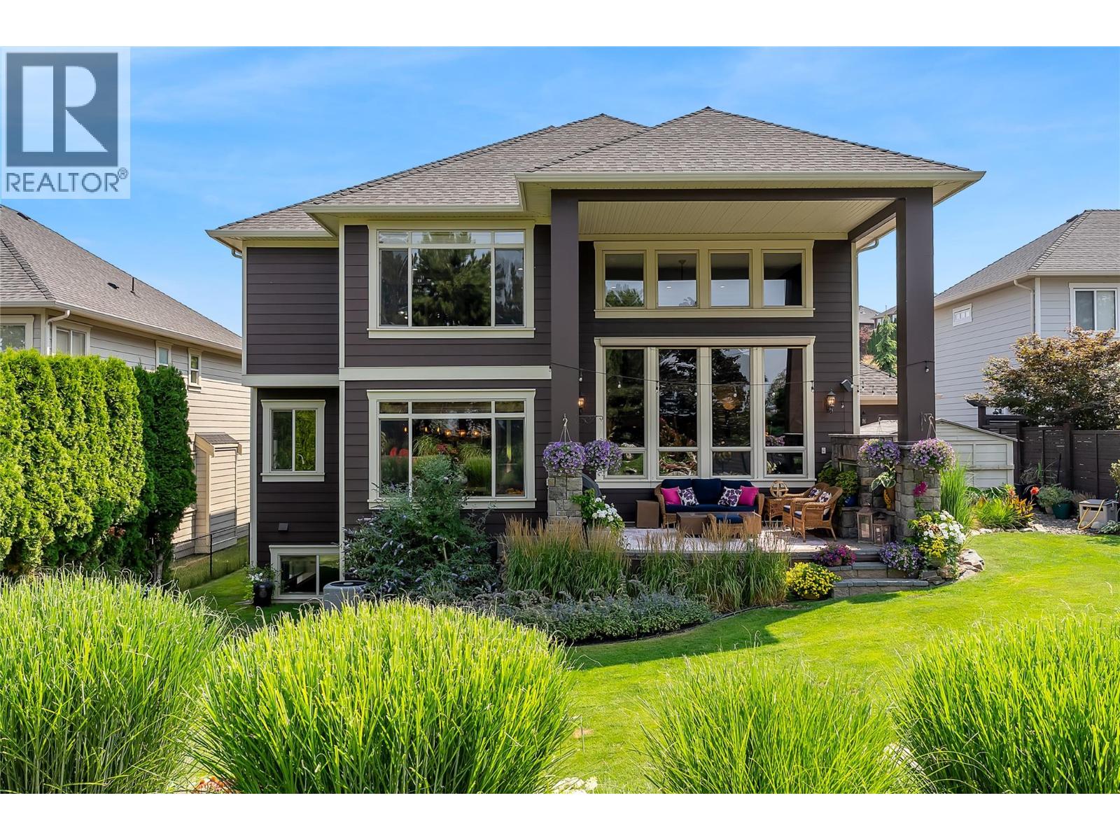
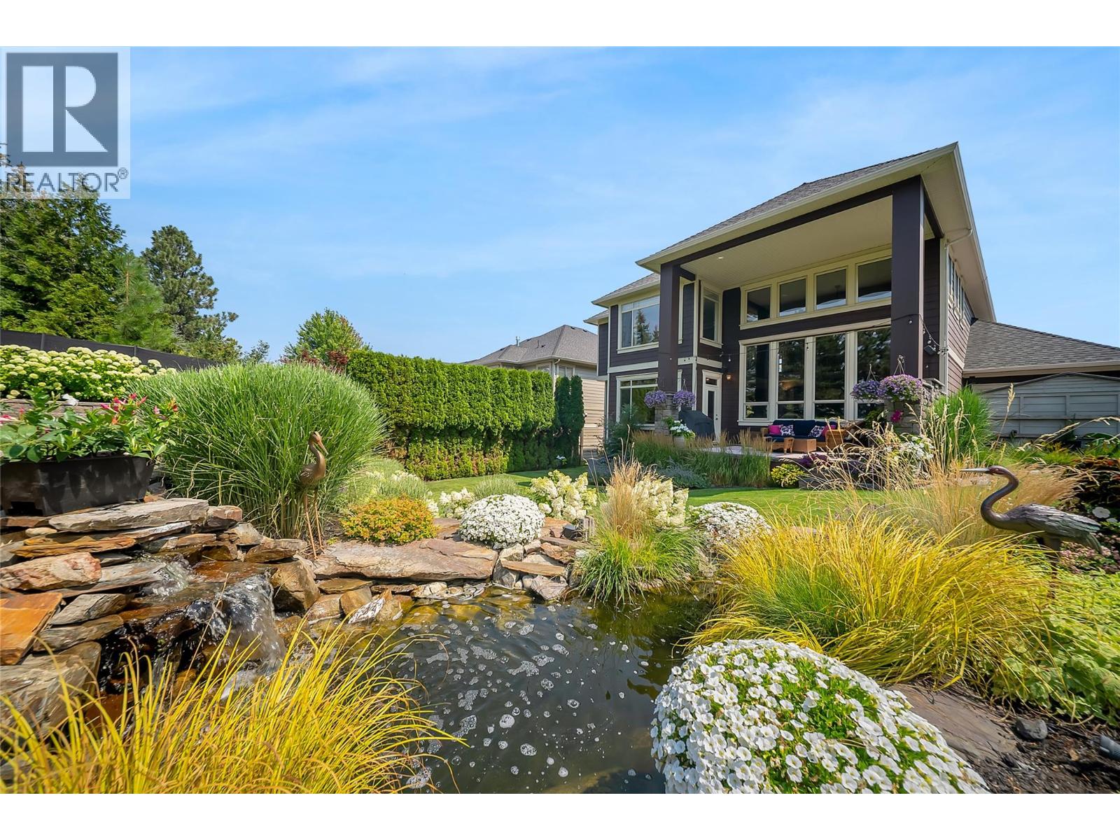
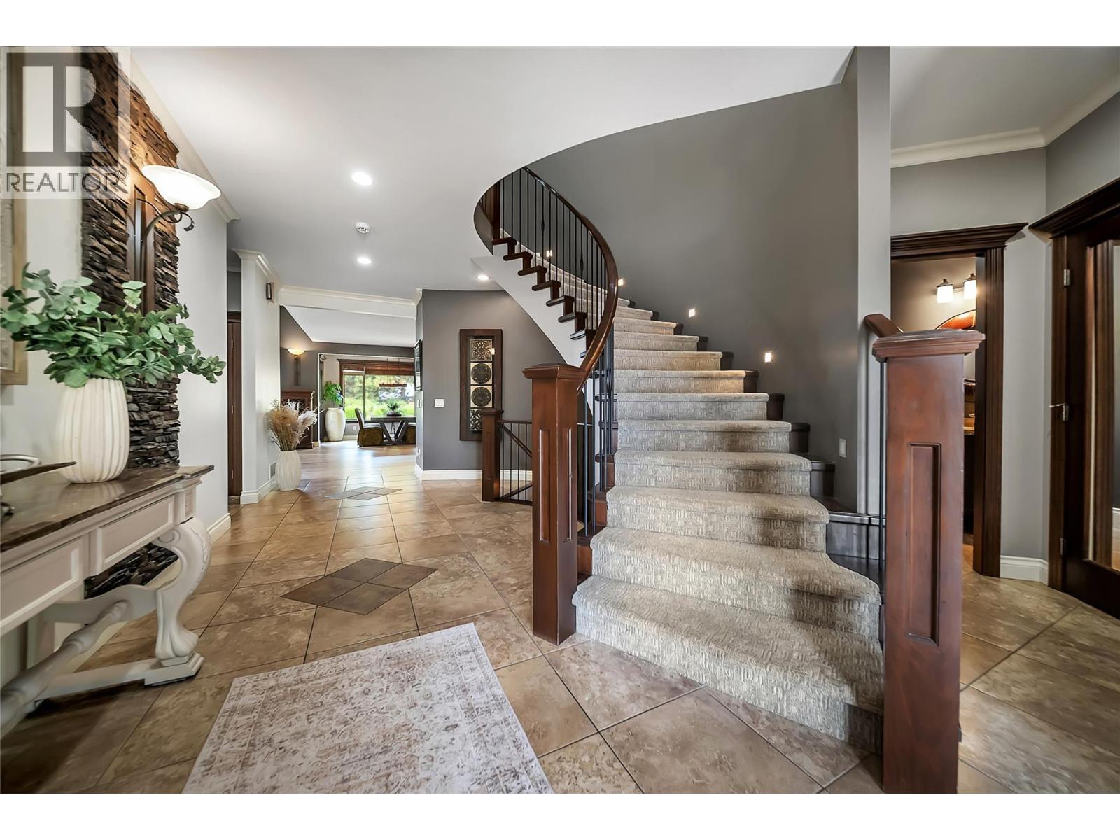
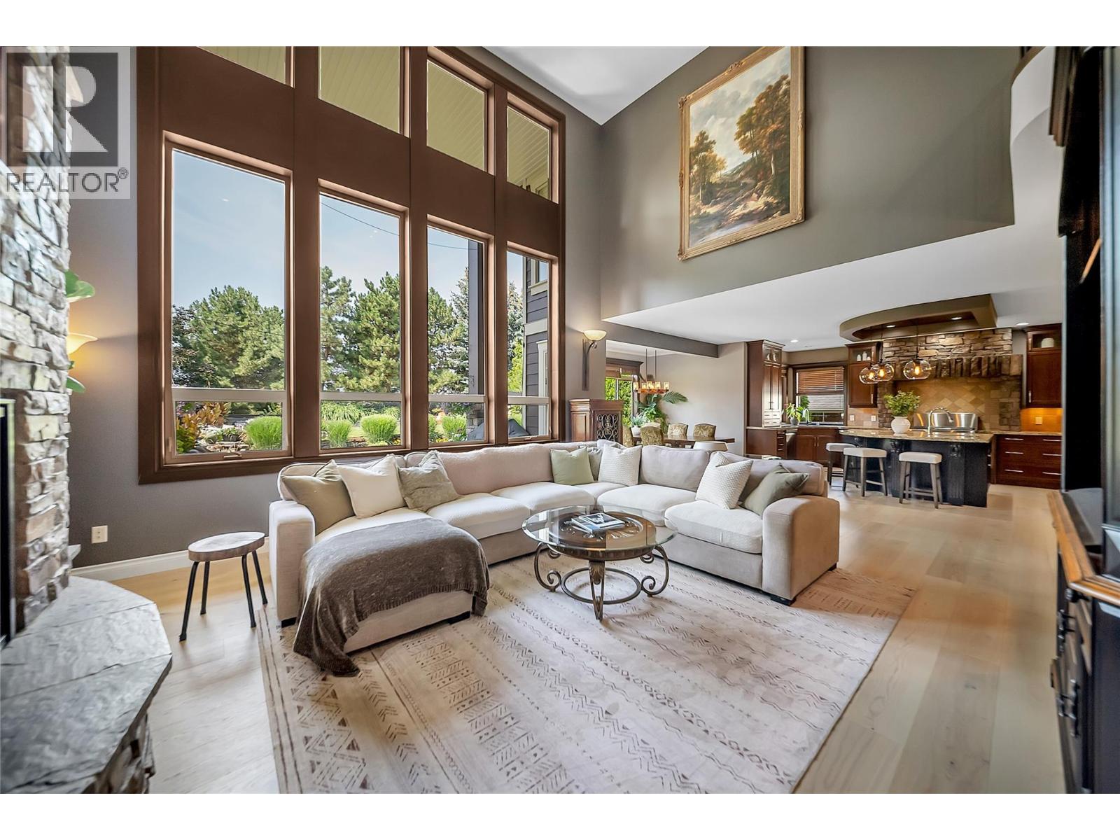
Timeless Craftsman character meets 5,076 sq. ft. of refined, liveable space on one of Kelowna’s most sought-after Kettle Valley streets. Over $100,000 in recent updates have already been completed. A cathedral entry and sweeping curved staircase set the tone, while soaring ceilings and a 2-storey wall of windows fill the great room with natural light. The chef-inspired kitchen features a generous island, walk-in pantry and seamless flow to the living and dining areas, opening directly to the backyard for al fresco dinners and evenings by the fire. Upstairs, the primary suite offers a 5-piece ensuite, walk-in closet and room to unwind. Two additional bedrooms and a full bath complete the level. Downstairs, you’ll find a 4th bedroom, full bath, media room and expansive family room with wet bar, ideal for movie nights and game days. Outside, terraced seating areas lead through professional landscaping to a stone fireplace and tranquil water feature. There is also room to add a future pool, virtually staged in the listing photos. An oversized triple garage and parking for 6 provide plenty of room for vehicles and toys. Walk to Chute Lake Elementary, with Canyon Falls Middle and Okanagan Mission Secondary completing the catchment. Mission Village at the Ponds, neighbourhood parks and the Kettle Valley trail network are all minutes away. A rare offering in one of the Okanagan’s premier communities. (id:27495)
Communities.ca Inc.
Stuart Hall, REALTOR® · Licence #LIC-00651009 · Century 21 Bravo
Data from MLS® System. Deemed reliable but not guaranteed accurate by CREA. The trademarks MLS®, Multiple Listing Service® and the associated logos are owned by The Canadian Real Estate Association (CREA) and identify the quality of services provided by real estate professionals who are members of CREA.
REALTOR®, REALTORS®, and the REALTOR® logo are certification marks that are owned by REALTOR® Canada Inc. and licensed exclusively to The Canadian Real Estate Association (CREA). These certification marks identify real estate professionals who are members of CREA and who must abide by CREA’s By-Laws, Rules, and the REALTOR® Code.
Powered by CREA DDF®