Duplex for sale in Kelowna, British Columbia. Listed at $1,050,000.
5 bedrooms · 3 bathrooms · 2259 sq ft · Built in 2023
MLS® 30113401
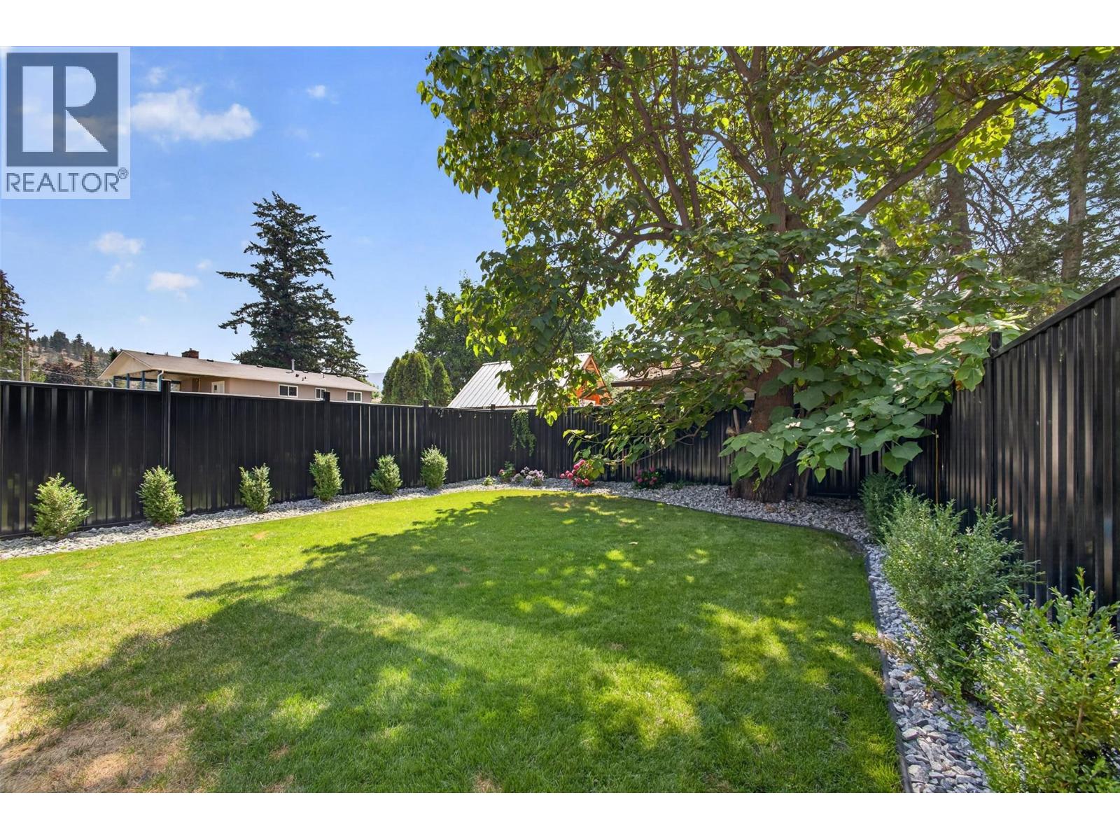
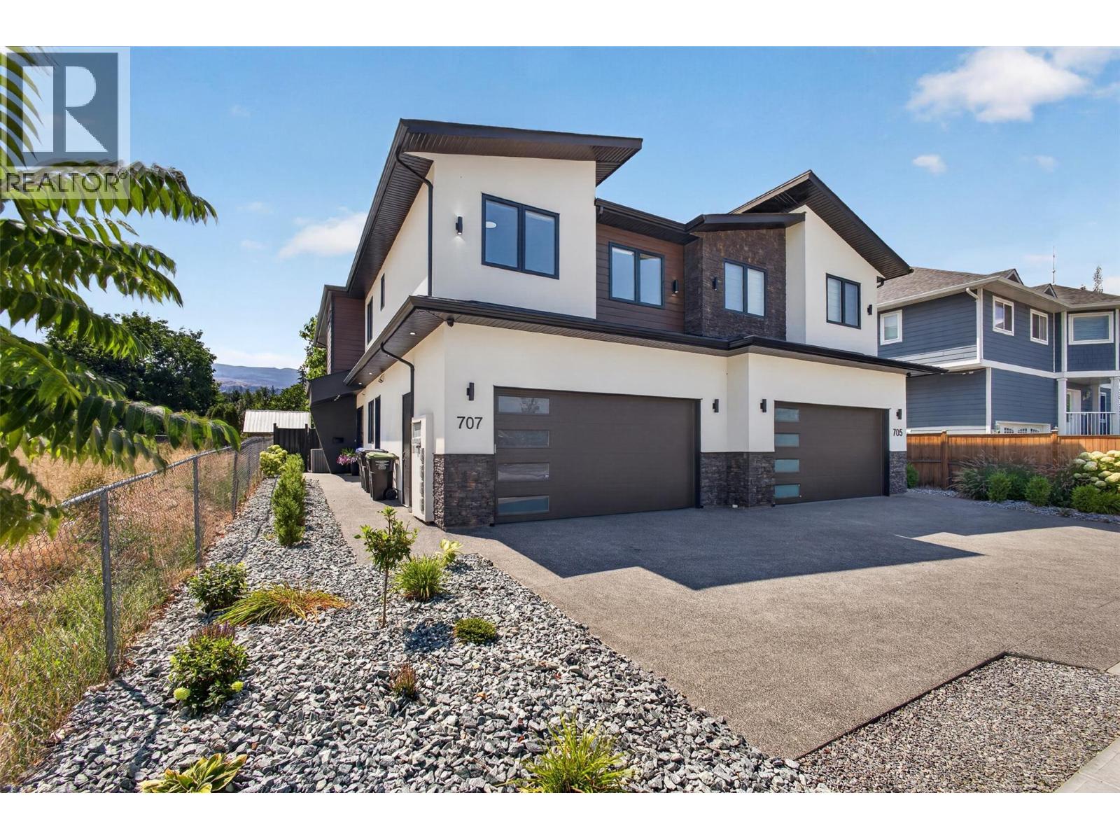
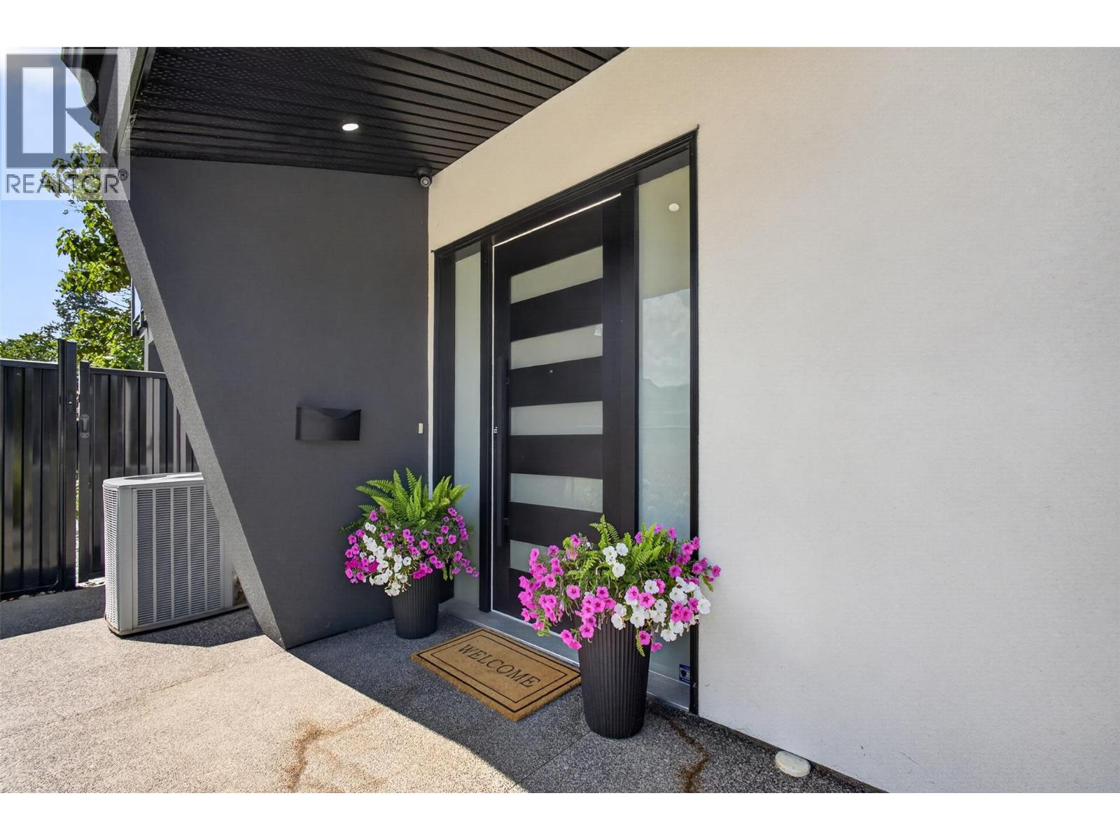
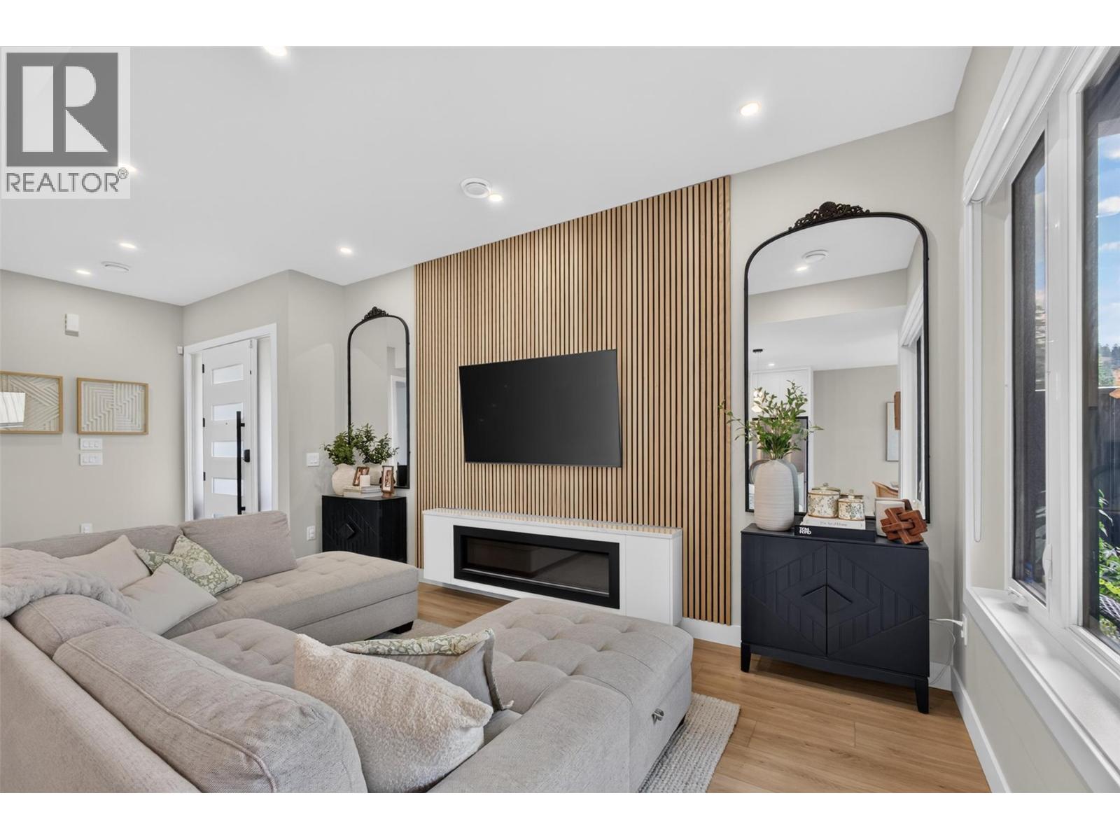
Near-new 5-bed, 3-bath home, 707 Raymer Road. Experience luxury Lower Mission living without the huge price tag! Walking distance to Okanagan Mission School and minutes from the shore of Okanagan Lake beaches, the new Dehart community park, H2O Center, Capital News Center, trails, and shopping. This stunning newer home delivers modern elegance and unmatched convenience with beautiful upgrades throughout. Featuring soaring 10' ceilings and a bright open-concept layout, the main floor boasts a chef's kitchen complete with waterfall quartz countertops, waterfall cabinets, a pot filler, separate dining, and seamless walkout access to the yard. The main-level bedroom with exterior access makes it Ideal for a home-based business or office, directly across from a full bath with a custom glass tile shower. Upstairs, a central family room with a wet bar separates the primary sanctuary from 3 more spacious bedrooms, a full bath, and laundry. The primary suite features a private deck, massive walk-in closet, and a lavish ensuite complete with heated tile floors, a deep soaker tub, and a custom glass shower. Outside, enjoy a fully fenced, pool-sized backyard with private metal fencing. Premium upgrades throughout include a heated garage with Epoxy flooring and roughed-in for EV, along with hot water on demand and an in-wall retractable central vac. Don't miss this rare opportunity to own a dream home in one of the most sought-after neighbourhoods! Schedule your viewing today. (id:27495)
Communities.ca Inc.
Stuart Hall, REALTOR® · Licence #LIC-00651009 · Century 21 Bravo
Data from MLS® System. Deemed reliable but not guaranteed accurate by CREA. The trademarks MLS®, Multiple Listing Service® and the associated logos are owned by The Canadian Real Estate Association (CREA) and identify the quality of services provided by real estate professionals who are members of CREA.
REALTOR®, REALTORS®, and the REALTOR® logo are certification marks that are owned by REALTOR® Canada Inc. and licensed exclusively to The Canadian Real Estate Association (CREA). These certification marks identify real estate professionals who are members of CREA and who must abide by CREA’s By-Laws, Rules, and the REALTOR® Code.
Powered by CREA DDF®