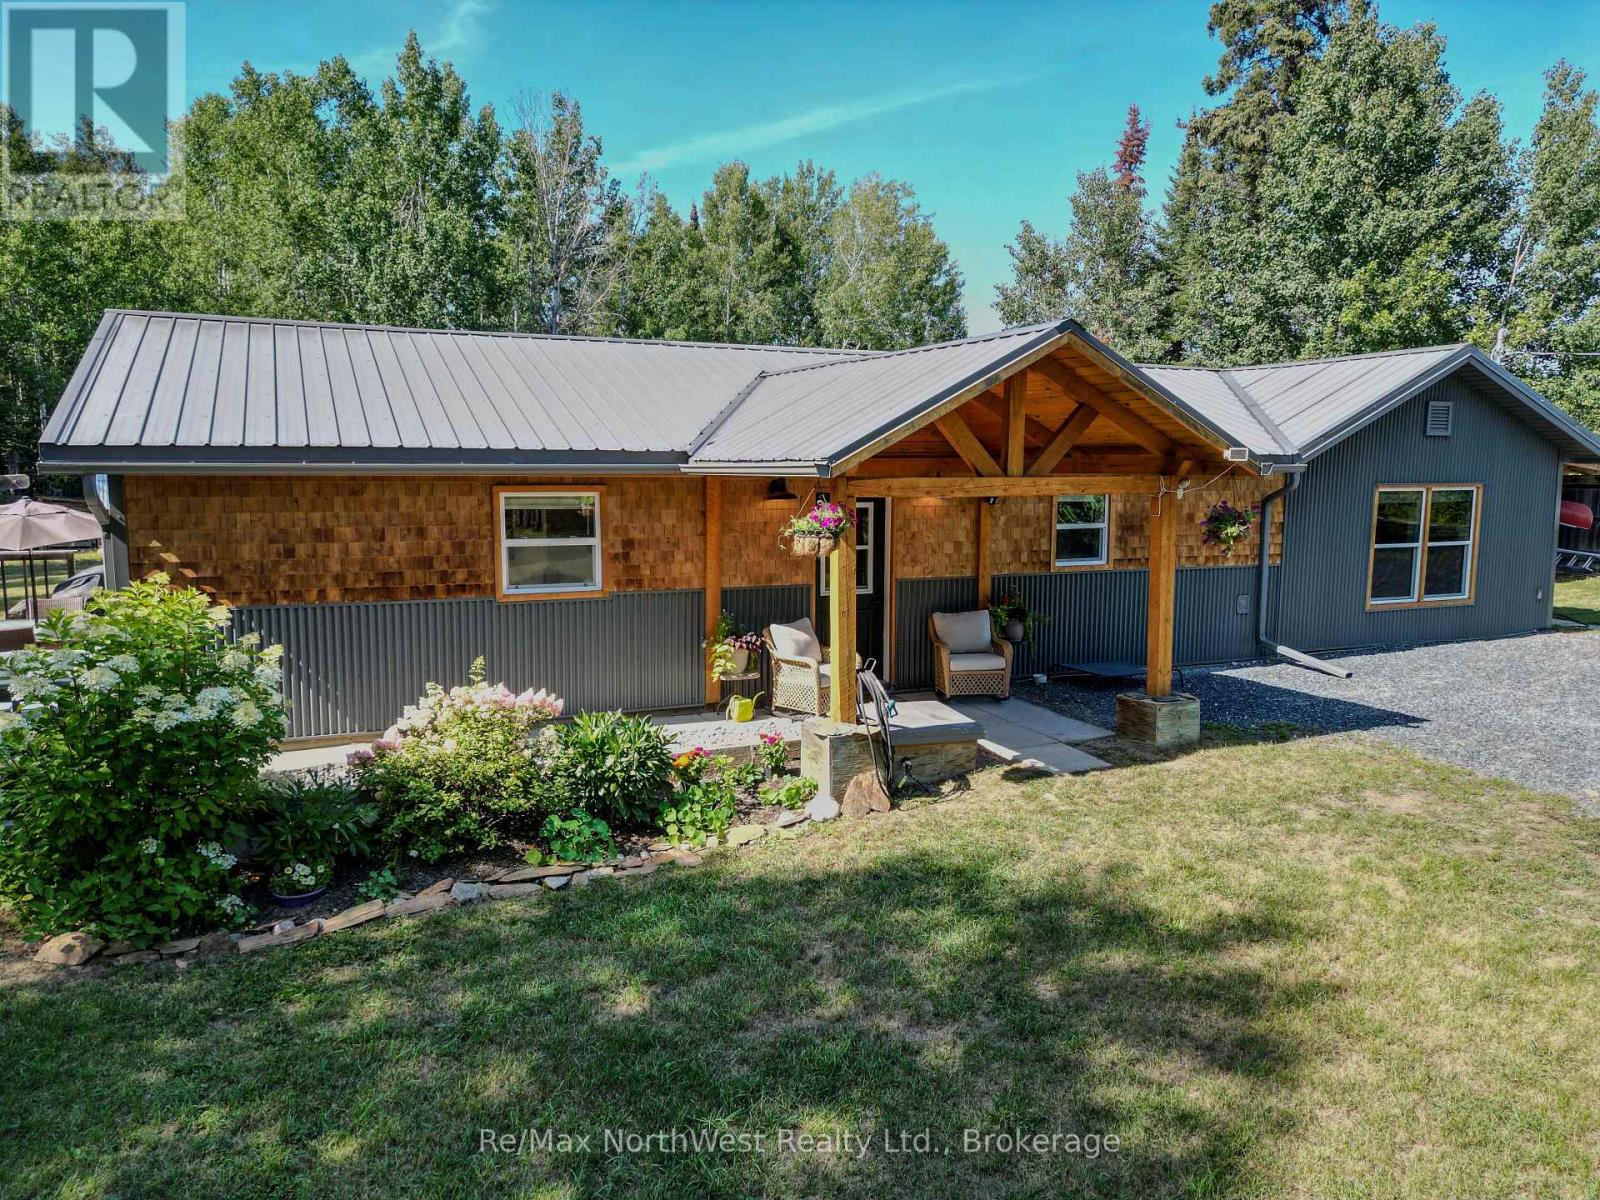
Detached House for sale in Kenora Remote Area (West of Kenora), Ontario. Listed at $499,900.
2 bedrooms · 1 bathrooms
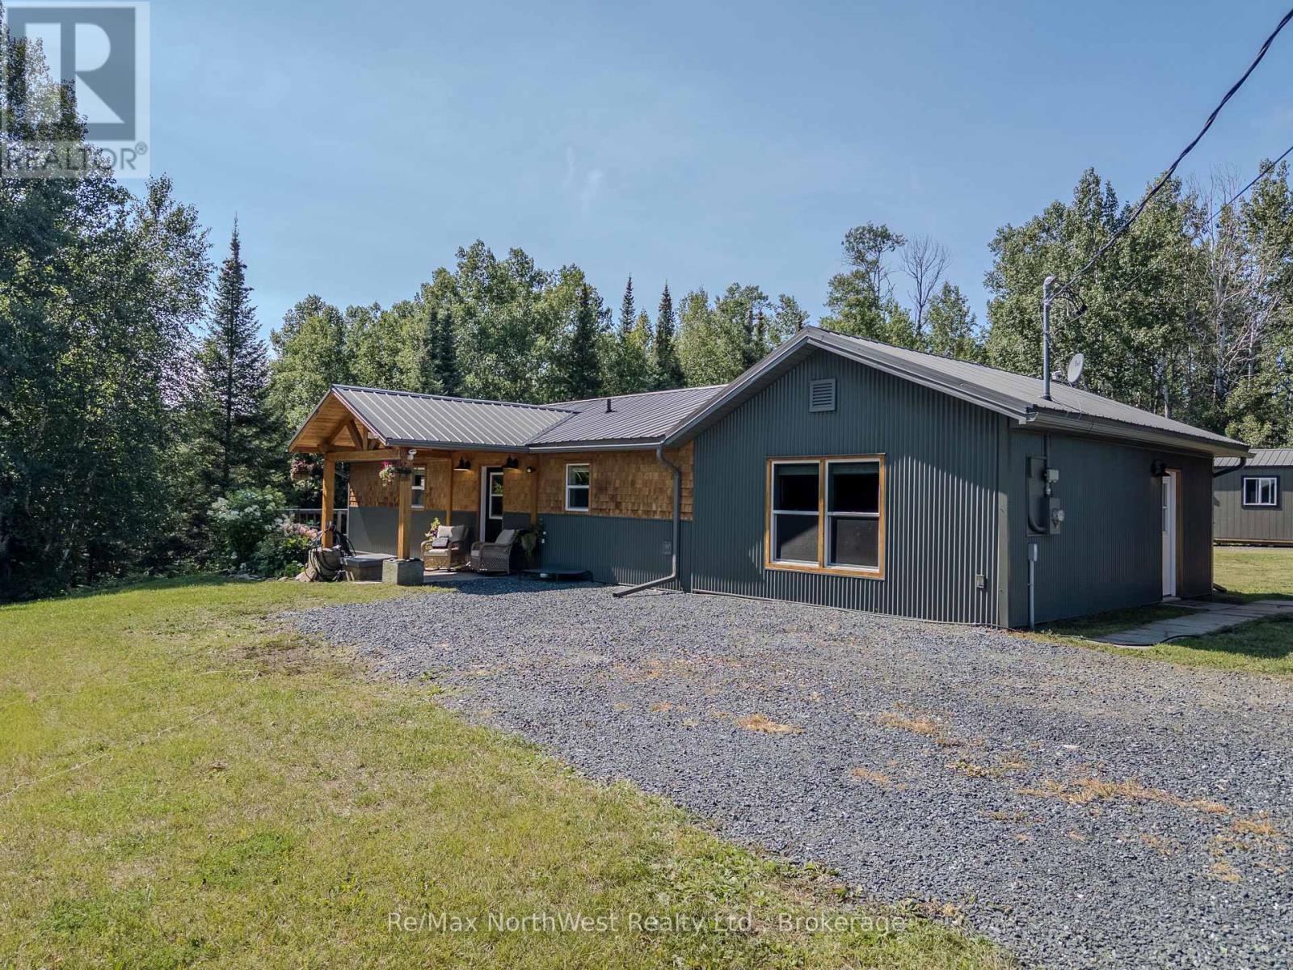
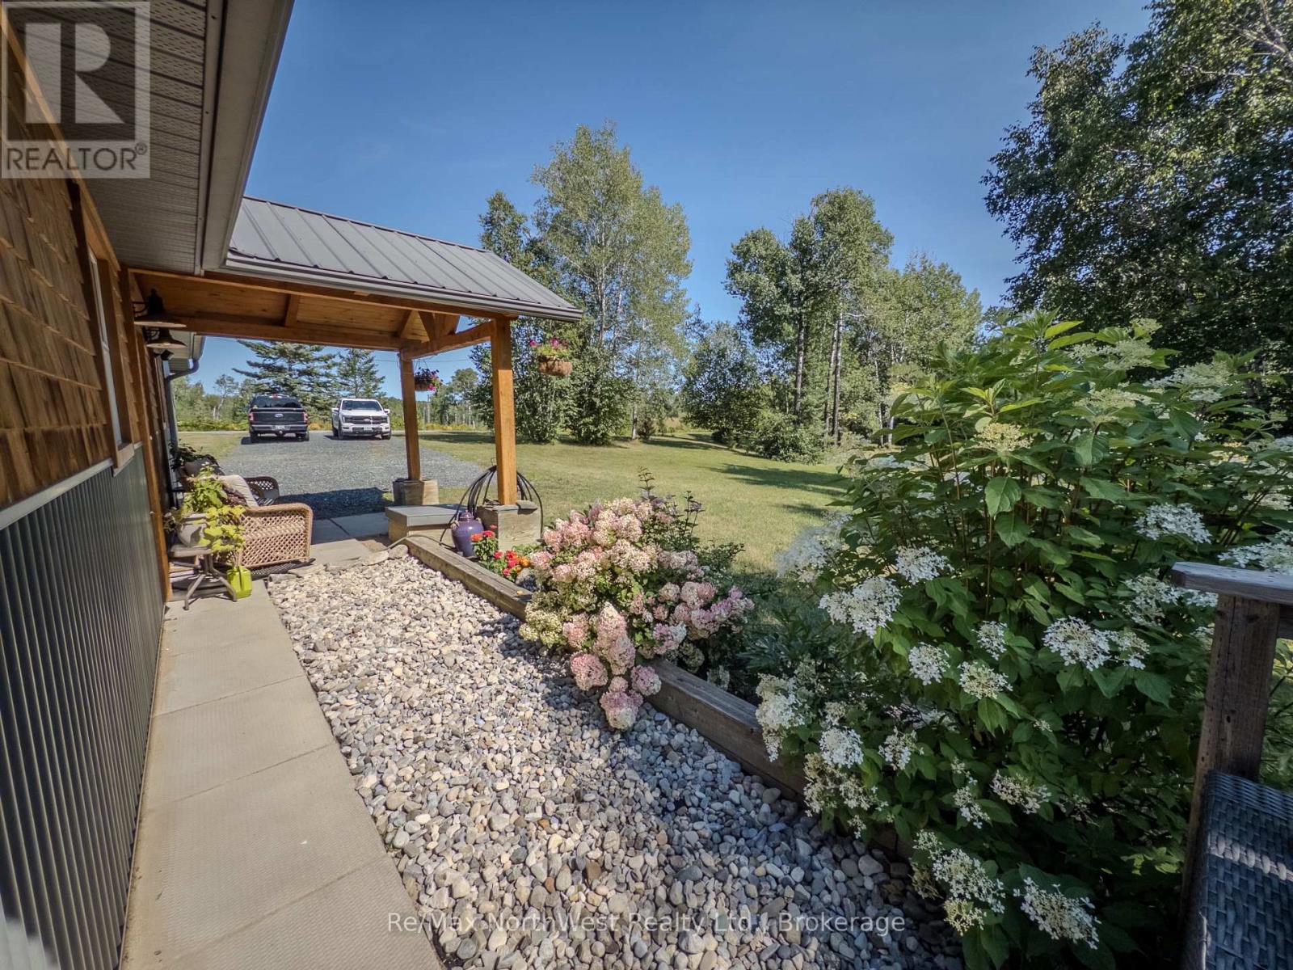
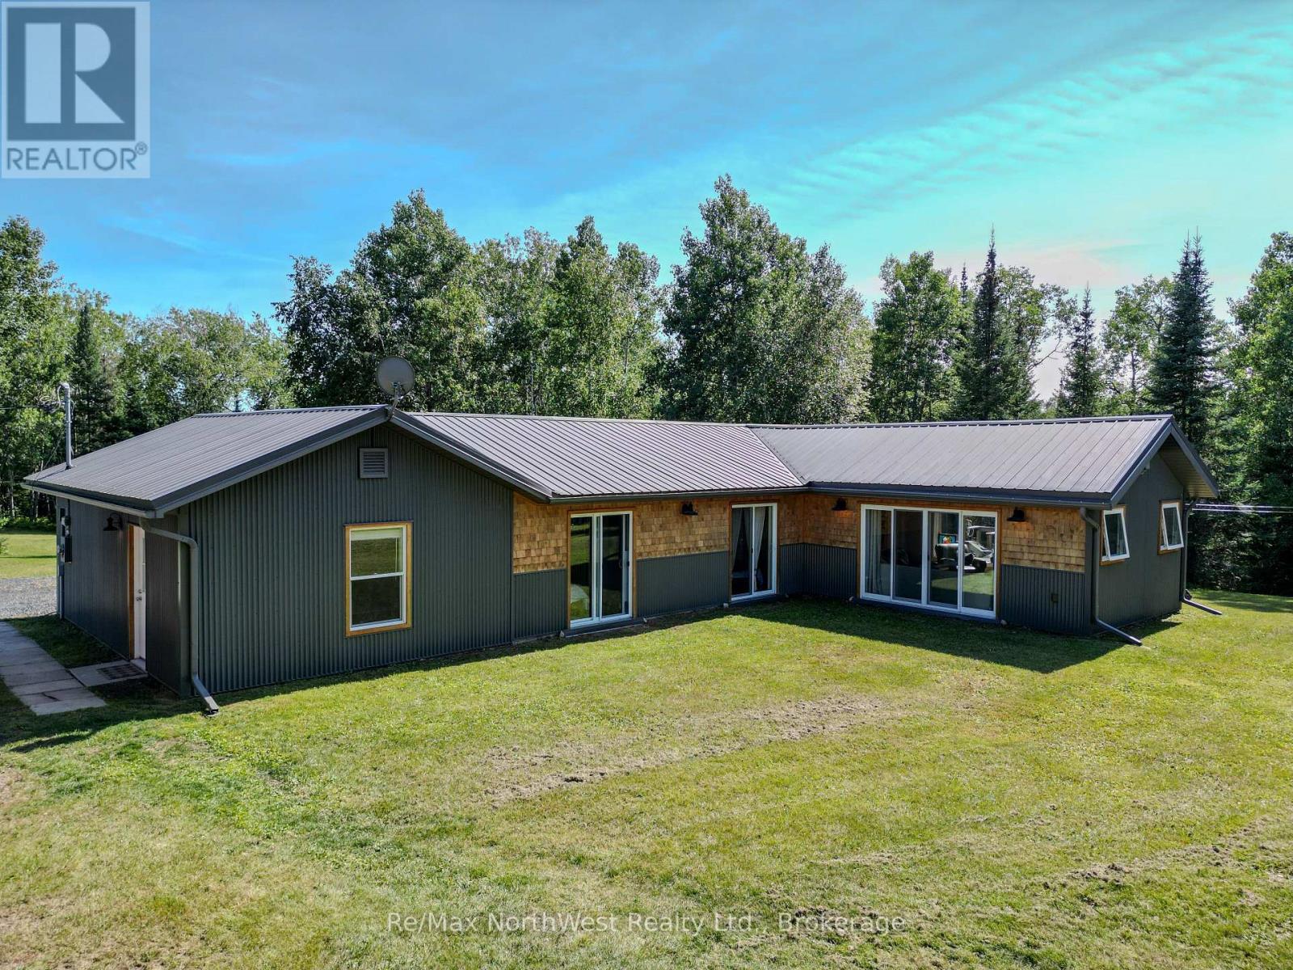
MLS® 30229446
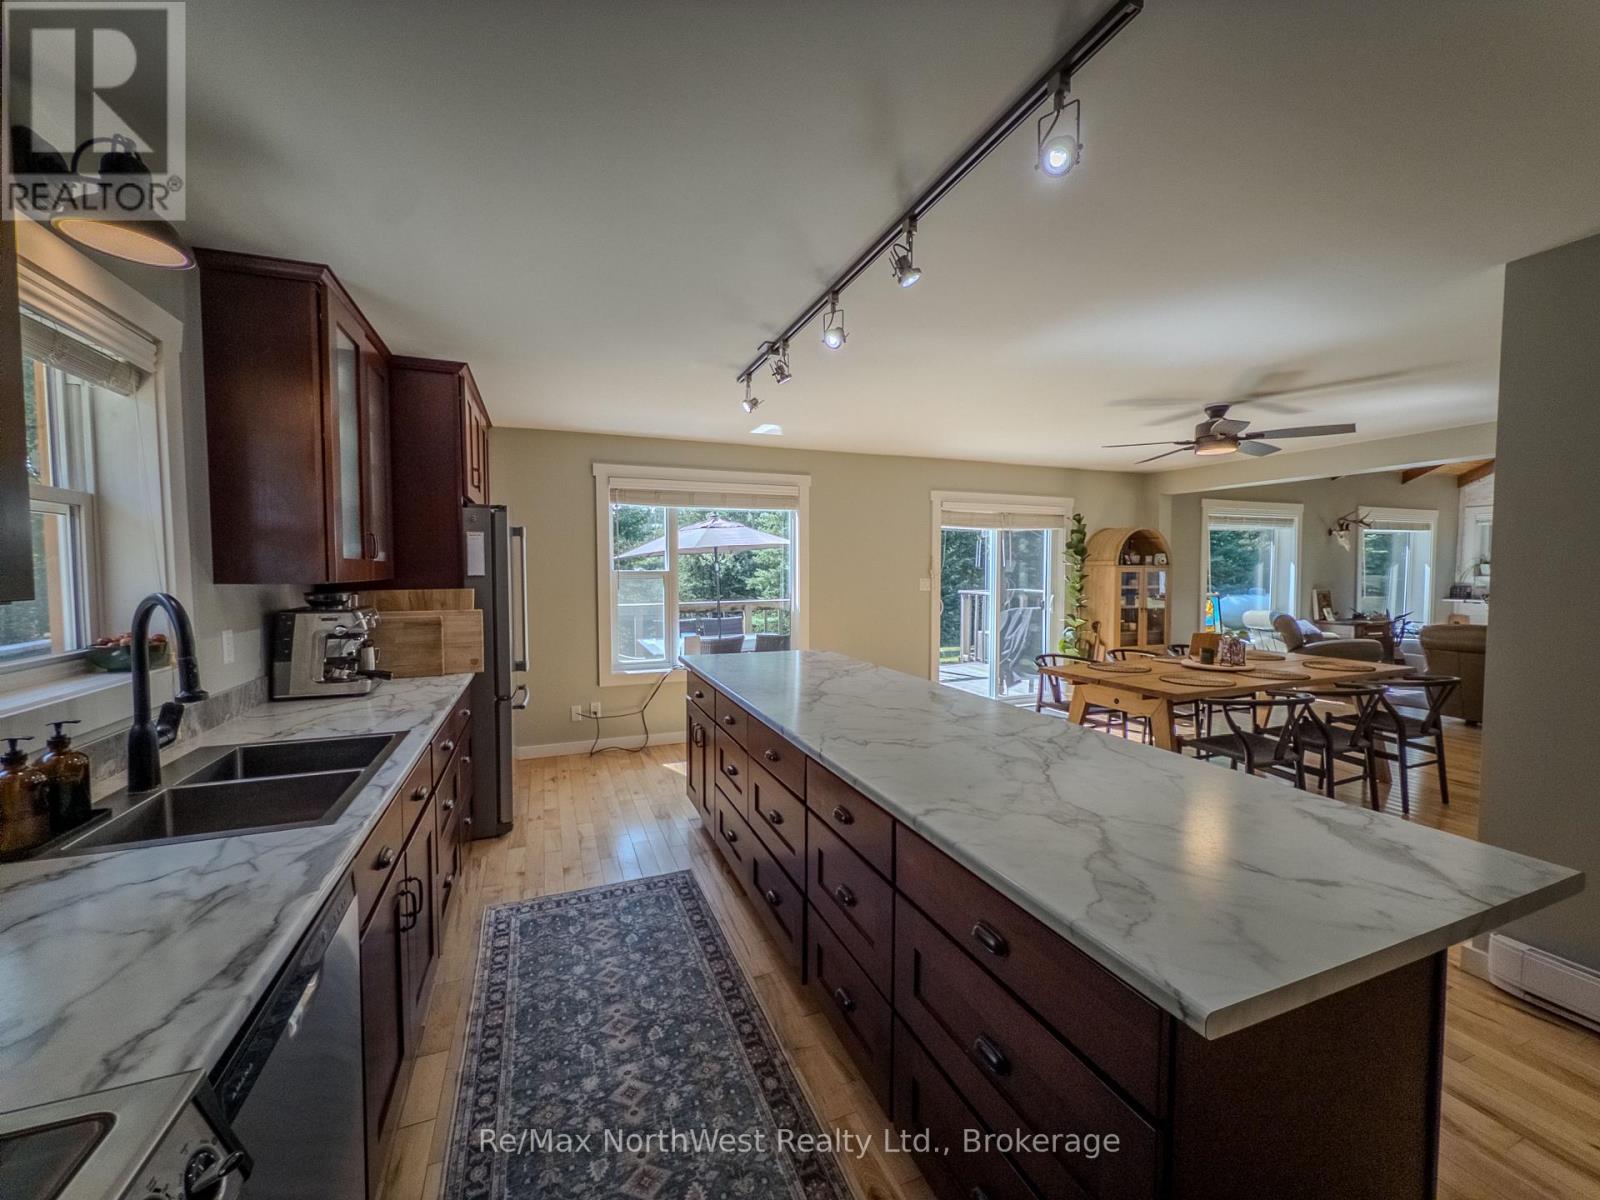
From the moment you arrive at the striking timber-frame entrance, you know this property is something special. Set on approximately five peaceful acres, this beautiful country bungalow features a low-maintenance exterior and has been extensively renovated over the years, inside and out. The home offers two bedrooms, a beautiful four-piece bathroom with laundry, and a versatile bonus room that could easily become a primary bedroom, recreation or fitness room, or an inspiring art or music studio. At the heart of the home is the expansive open-concept kitchen, dining area and impressive living room. A central fireplace adds warmth and character, while soaring 12-foot cathedral ceilings accented by beautiful wood timbers create an inviting sense of space.The property is equally impressive outdoors, with ample parking and storage for your recreational toys, along with several useful outbuildings. The newest is a 12' x 32' wired, insulated and heated building with a large roll-up garage door, currently serving as a workshop and gym. A spacious south-facing deck is perfect for gathering with family and friends, while the west yard offers an ideal setting for a future private courtyard, with direct access from three rooms in the home. A fenced garden and chicken coop will appeal to anyone dreaming of growing their own food and embracing a more self-sufficient lifestyle. Wander the private trail system, enjoy the abundant wildlife or, where permitted, take advantage of hunting opportunities right on your own acreage. Here, peaceful country living meets the very best of Northwestern Ontario's outdoor lifestyle. With endless forests, pristine lakes and winding rivers nearby, every season brings new opportunities to explore, unwind and enjoy the natural beauty that surrounds you. This is more than a home-it's a place to embrace the space, freedom and adventure of country living. Hydro-$3544.52. Propane-$1145.61 (id:27495)
Communities.ca Inc.
Stuart Hall, REALTOR® · Licence #LIC-00651009 · Century 21 Bravo
Data from MLS® System. Deemed reliable but not guaranteed accurate by CREA. The trademarks MLS®, Multiple Listing Service® and the associated logos are owned by The Canadian Real Estate Association (CREA) and identify the quality of services provided by real estate professionals who are members of CREA.
REALTOR®, REALTORS®, and the REALTOR® logo are certification marks that are owned by REALTOR® Canada Inc. and licensed exclusively to The Canadian Real Estate Association (CREA). These certification marks identify real estate professionals who are members of CREA and who must abide by CREA’s By-Laws, Rules, and the REALTOR® Code.
Powered by CREA DDF®