Property for sale in Kingston (East of Sir John A. Blvd), Ontario.
1610 sq ft
MLS® 30103547
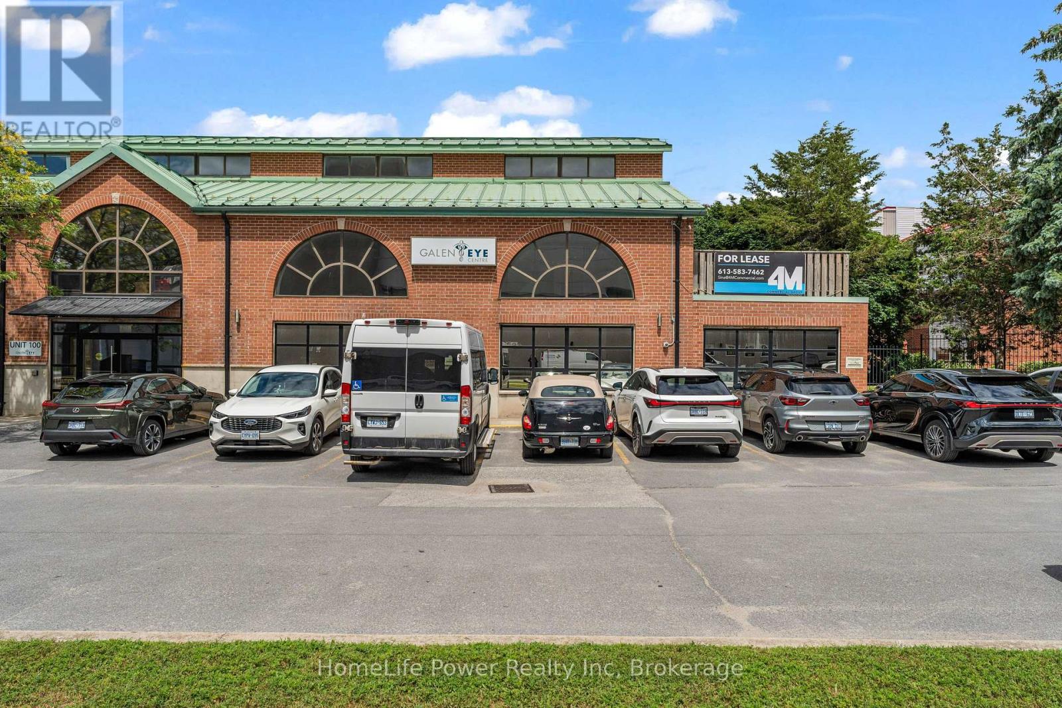
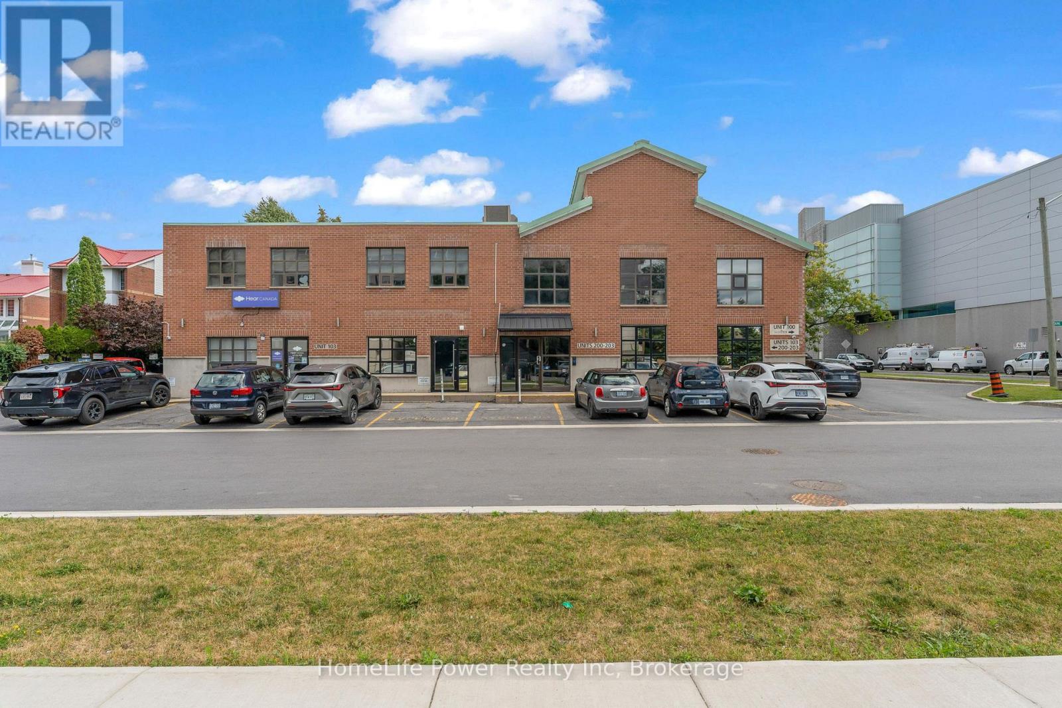
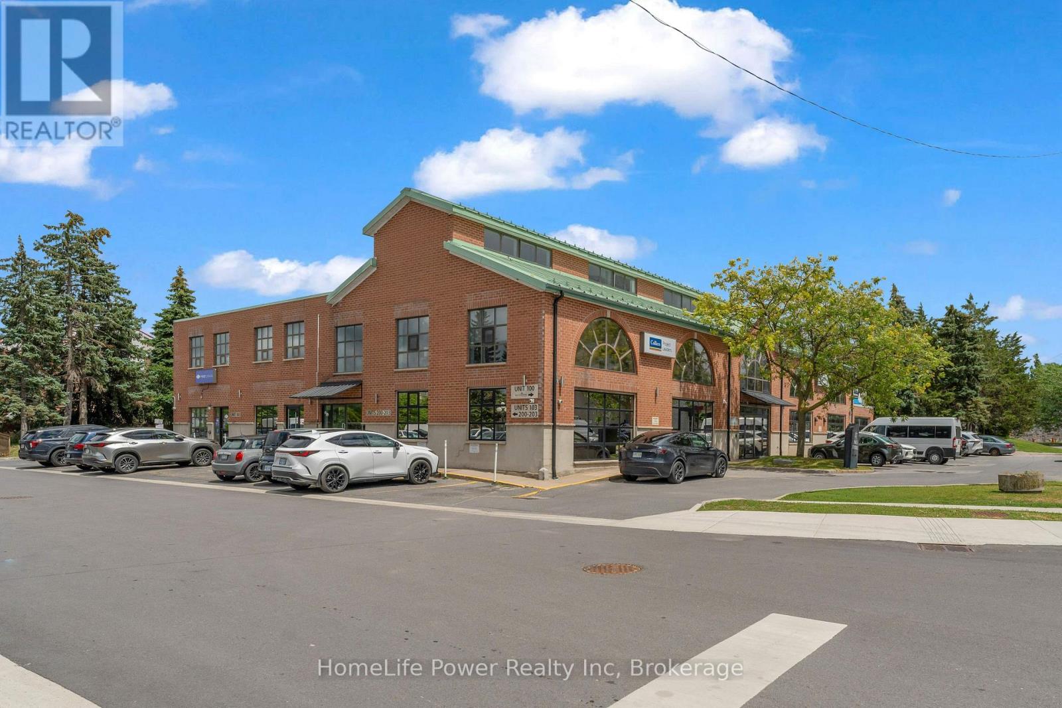
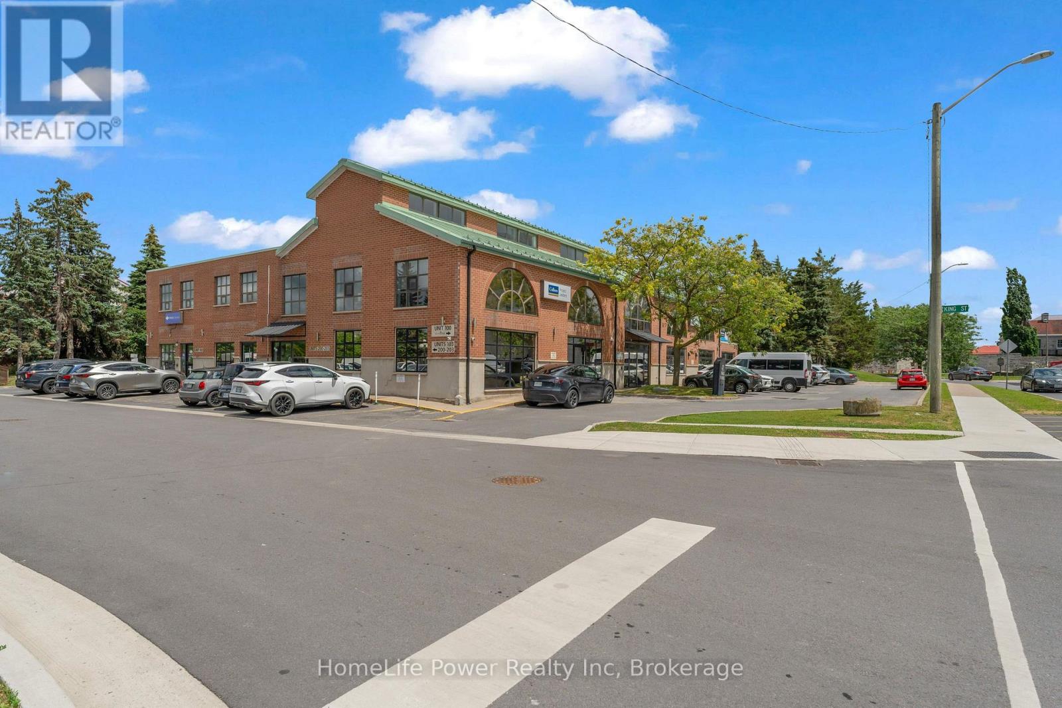
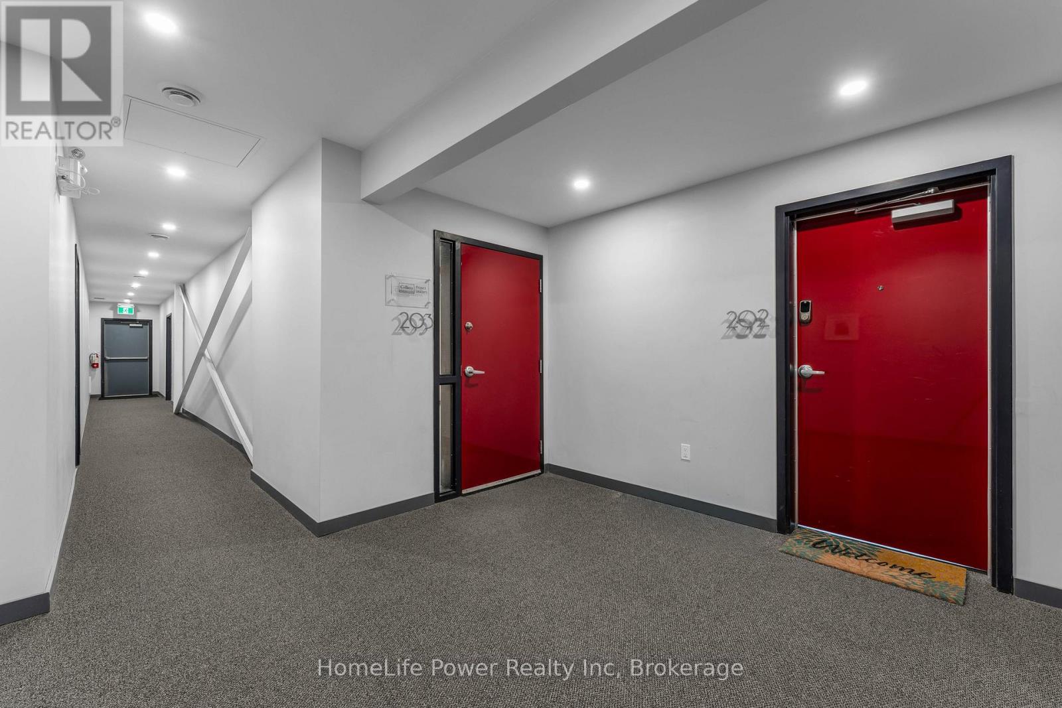
Modern space that doesn't read like office space. Approximately 1,610 sf of turnkey professional office on Place D'Armes, adjacent to the downtown core, with water views. Suites 203 and 204 are demised as one: reception, private offices, boardroom, open collaborative area, secured storage, two in-suite bathrooms, and a kitchen opening onto a private exterior patio. Fully finished - no build-out, no fixturing delay. Established professional and health-care tenancy in the building, including psychology, audiology and optometry. Commercial chair lift to the second floor. Gas forced-air heating & cooling. Extremely clean, well-maintained and secure building. Up to four on-site parking spaces. Net rent $14.00 per sf. Additional rent $14.30 per sf (2026), covering realty taxes, building insurance, management, repairs and maintenance, and common-area hydro and water .Attractive tenant incentives available for a qualified covenant. Immediate occupancy. (id:27495)
Communities.ca Inc.
Stuart Hall, REALTOR® · Licence #LIC-00651009 · Century 21 Bravo
Data from MLS® System. Deemed reliable but not guaranteed accurate by CREA. The trademarks MLS®, Multiple Listing Service® and the associated logos are owned by The Canadian Real Estate Association (CREA) and identify the quality of services provided by real estate professionals who are members of CREA.
REALTOR®, REALTORS®, and the REALTOR® logo are certification marks that are owned by REALTOR® Canada Inc. and licensed exclusively to The Canadian Real Estate Association (CREA). These certification marks identify real estate professionals who are members of CREA and who must abide by CREA’s By-Laws, Rules, and the REALTOR® Code.
Powered by CREA DDF®