Detached House for sale in Kitchener, Ontario. Listed at $3,995,000.
5 bedrooms · 5 bathrooms · 6002 sq ft · Built in 2024
MLS® 30124131
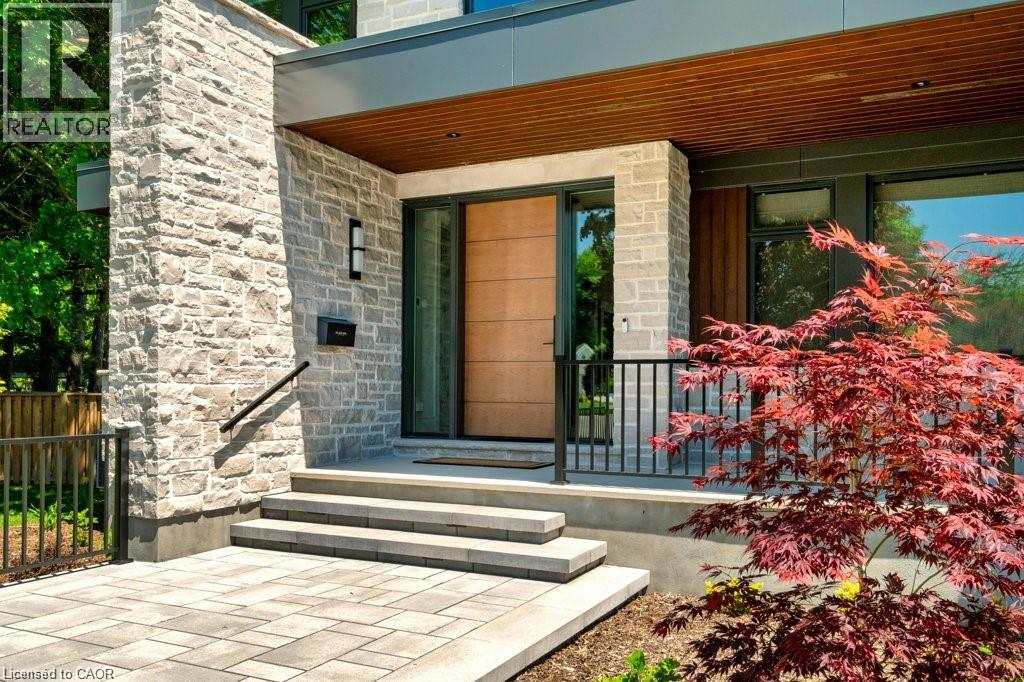
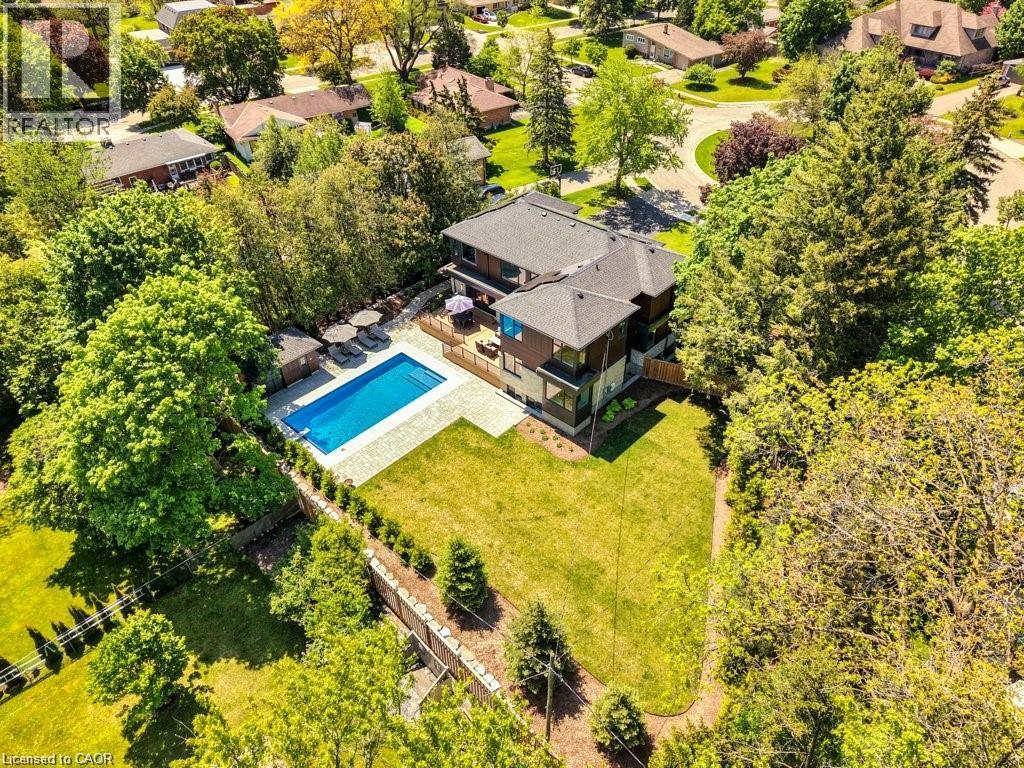
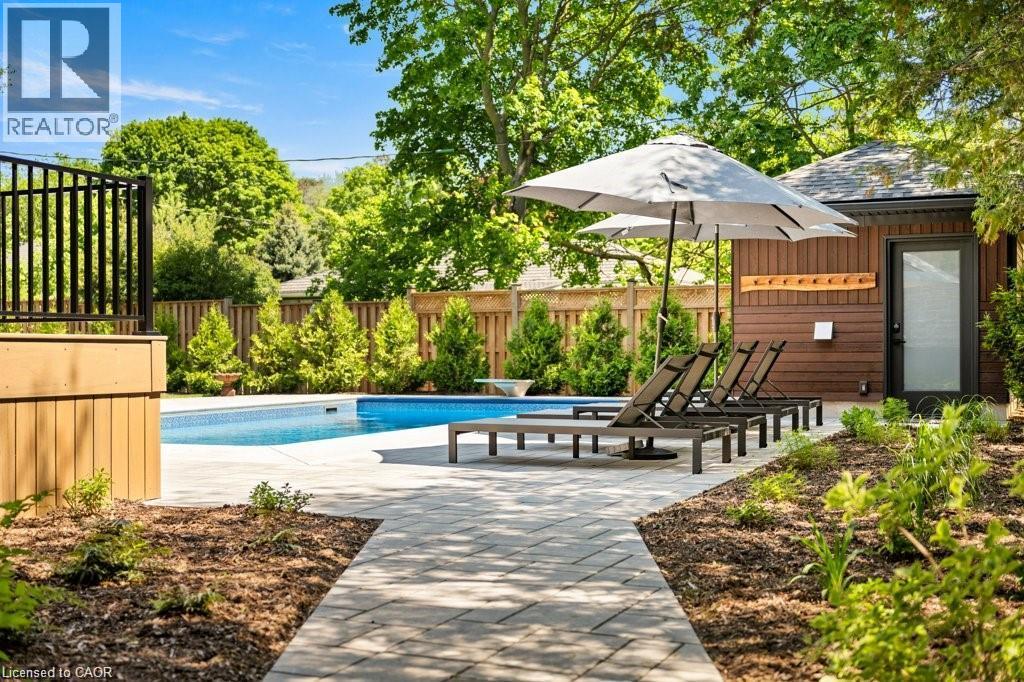
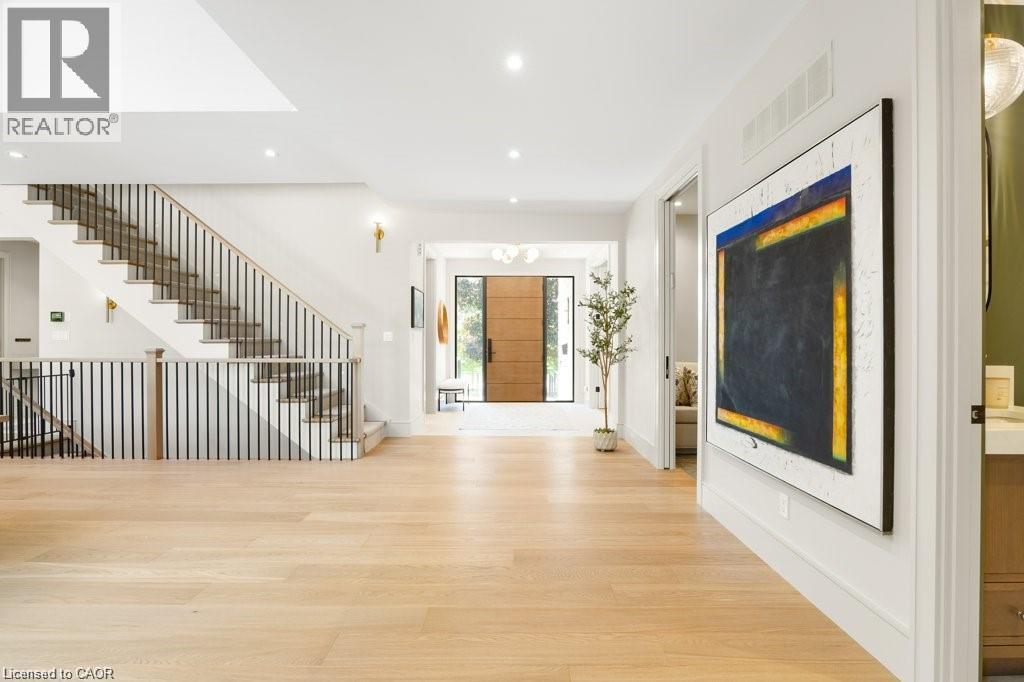
Positioned on a quiet, tree-lined street in the heart of Old Westmount, this exceptional custom residence offers a rare opportunity to enjoy modern luxury within one of Waterloo Region’s most established and sought-after communities. Built in 2024 and set on a private pie-shaped, the property delivers an extraordinary combination of architectural excellence, resort-inspired outdoor living, and everyday convenience. Just steps from Westmount Golf & Country Club, residents enjoy access to championship golf, tennis, curling, and a vibrant social community that has made this neighbourhood one of the region’s most coveted addresses. Striking contemporary design is showcased through natural stone, warm wood accents, expansive windows, and clean architectural lines that create a sophisticated yet welcoming presence. Inside, soaring ceilings and sun-filled open-concept spaces provide the perfect backdrop for both family living and entertaining. The chef-inspired kitchen serves as the heart of the home, featuring premium appliances, quartz surfaces, and an oversized gathering space. Elegant principal rooms offer a seamless flow between indoor and outdoor living, while the luxurious primary suite provides a private retreat complete with a spa-inspired ensuite. The finished lower level extends the home's versatility with space for recreation, fitness, hobbies, and storage. Outside, the professionally landscaped grounds create a private oasis rarely found within the city. A composite deck overlooks the fully fenced backyard, where a stunning saltwater pool, with Cabana, expansive patio areas, and mature trees provide the perfect setting for summer entertaining, family gatherings, or quiet evenings at home. The flat, usable yard offers space for children to play, pets to roam, and future outdoor enjoyment. This is more than a remarkable home—it is an opportunity to become part of one of Waterloo Region’s most connected, prestigious, and enduring communities. (id:27495)
Communities.ca Inc.
Stuart Hall, REALTOR® · Licence #LIC-00651009 · Century 21 Bravo
Data from MLS® System. Deemed reliable but not guaranteed accurate by CREA. The trademarks MLS®, Multiple Listing Service® and the associated logos are owned by The Canadian Real Estate Association (CREA) and identify the quality of services provided by real estate professionals who are members of CREA.
REALTOR®, REALTORS®, and the REALTOR® logo are certification marks that are owned by REALTOR® Canada Inc. and licensed exclusively to The Canadian Real Estate Association (CREA). These certification marks identify real estate professionals who are members of CREA and who must abide by CREA’s By-Laws, Rules, and the REALTOR® Code.
Powered by CREA DDF®