Townhouse for sale in Kitchener, Ontario. Listed at $549,900.
2 bedrooms · 3 bathrooms · 1874 sq ft · Built in 1987
MLS® 30069283
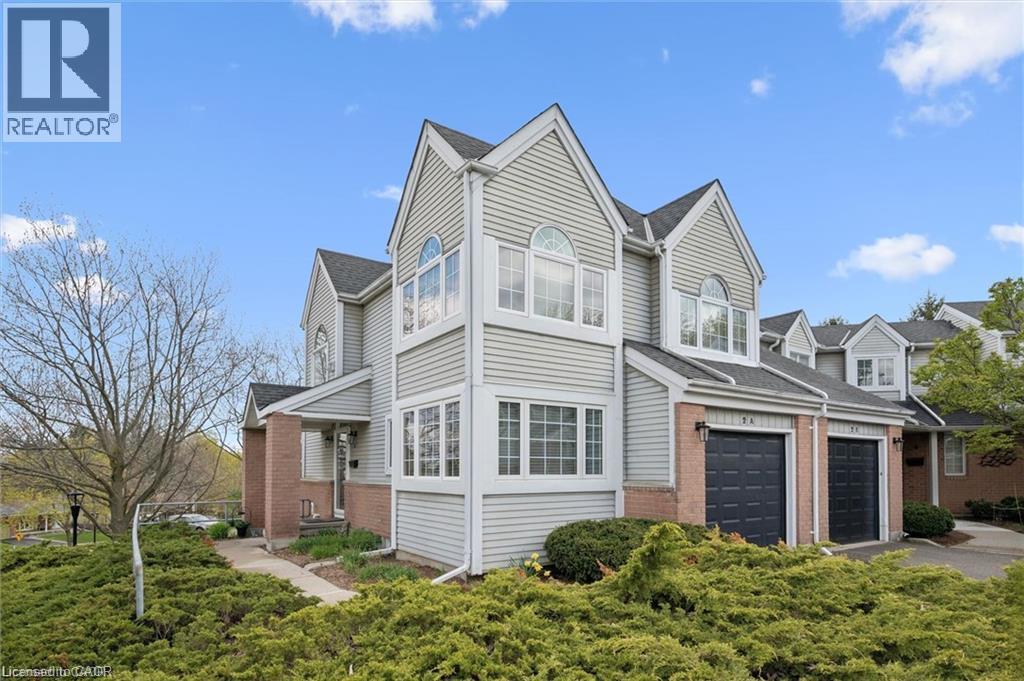
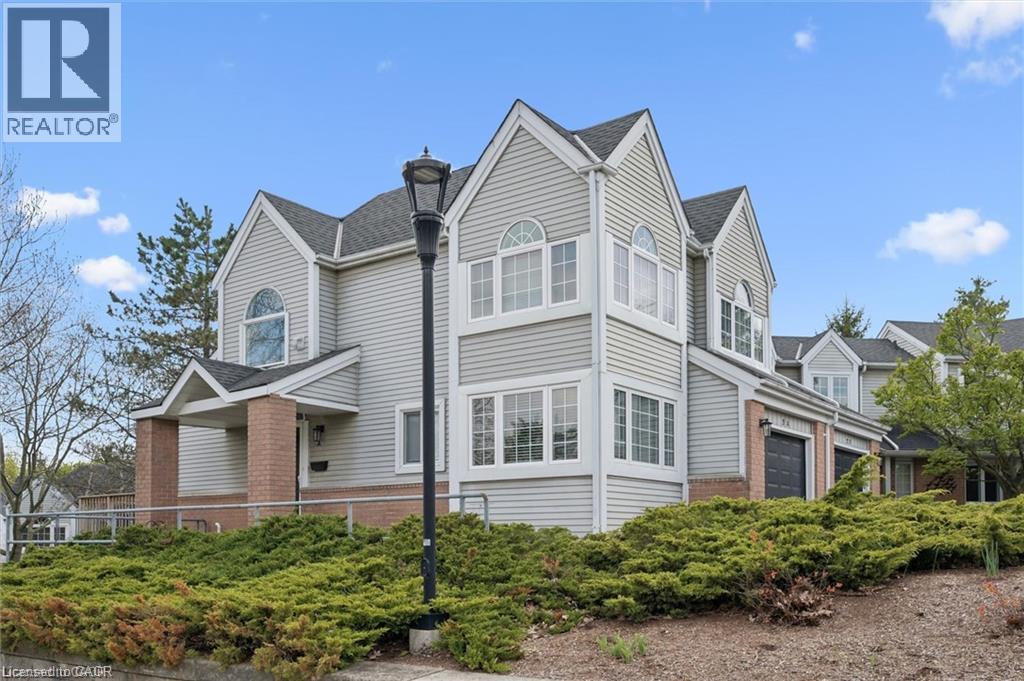
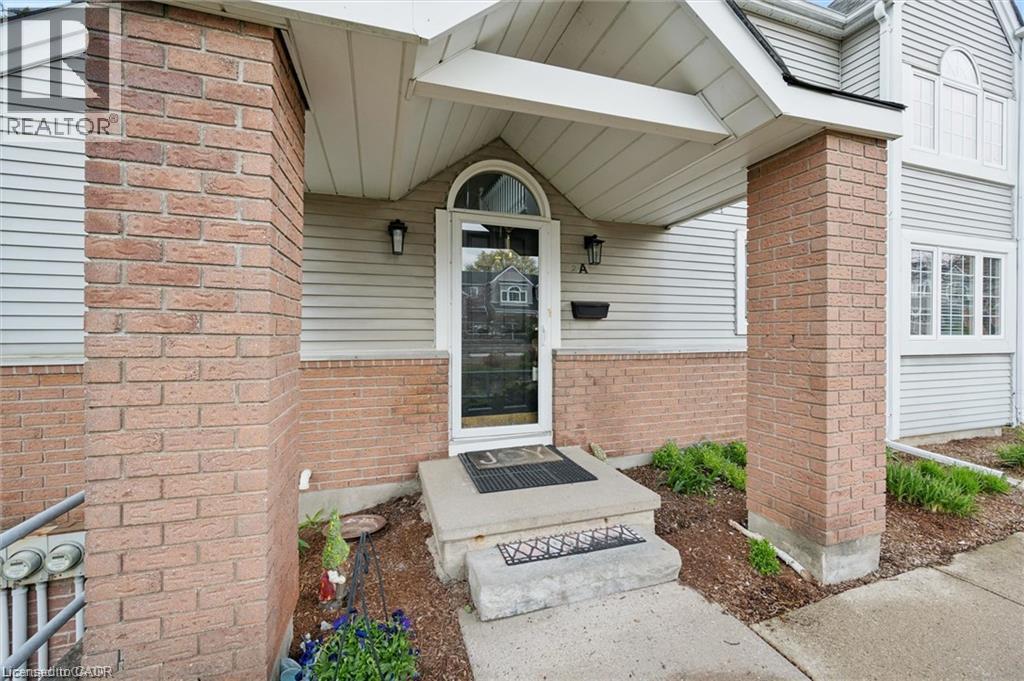
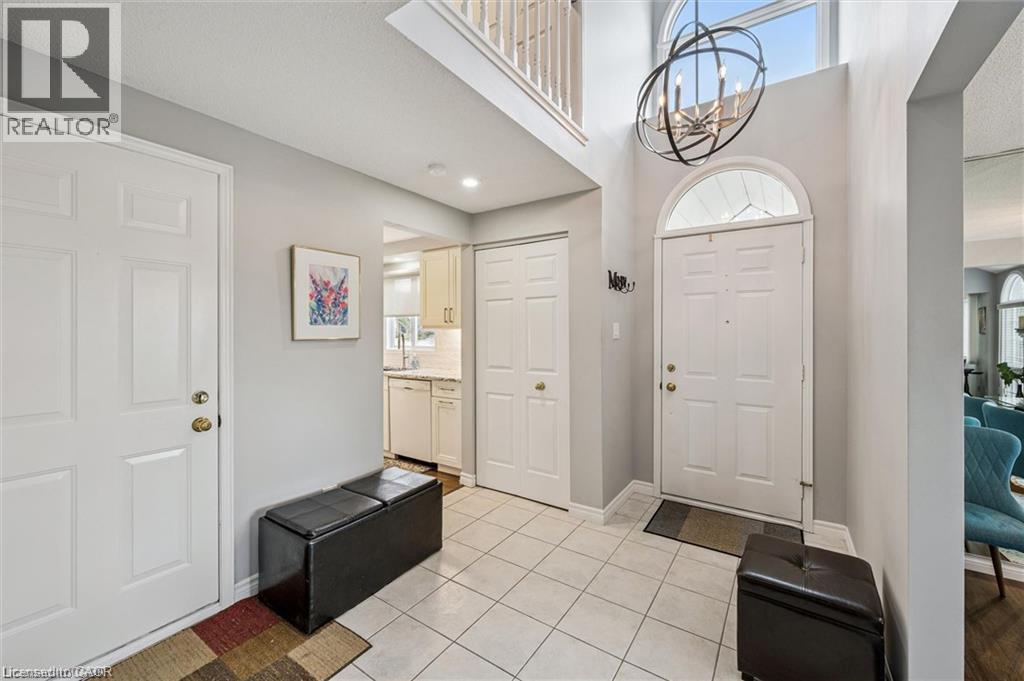
Escape the ordinary and enjoy carefree condo living in a picturesque, tree-lined setting. Architecturally unique end-unit is nestled in a highly desirable enclave of well-maintained homes. Impressive vaulted entry welcomes you into this extensively renovated, move-in-ready home filled with refined finishes. Dramatic vaulted great room and dining area create an airy, light-filled space, anchored by a handsome gas fireplace framed by expansive windows. Fully renovated kitchen is sure to impress, featuring deep double sinks, pristine white cabinetry, a timeless subway tile backsplash, pull-out drawers, quartz countertops, a breakfast bar, pantry wall, and updated stainless steel appliances, including a built-in microwave. Spacious primary bedroom easily accommodates a king-sized bed and is complemented by a beautifully renovated ensuite with a deep freestanding soaker tub, oversized glass shower, dual sinks, and a dedicated makeup area. Convenient upper-level laundry adds to the home’s functionality. Main floor den—formerly a second bedroom—offers custom shelving and flexible use. Finished lower level includes a large rec room with walkout to the patio, ideal for an in-law suite, teen retreat, or media room, along with a finished office and a third updated bathroom. Step outside from the dining room to an expansive deck surrounded by mature foliage—your private “treehouse” oasis, complete with a gas line for BBQing. Extensive updates include all flooring, kitchen, all three bathrooms, lighting, many windows and doors, deck, and garage door with automatic opener. Additional features include an owned on-demand water heater, water softener, and central vacuum. Enjoy the heated outdoor community pool—without any of the maintenance. Condo fees cover snow removal (including the driveway) and all grounds upkeep. Ideally located with easy access to Highway 401, the expressway, Costco, Chicopee Ski Hill. Walking trails Note: some rooms have been virtually staged using AI. (id:27495)
Communities.ca Inc.
Stuart Hall, REALTOR® · Licence #LIC-00651009 · Century 21 Bravo
Data from MLS® System. Deemed reliable but not guaranteed accurate by CREA. The trademarks MLS®, Multiple Listing Service® and the associated logos are owned by The Canadian Real Estate Association (CREA) and identify the quality of services provided by real estate professionals who are members of CREA.
REALTOR®, REALTORS®, and the REALTOR® logo are certification marks that are owned by REALTOR® Canada Inc. and licensed exclusively to The Canadian Real Estate Association (CREA). These certification marks identify real estate professionals who are members of CREA and who must abide by CREA’s By-Laws, Rules, and the REALTOR® Code.
Powered by CREA DDF®