Detached House for sale in Lake George, New Brunswick. Listed at $399,900.
4 bedrooms · 2 bathrooms · 2062 sq ft · Built in 1983
MLS® 30065026
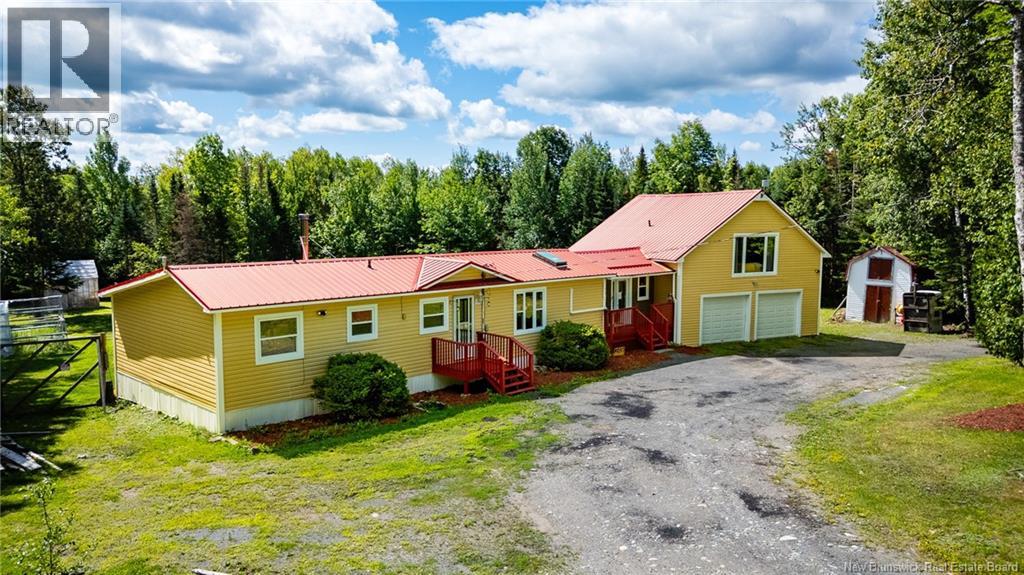
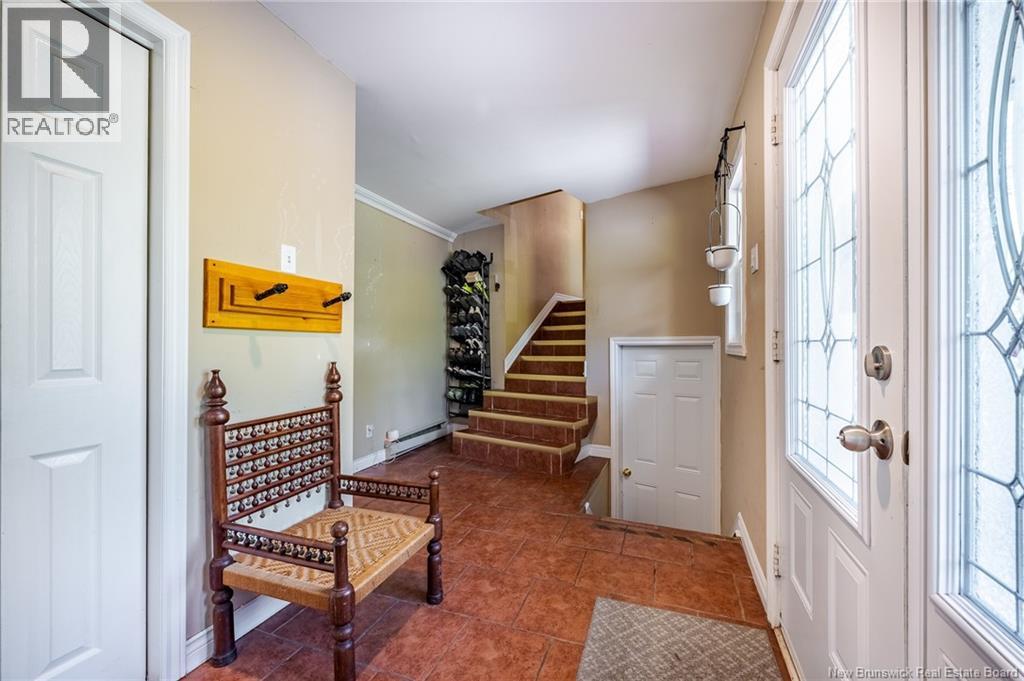
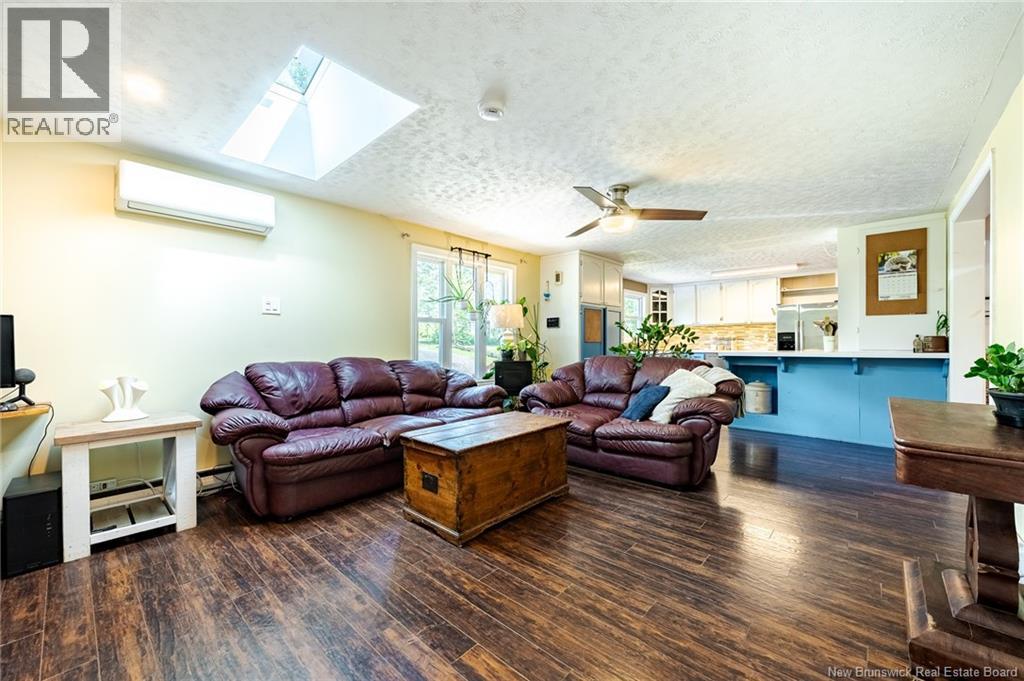
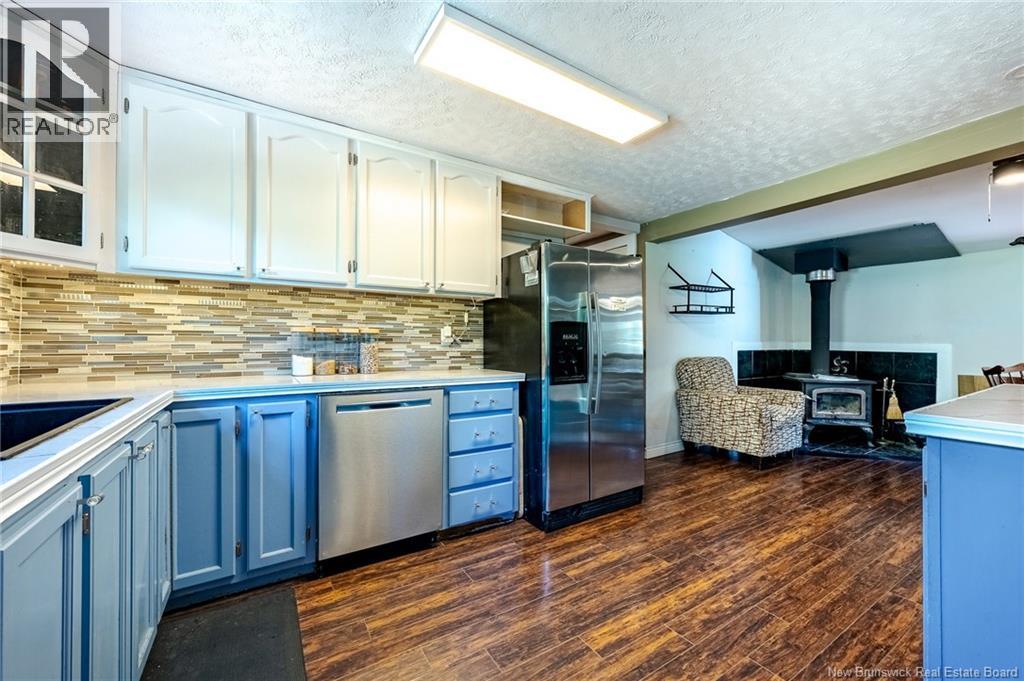
This incredible rural property has it all. 249 Route 635 sits on a private 2 acre lot complete with an artesian fed pond and a fenced in backyard. The home itself is just over 2000 sq ft of living space and has income potential with a granny suite above the oversized garage! Enter in the tiled entry way with a closet that stores laundry. To the right you can access the granny suite & garage. To the left youll enter into the bright living room featuring a skylight (installed 2025) for added natural light and the open concept kitchen complete with stainless steel appliances. The formal dining room is warmed by the wood stove (installed 2023 by Sunpoke) and connects to a mudroom leading out to the beautiful backyard. 3 bedrooms and the main bathroom sit on this side of the home. The primary bedroom has patio doors leading to the enclosed hot tub space (hot tub as is where is). Above the garage is the sizeable in-law suite featuring high ceilings, wooden beams, a large walk-in closet, ensuite bath with a jet tub and patio doors to the balcony overlooking the oasis of a yard. This family home sits on Sono Tubes with steel beams, features a metal roof, a circular driveway for easy parking & the garage is wired in for a generator. Close to gas stations, Dennys & the historical Kings Landing museum, the opportunities are endless. Book your showing today! (id:27495)
Communities.ca Inc.
Stuart Hall, REALTOR® · Licence #LIC-00651009 · Century 21 Bravo
Data from MLS® System. Deemed reliable but not guaranteed accurate by CREA. The trademarks MLS®, Multiple Listing Service® and the associated logos are owned by The Canadian Real Estate Association (CREA) and identify the quality of services provided by real estate professionals who are members of CREA.
REALTOR®, REALTORS®, and the REALTOR® logo are certification marks that are owned by REALTOR® Canada Inc. and licensed exclusively to The Canadian Real Estate Association (CREA). These certification marks identify real estate professionals who are members of CREA and who must abide by CREA’s By-Laws, Rules, and the REALTOR® Code.
Powered by CREA DDF®