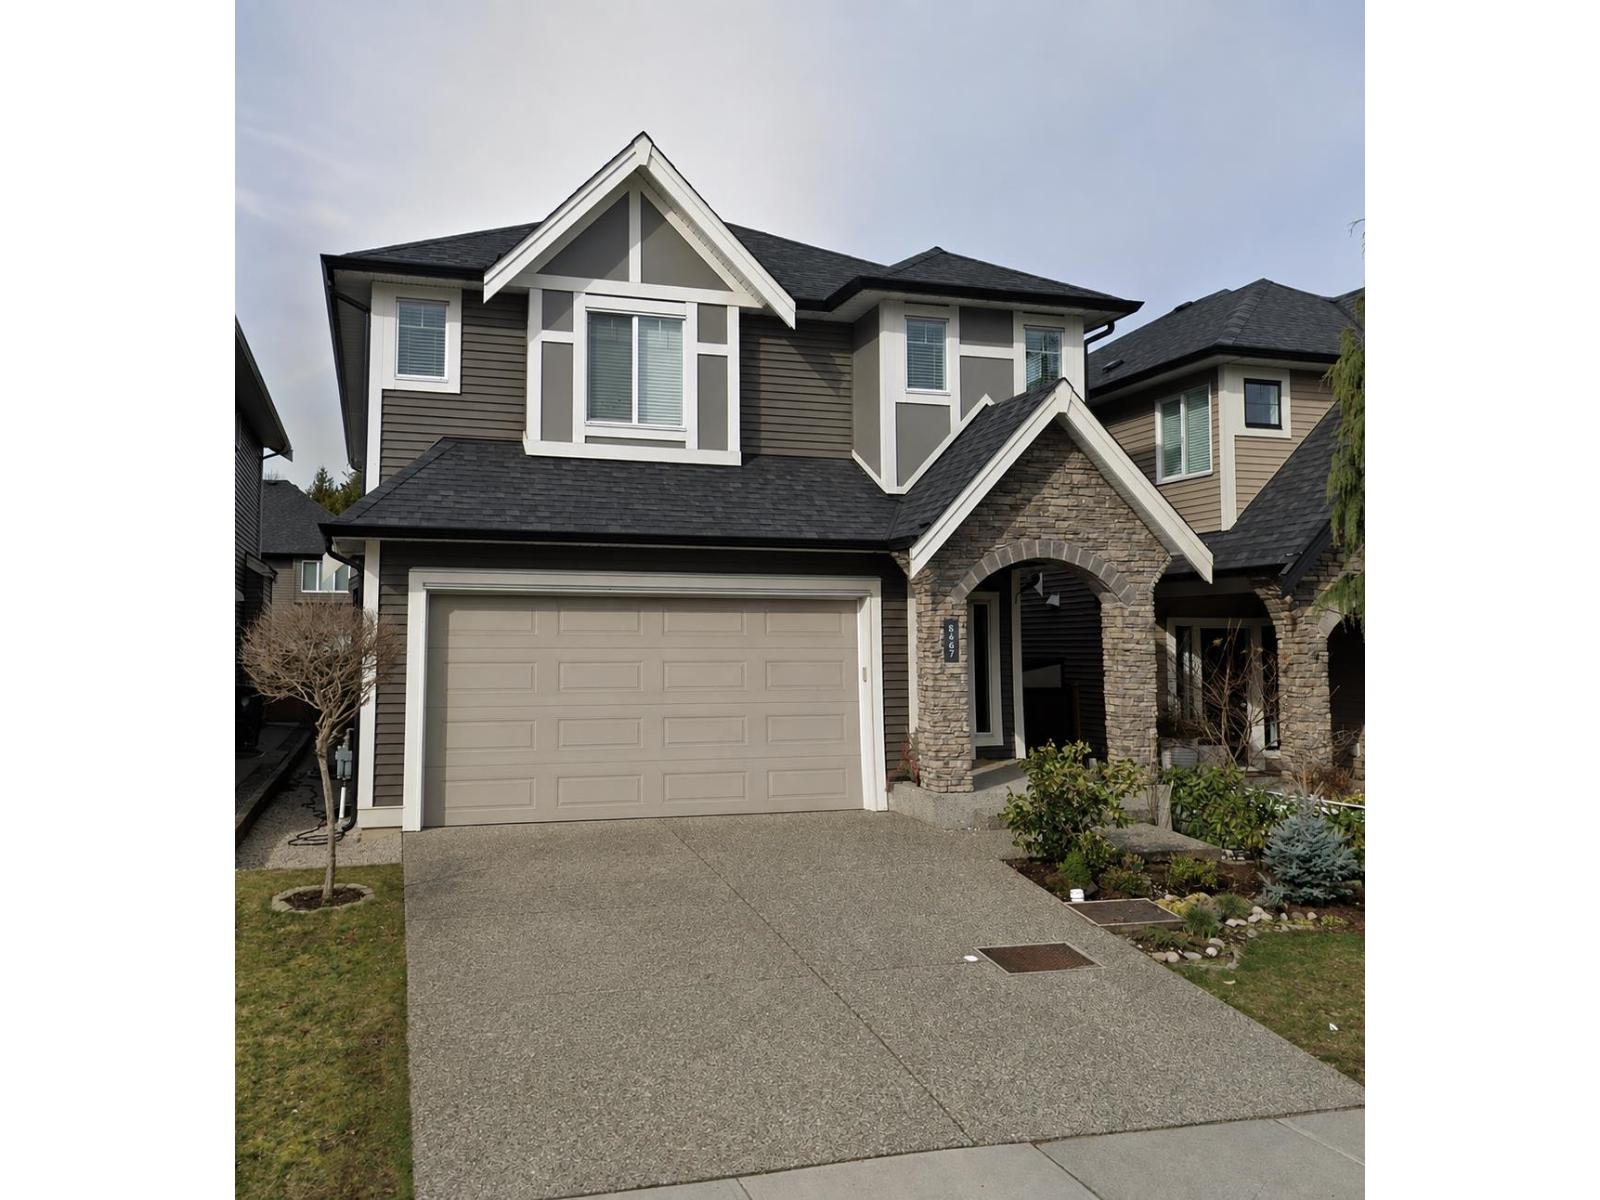
Detached House for sale in Langley, British Columbia. Listed at $1,649,900.
4 bedrooms · 4 bathrooms · 3038 sq ft · Built in 2016
MLS® 30113682
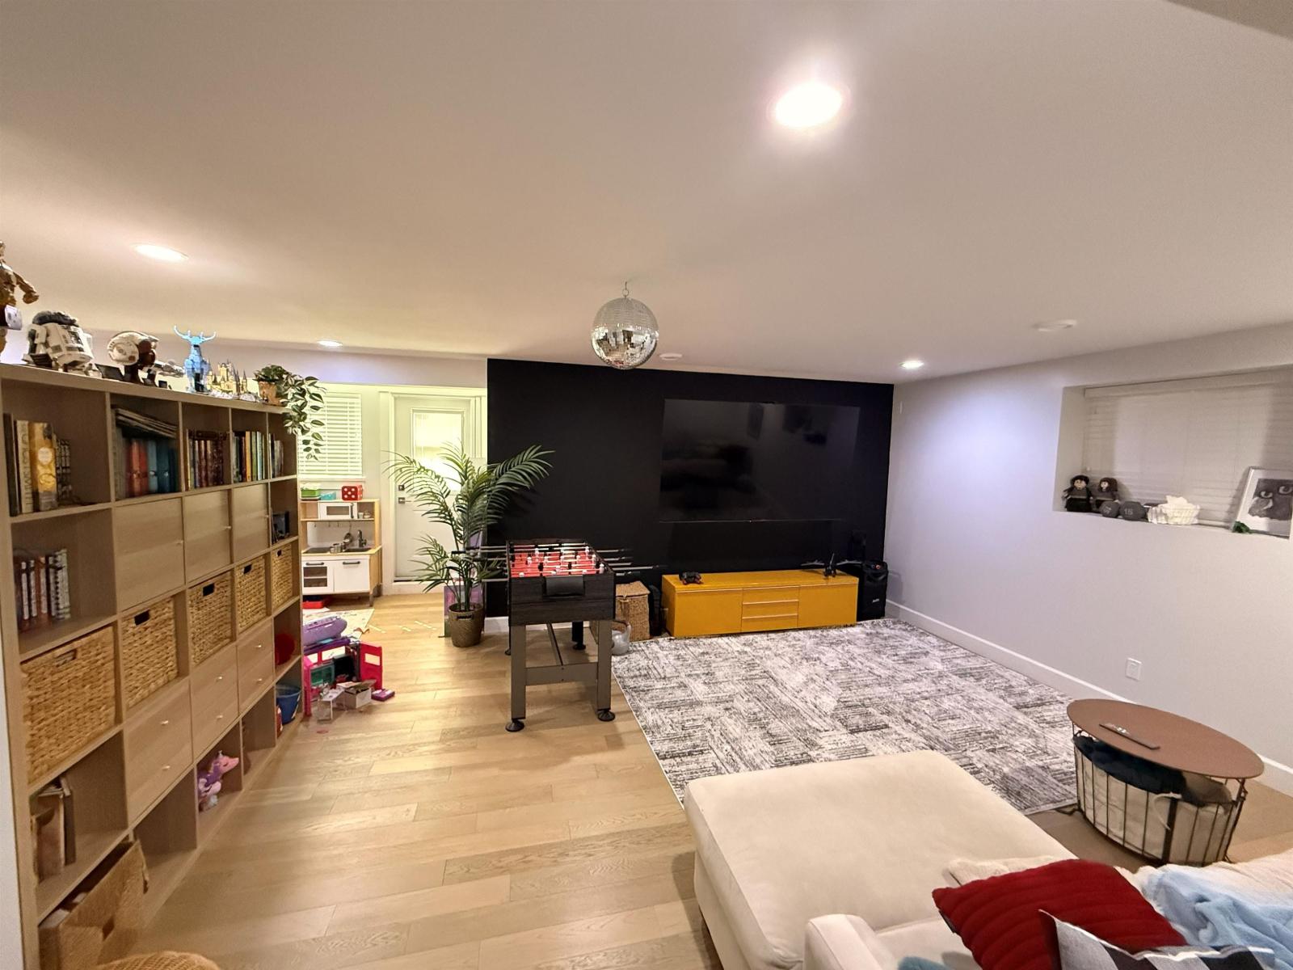
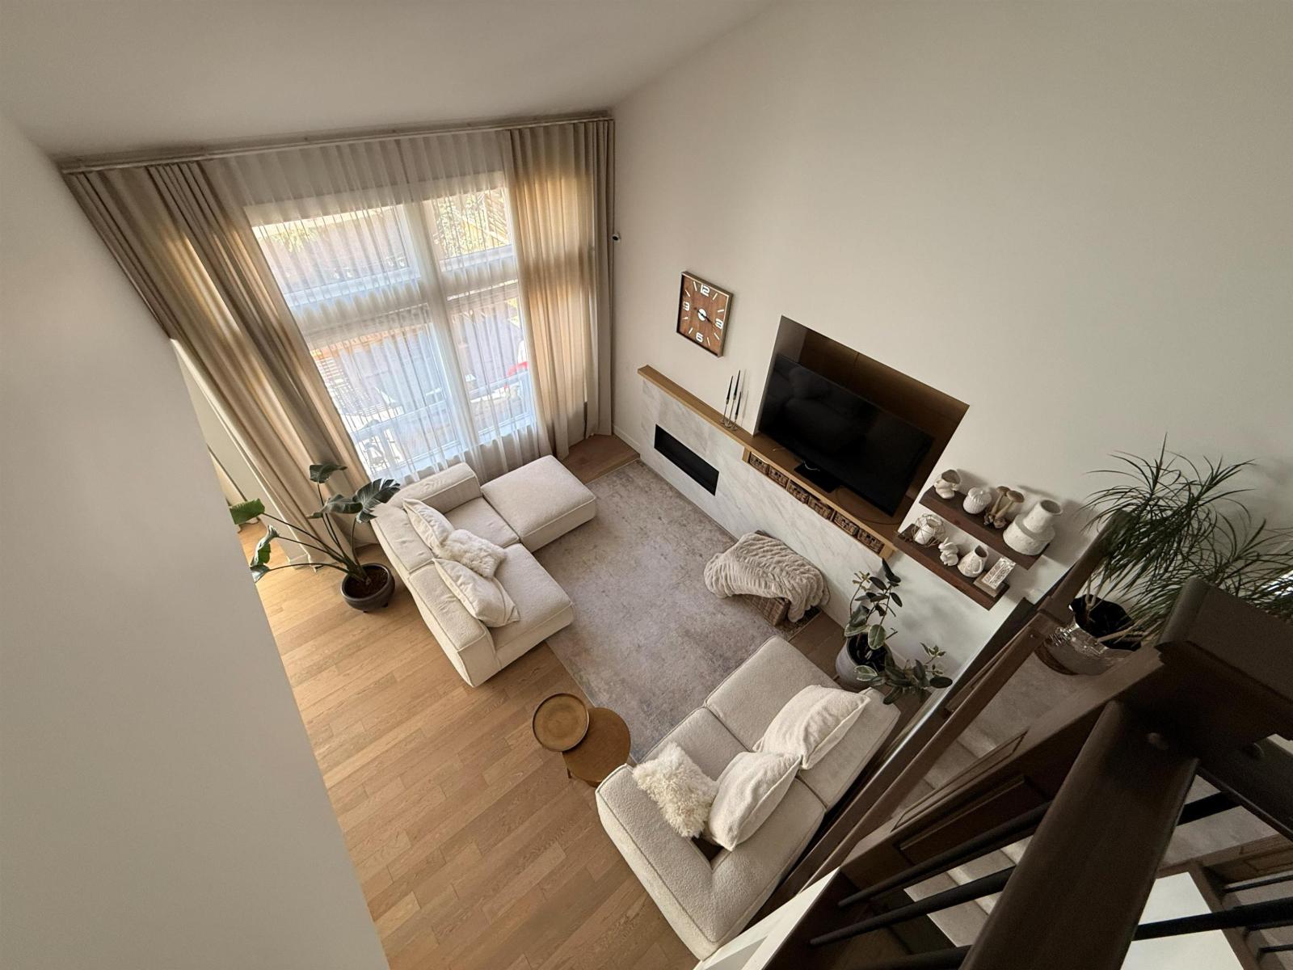
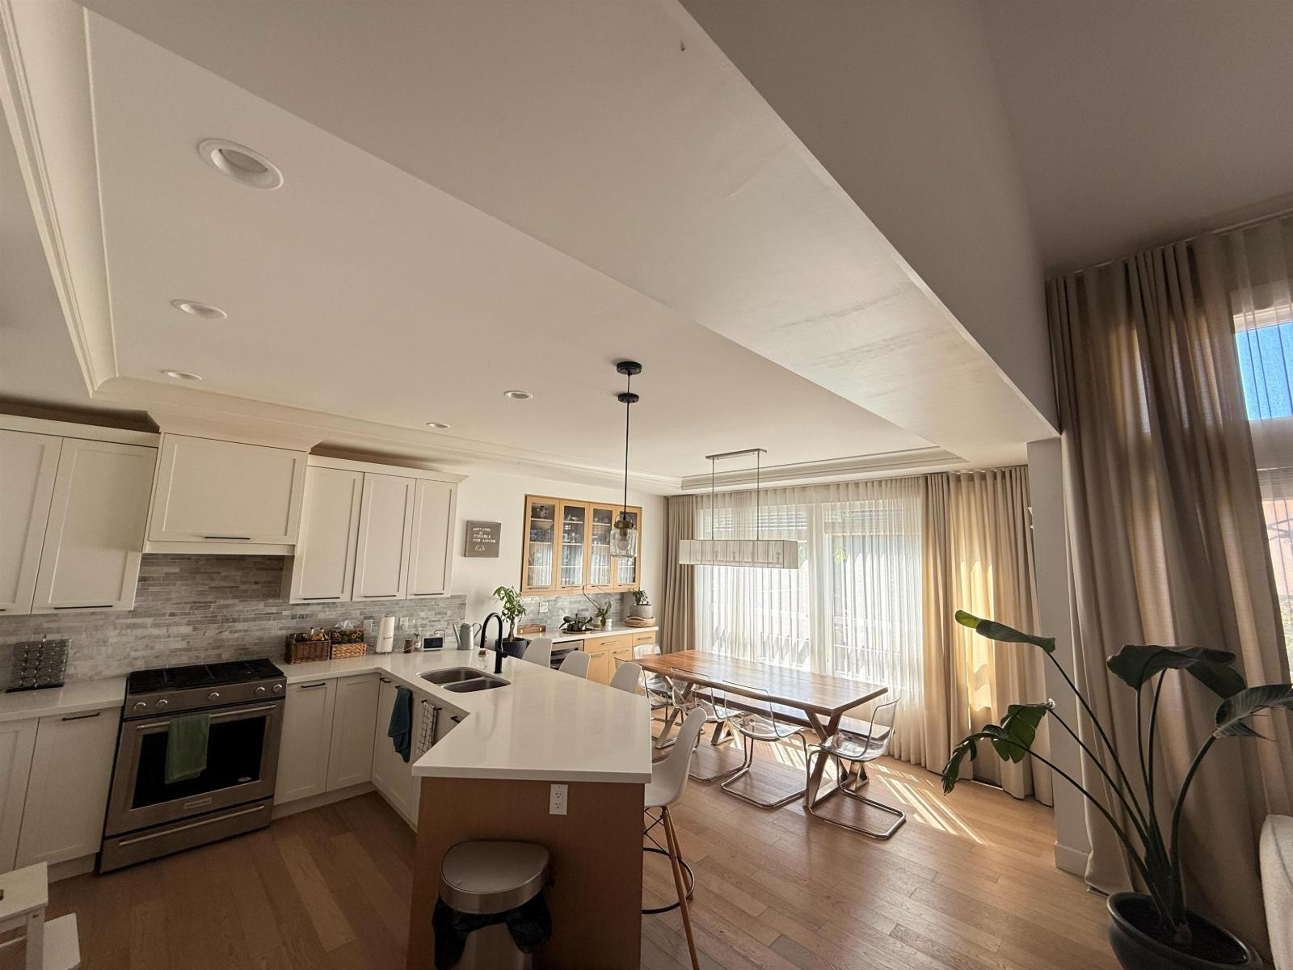
Luxurious homes are spacious, well built, and beautifully laid out. Fully Finished Basement Potential for building a suite! Huge Backyard w/ covered patio, Vaulted ceiling in the main and the masterbedroom. Evergreen is Benchmark's newest community of single-family homes in the flourishing Yorkson area of Langley. Yorkson Community Park, Carvolth Station, Yorkson Creek Middle school all walking distance. 5 min drive to all shops and access to #1 Hwy. Four bedrooms with vaulted master bedroom and five-piece ensuite, vaulted two storey great room, open concept design kitchen with quartz counters and fully finished basement with rec room, bedroom, bath. (id:27495)
Communities.ca Inc.
Stuart Hall, REALTOR® · Licence #LIC-00651009 · Century 21 Bravo
Data from MLS® System. Deemed reliable but not guaranteed accurate by CREA. The trademarks MLS®, Multiple Listing Service® and the associated logos are owned by The Canadian Real Estate Association (CREA) and identify the quality of services provided by real estate professionals who are members of CREA.
REALTOR®, REALTORS®, and the REALTOR® logo are certification marks that are owned by REALTOR® Canada Inc. and licensed exclusively to The Canadian Real Estate Association (CREA). These certification marks identify real estate professionals who are members of CREA and who must abide by CREA’s By-Laws, Rules, and the REALTOR® Code.
Powered by CREA DDF®