Detached House for sale in Lantzville, British Columbia. Listed at $1,895,000.
5 bedrooms · 6 bathrooms · 4200 sq ft · Built in 1991
MLS® 30103006
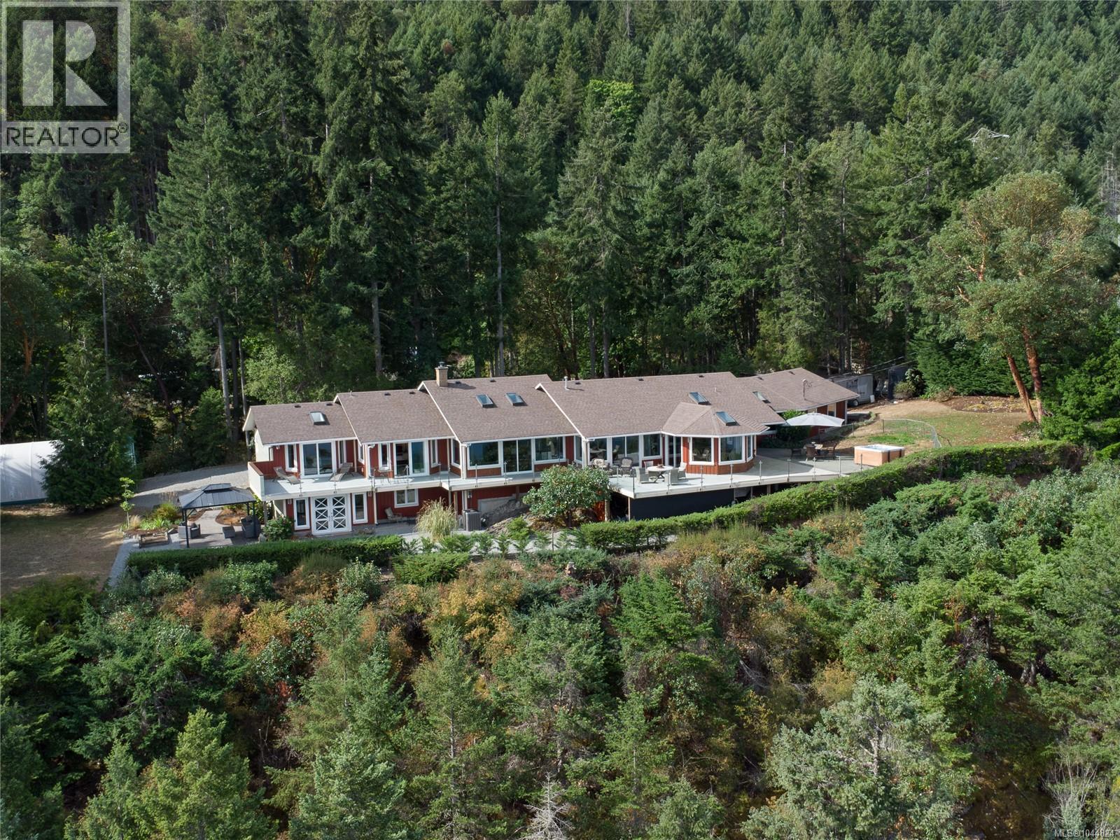
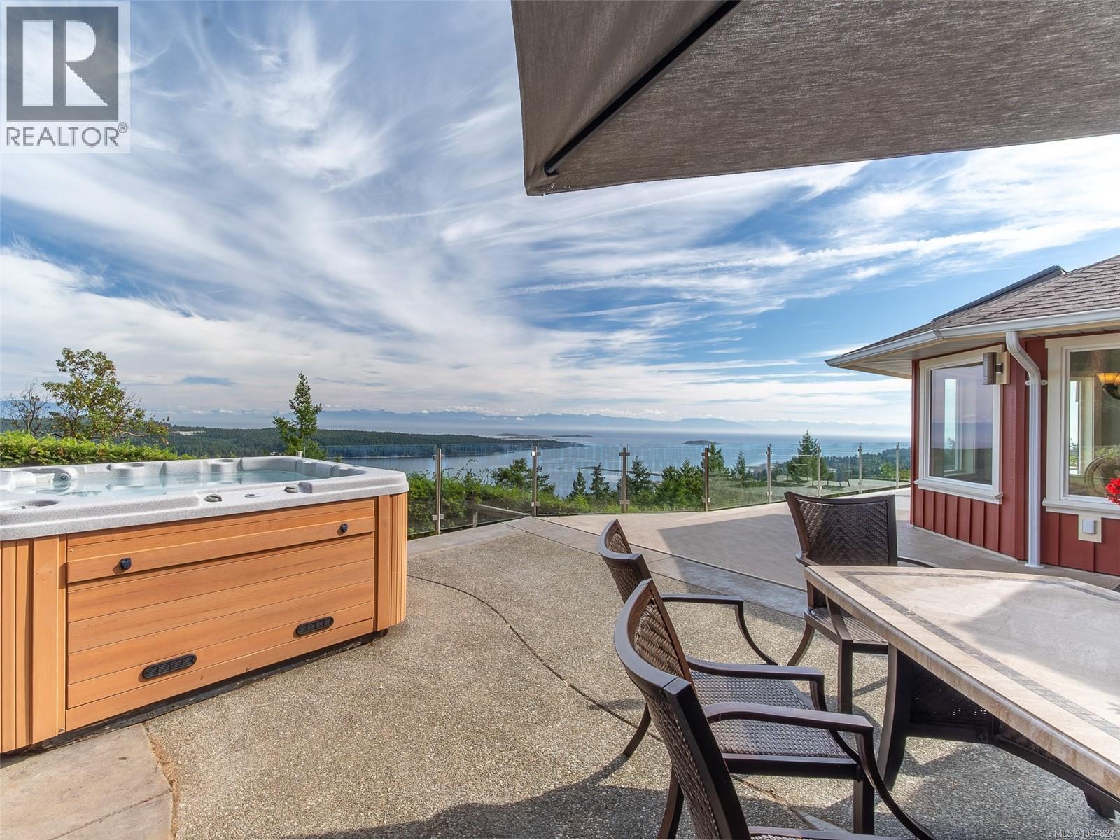
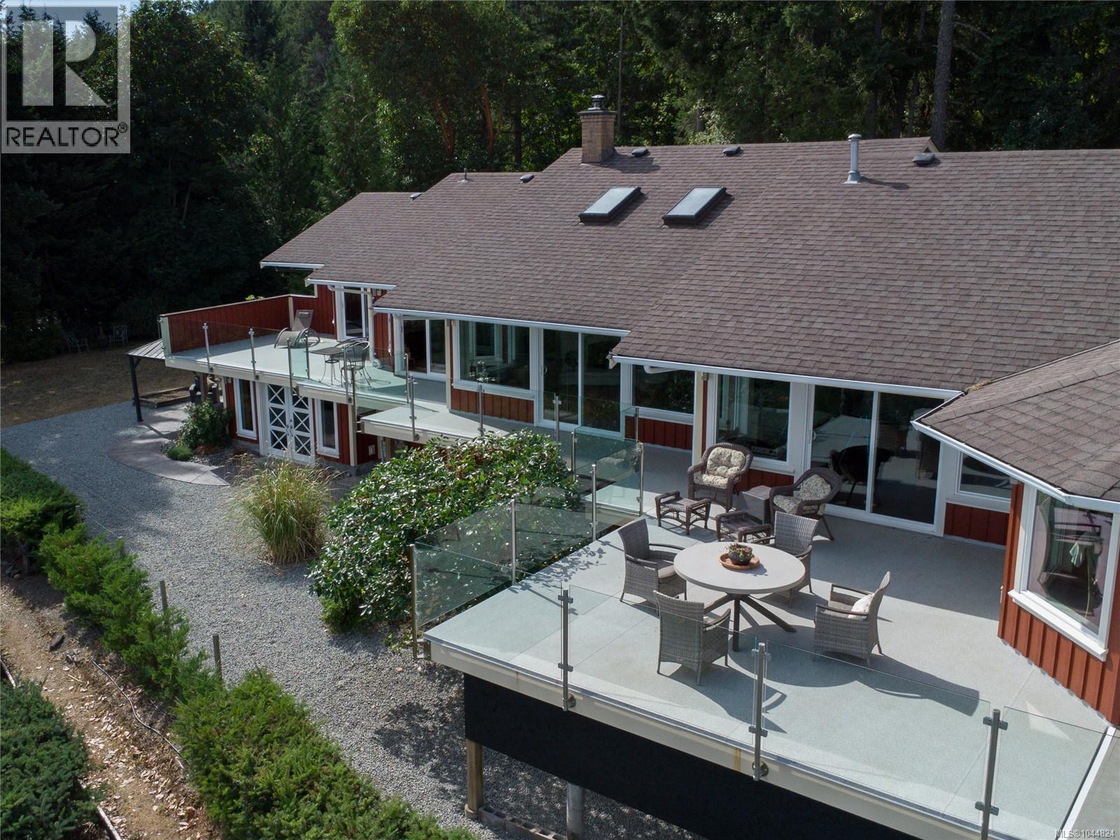
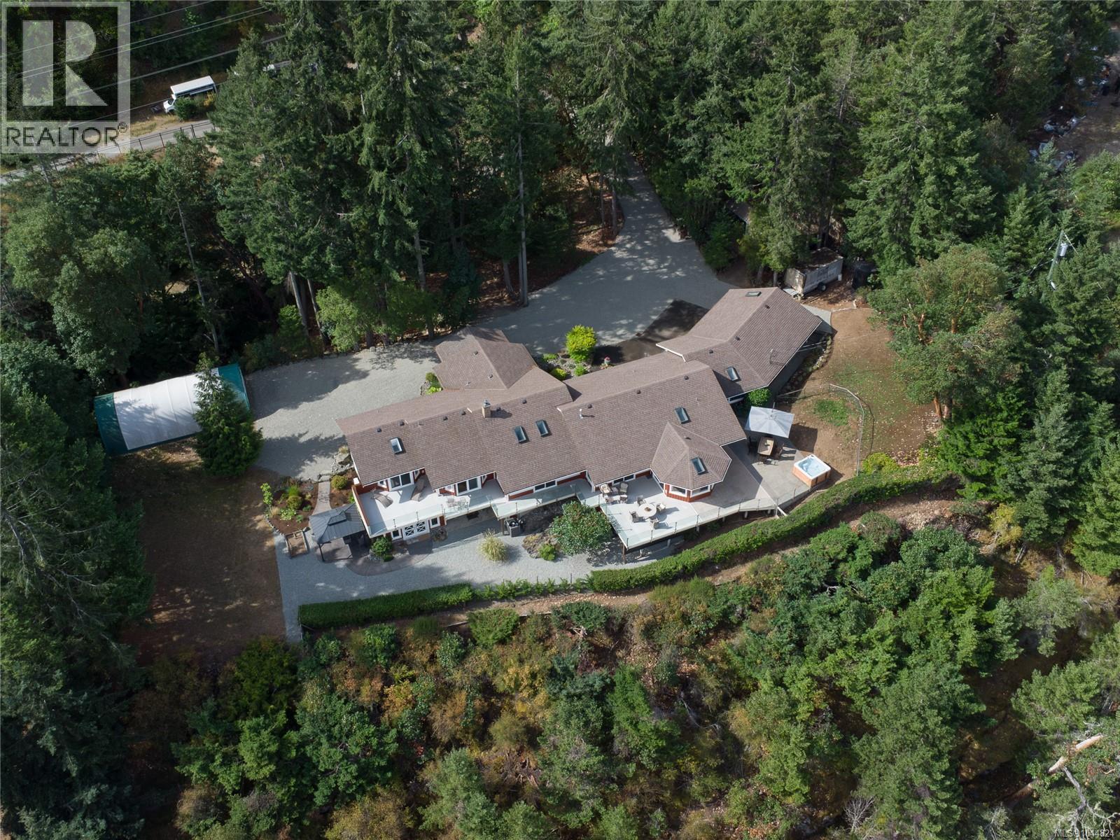
Wind your way up the 1km private road through automated gates to this beautiful true Oceanview Island Estate. Set on 3 wooded acres, it offers privacy, seclusion, and 180-degree ocean views stretching from Denman & Hornby islands to the Vancouver skyline. Inside, the open floor plan features up to 12-foot ceilings, spacious living room, family room with fireplace, and a games room with a wet bar (or Formal Dining) The gourmet kitchen boasts a massive island and dining area. Rear wall of windows brings ocean vistas into every area and an expansive area of deck/patios make outside entertaining a breeze. The main level also includes 3 en-suite bedrooms, a guest bath, and a laundry/mudroom leading to a covered breezeway and triple garage. The lower walkout features a 1-bed, 1-bath in-law suite, plus an additional bedroom and storage area. Outside, enjoy a large fully fenced yard, garden areas, space for RVs, and natural woods. All while less than 10 mins to the Woodgrove shopping area. FEATURES: Room for a shop - Lots of Parking- Moments from public beaches-Restaurants-Shopping-schools and so much more. (id:27495)
Listing courtesy of Sutton Group-West Coast Realty (Nan) · Michael McKillican
Communities.ca Inc.
Stuart Hall, REALTOR® · Licence #LIC-00651009 · Century 21 Bravo
Data from MLS® System. Deemed reliable but not guaranteed accurate by CREA. The trademarks MLS®, Multiple Listing Service® and the associated logos are owned by The Canadian Real Estate Association (CREA) and identify the quality of services provided by real estate professionals who are members of CREA.
REALTOR®, REALTORS®, and the REALTOR® logo are certification marks that are owned by REALTOR® Canada Inc. and licensed exclusively to The Canadian Real Estate Association (CREA). These certification marks identify real estate professionals who are members of CREA and who must abide by CREA’s By-Laws, Rules, and the REALTOR® Code.
Powered by CREA DDF®