Detached House for sale in Lethbridge, Alberta. Listed at $649,900.
5 bedrooms · 3 bathrooms · 1627 sq ft · Built in 2013
MLS® 30127441
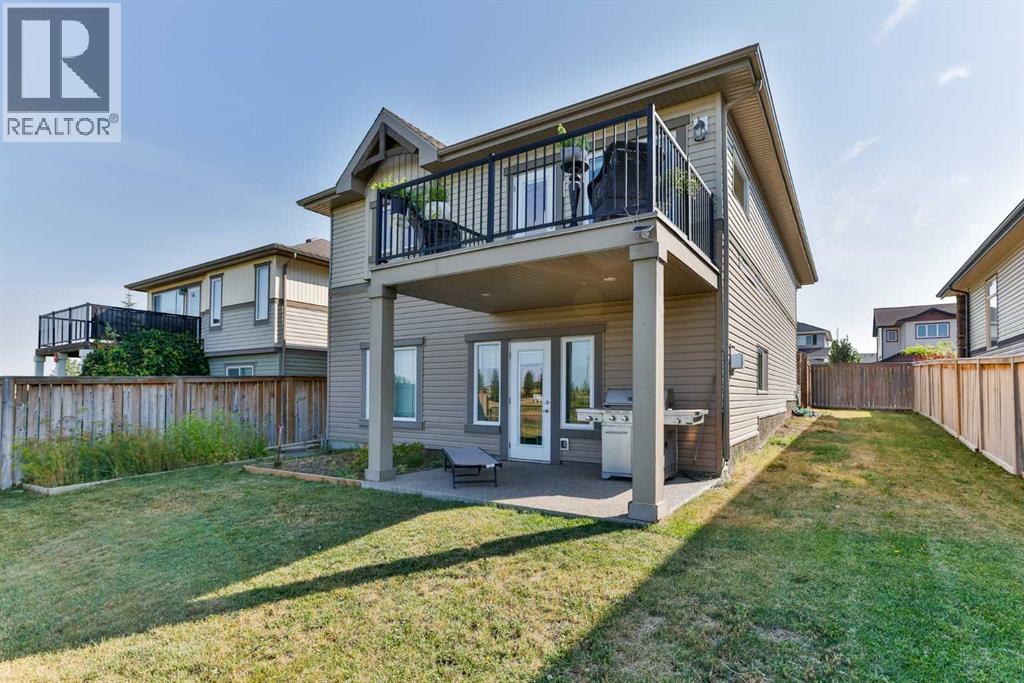
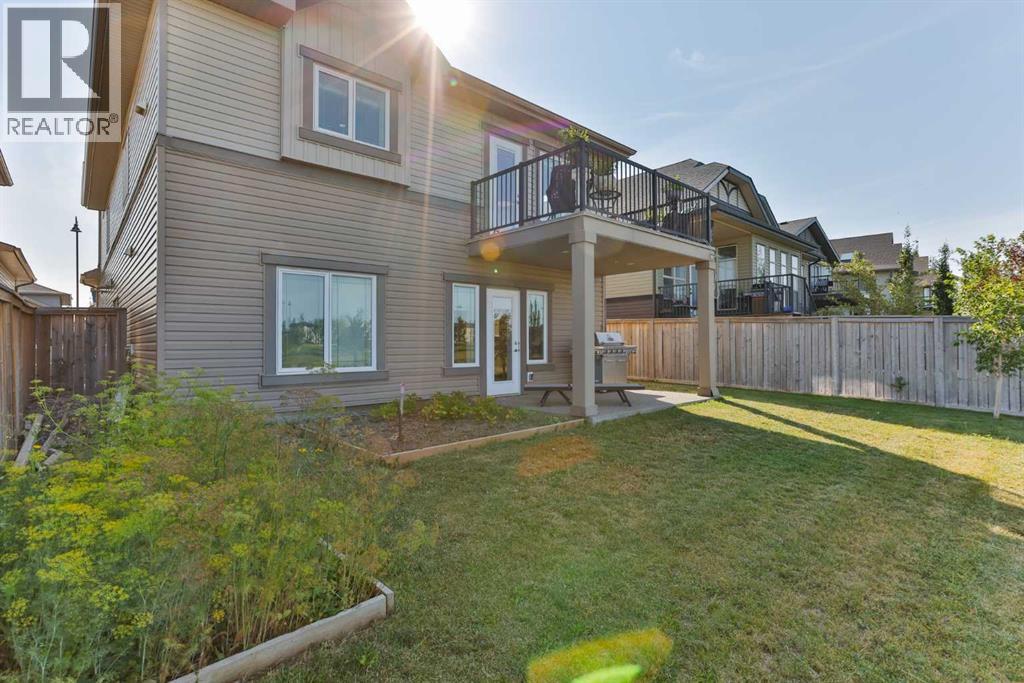
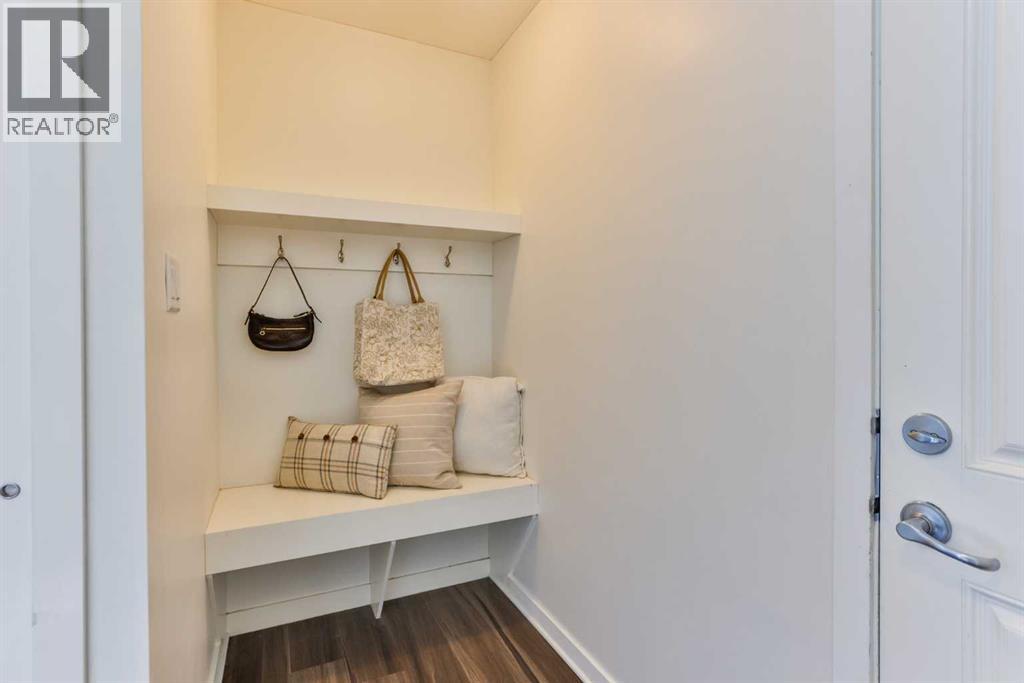
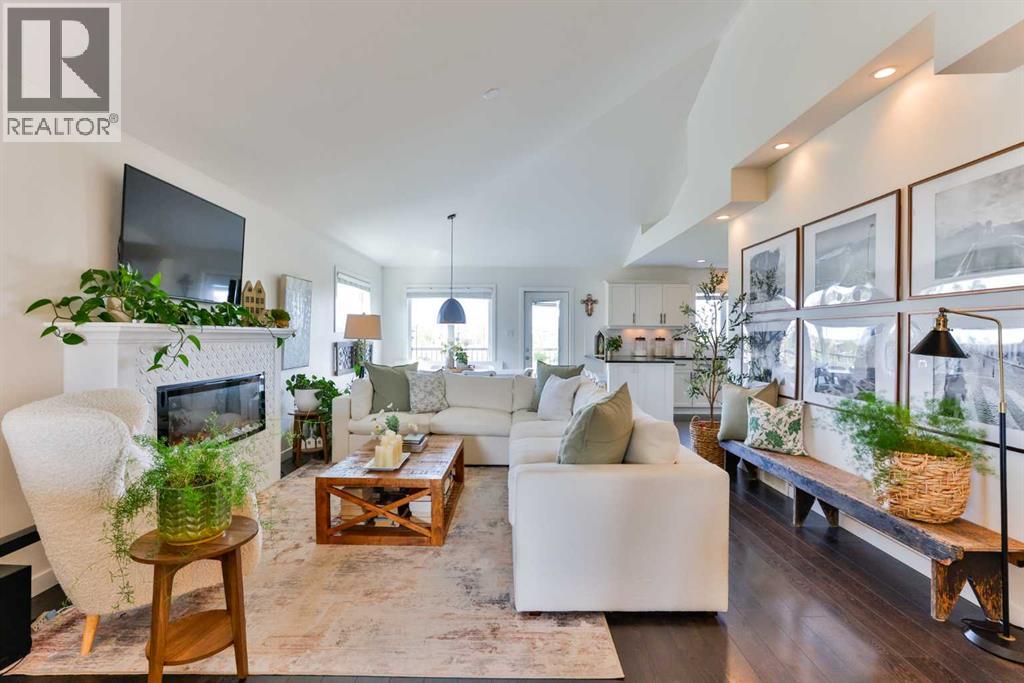
Beautifully decorated and backing directly onto the pond in desirable Cobalt Landing, this stunning bi-level home offers five bedrooms, three full bathrooms, and an ideal layout for families.From the moment you step inside, you’ll appreciate the spacious front foyer featuring a charming built-in bench, a large double closet and countertop space—perfect for storing keys, bags, and everyday essentials.The main floor showcases vaulted ceilings, an electric fireplace that creates a warm and inviting focal point in the living room, and a thoughtfully designed kitchen tucked just off the main living area. The kitchen features timeless white cabinetry, black granite countertops, a corner pantry, and plenty of workspace for everyday living and entertaining.The dining area opens onto a deck overlooking the tranquil pond, providing the perfect spot to enjoy your morning coffee or unwind in the evening while taking in the beautiful views. Two bedrooms and a spacious four-piece bathroom with large vanity complete the main level.Privately situated above the garage, the primary suite offers a peaceful retreat. You’ll love the newly installed vinyl plank flooring, including the custom stair nosing leading to the upper level. The primary bedroom features vaulted ceilings, a walk-in closet, and a well-appointed ensuite with double sinks and a 4-foot shower.The fully developed walkout basement is flooded with natural light thanks to the large windows and walkout design. This bright lower level offers a spacious family room with a cozy gas fireplace, two additional bedrooms, a full bathroom, and a conveniently located laundry area.Recent updates include fresh paint throughout, new vinyl plank flooring in the front entry and primary bedroom, an electric fireplace in the main living room, updated light fixtures, and a new kitchen faucet.Located on a quiet street in the sought-after Cobalt Landing neighbourhood, this home is just minutes from Safeway, shopping, restaurants, schools, parks, and other everyday amenities.Contact your favourite REALTOR® today to book your private showing and experience everything this exceptional home has to offer! (id:27495)
Communities.ca Inc.
Stuart Hall, REALTOR® · Licence #LIC-00651009 · Century 21 Bravo
Data from MLS® System. Deemed reliable but not guaranteed accurate by CREA. The trademarks MLS®, Multiple Listing Service® and the associated logos are owned by The Canadian Real Estate Association (CREA) and identify the quality of services provided by real estate professionals who are members of CREA.
REALTOR®, REALTORS®, and the REALTOR® logo are certification marks that are owned by REALTOR® Canada Inc. and licensed exclusively to The Canadian Real Estate Association (CREA). These certification marks identify real estate professionals who are members of CREA and who must abide by CREA’s By-Laws, Rules, and the REALTOR® Code.
Powered by CREA DDF®