Detached House for sale in Linkletter, Prince Edward Island. Listed at $1,600,000.
4 bedrooms · 3 bathrooms · Built in 1992
MLS® 30096637
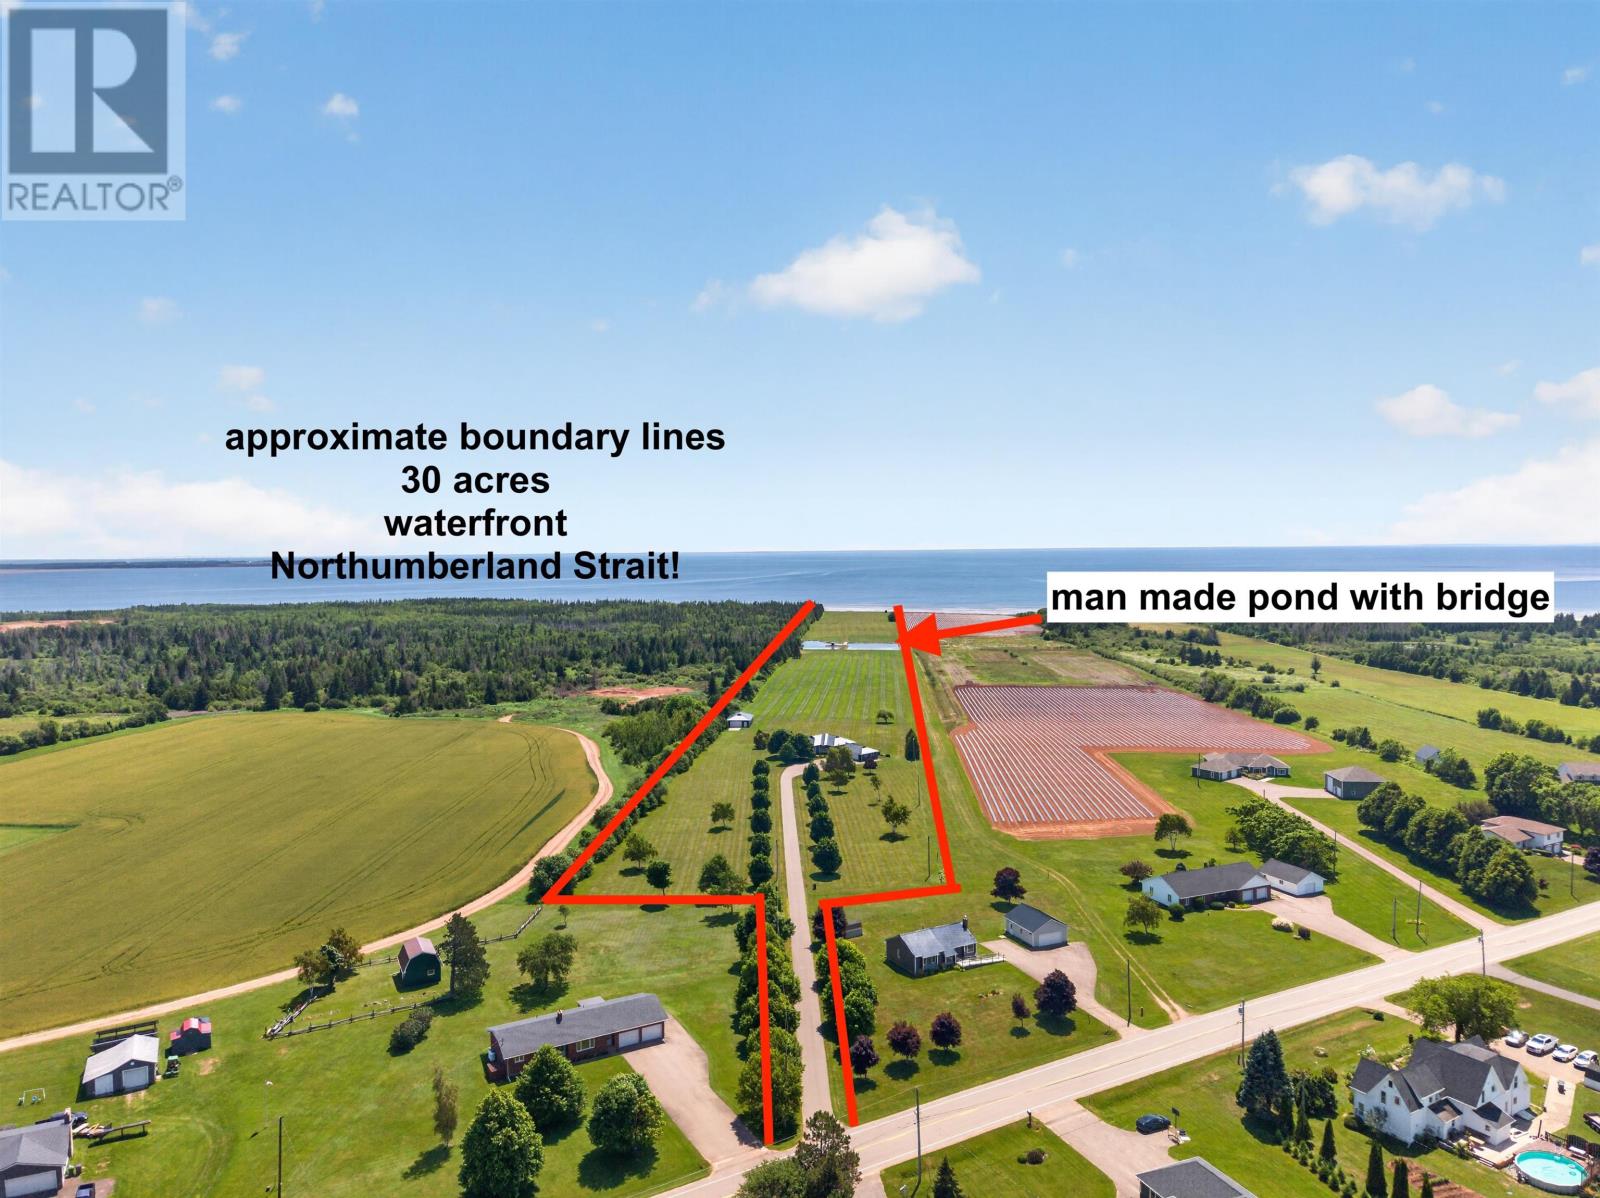
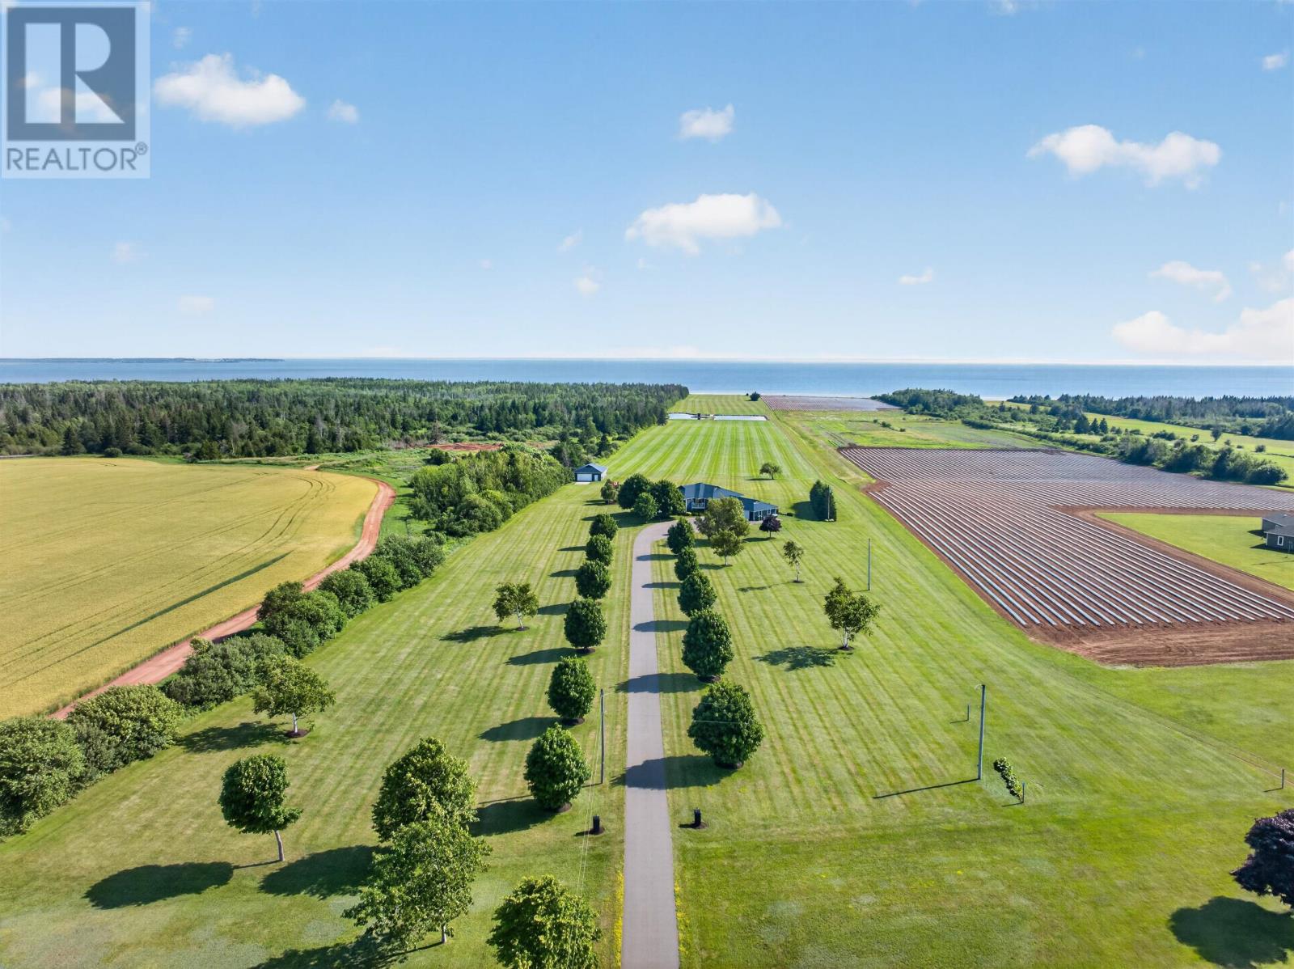
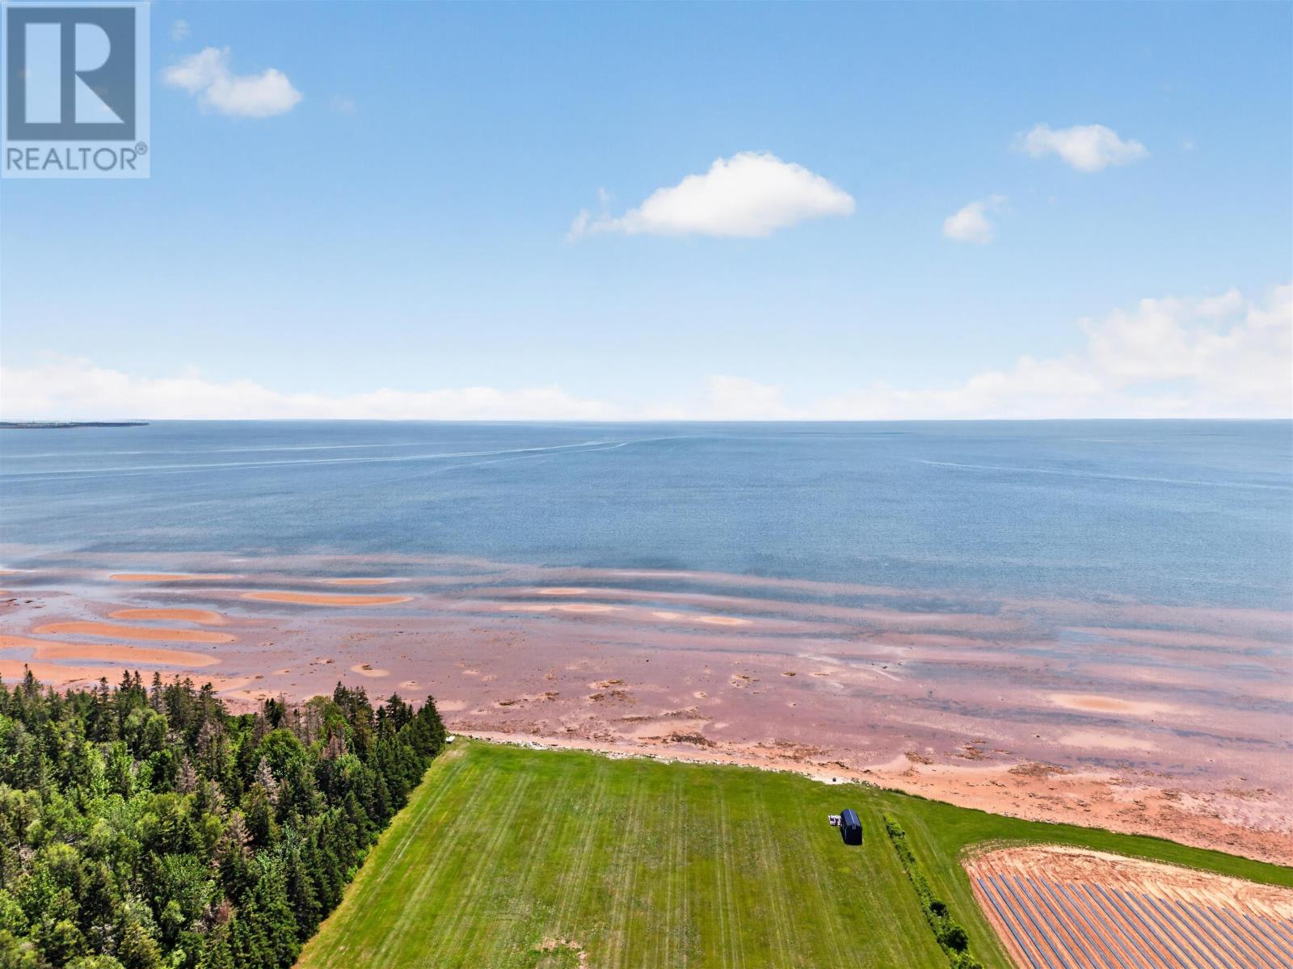
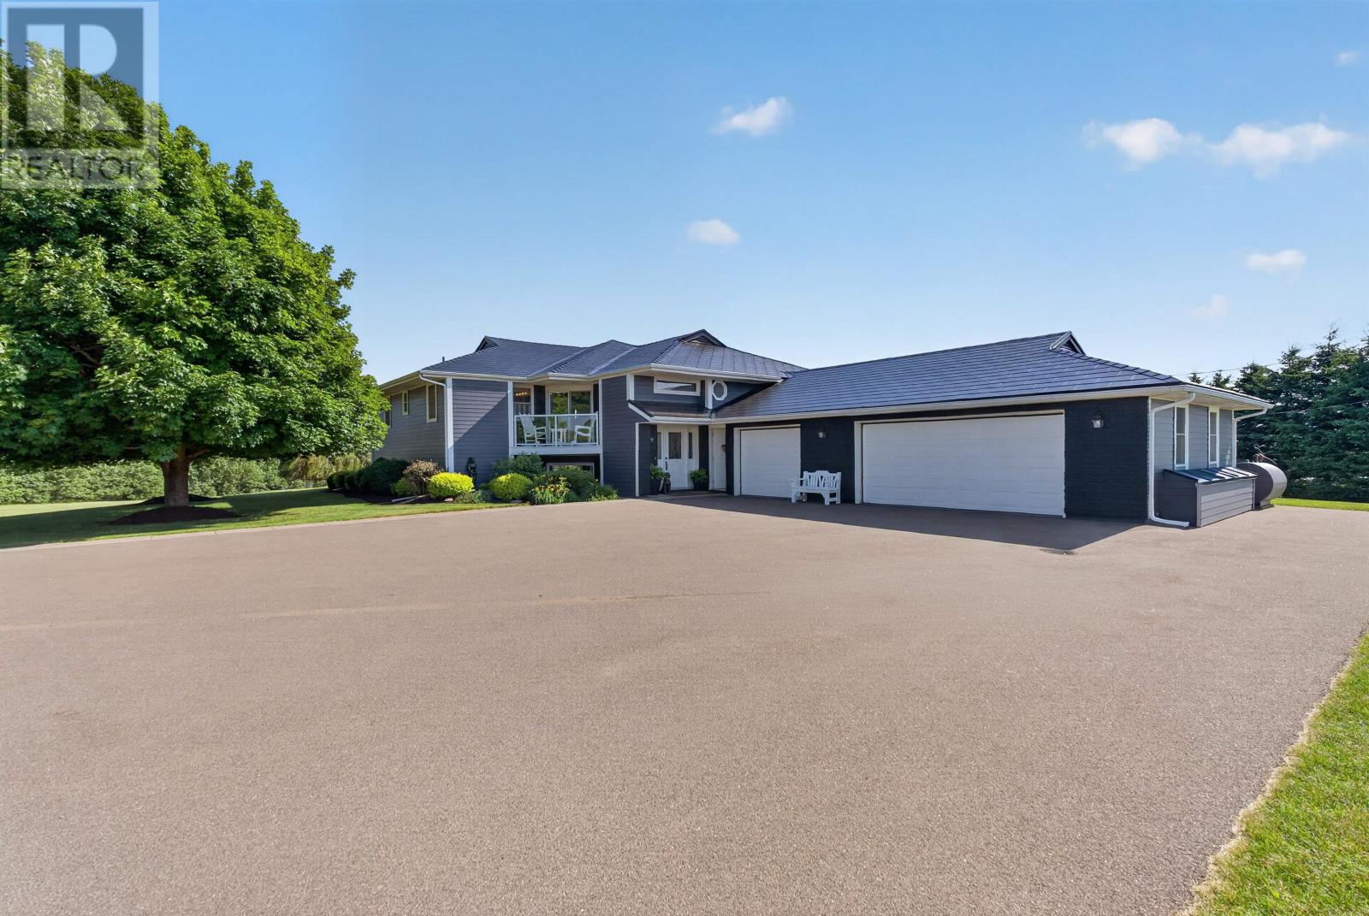
1751 Route 11, Linkletter. If you have been searching for waterfront, privacy, acreage, and a move in ready home just minutes from Summerside, your search ends here. Set on 30 beautifully maintained acres with mature trees and landscaped flowerbeds, this exceptional property offers approximately 330 feet of frontage along the Northumberland Strait, a 4 bedroom, 3 bathroom home, an attached 3 car garage, a heated 32 x 48 wired detached shop, and a charming beachside shed by the shoreline. Enjoy everything the PEI South Shore has to offer, from warm waters and breathtaking sunsets to swimming, beach walks, and bar clamming along the sandbars at low tide. A unique man made pond and bridge provide convenient access to the beachside shed and shoreline. Offering over 3,200 sq. ft. of finished living space and more than 1,400 sq. ft. of decks, balconies, and covered outdoor living space, the home is designed for family living and entertaining. The bright open concept kitchen, dining, and living area is filled with natural light from large windows and patio doors and features ample cupboard space, a mini bar, and a propane fireplace. The primary suite includes a walk in closet, ensuite, and deck access, while a second main level bedroom also enjoys its own full bathroom and patio access. The walkout lower level features a large rec room with a propane fireplace, two additional bedrooms, a full bathroom, laundry, mudroom with garage access, and water views. The attached 3 car garage is complemented by the heated detached shop with 10 foot ceilings, water resistant wall finishes, and ample space for vehicles, equipment, hobbies, or a workshop. Recent updates include a renovated kitchen with quartz countertops and appliances, steel shingle roof, Generac generator, two furnaces, two heat pumps, and hot water heater (all 2020), plus a paved driveway (2023). Enjoy lower property taxes just minutes from Summerside, a rare opportunity to (id:27495)
Communities.ca Inc.
Stuart Hall, REALTOR® · Licence #LIC-00651009 · Century 21 Bravo
Data from MLS® System. Deemed reliable but not guaranteed accurate by CREA. The trademarks MLS®, Multiple Listing Service® and the associated logos are owned by The Canadian Real Estate Association (CREA) and identify the quality of services provided by real estate professionals who are members of CREA.
REALTOR®, REALTORS®, and the REALTOR® logo are certification marks that are owned by REALTOR® Canada Inc. and licensed exclusively to The Canadian Real Estate Association (CREA). These certification marks identify real estate professionals who are members of CREA and who must abide by CREA’s By-Laws, Rules, and the REALTOR® Code.
Powered by CREA DDF®