Detached House for sale in Logan Lake, British Columbia. Listed at $874,900.
4 bedrooms · 3 bathrooms · 2791 sq ft · Built in 1981
MLS® 29762735
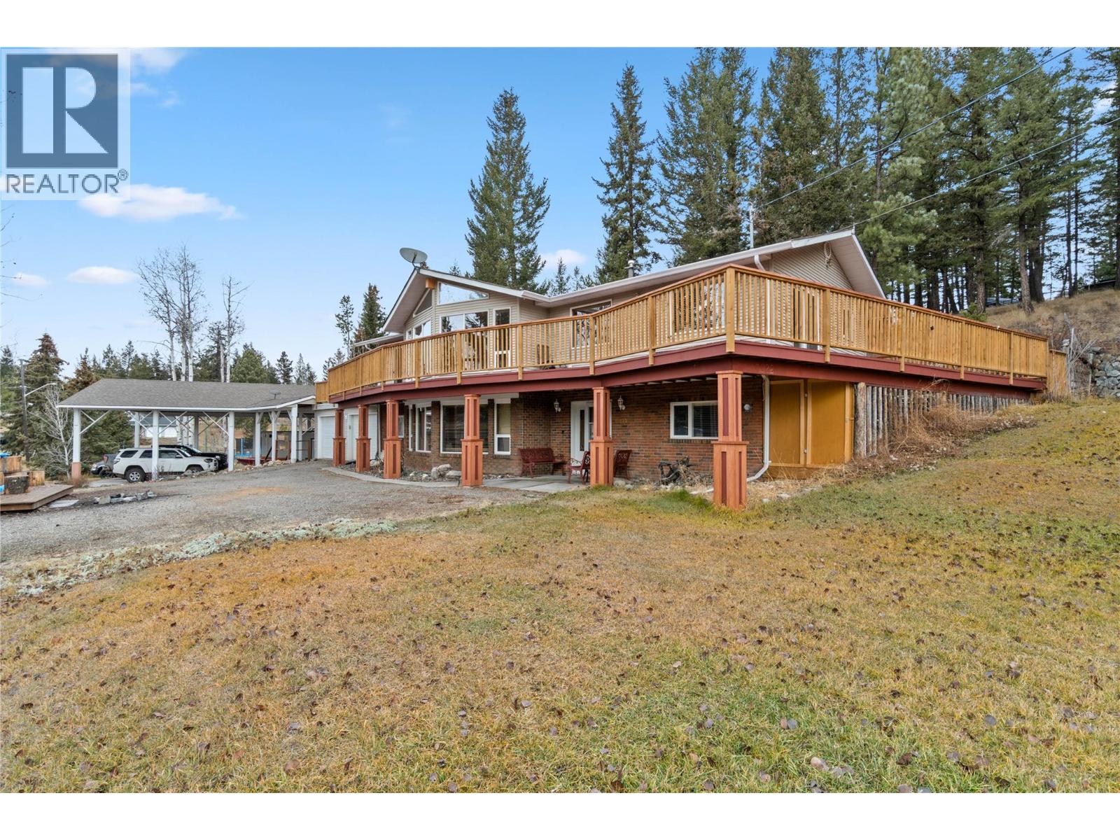
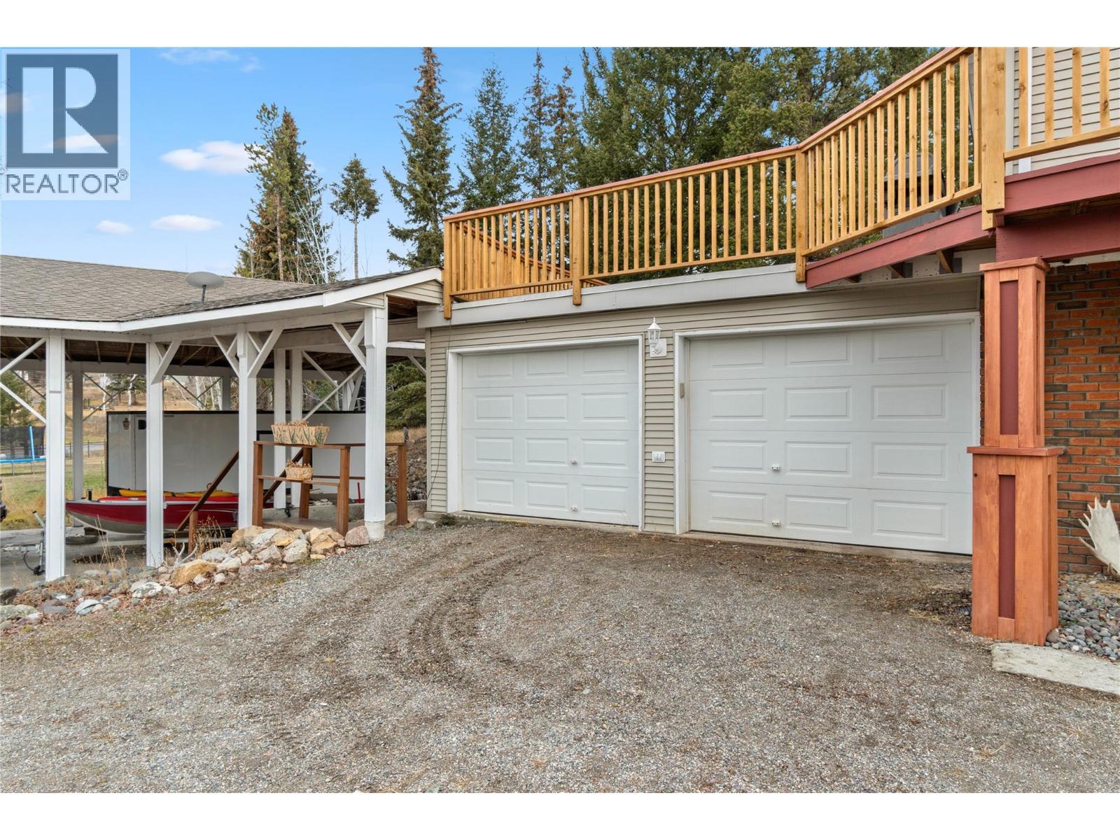
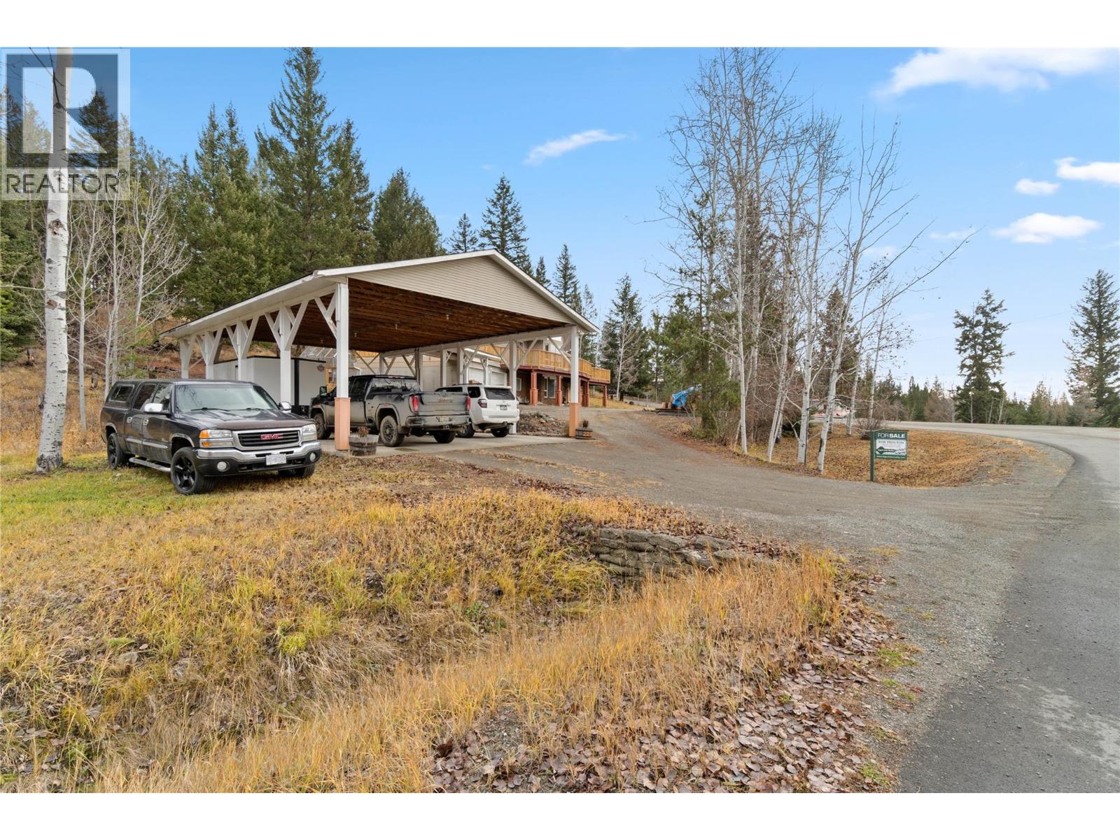
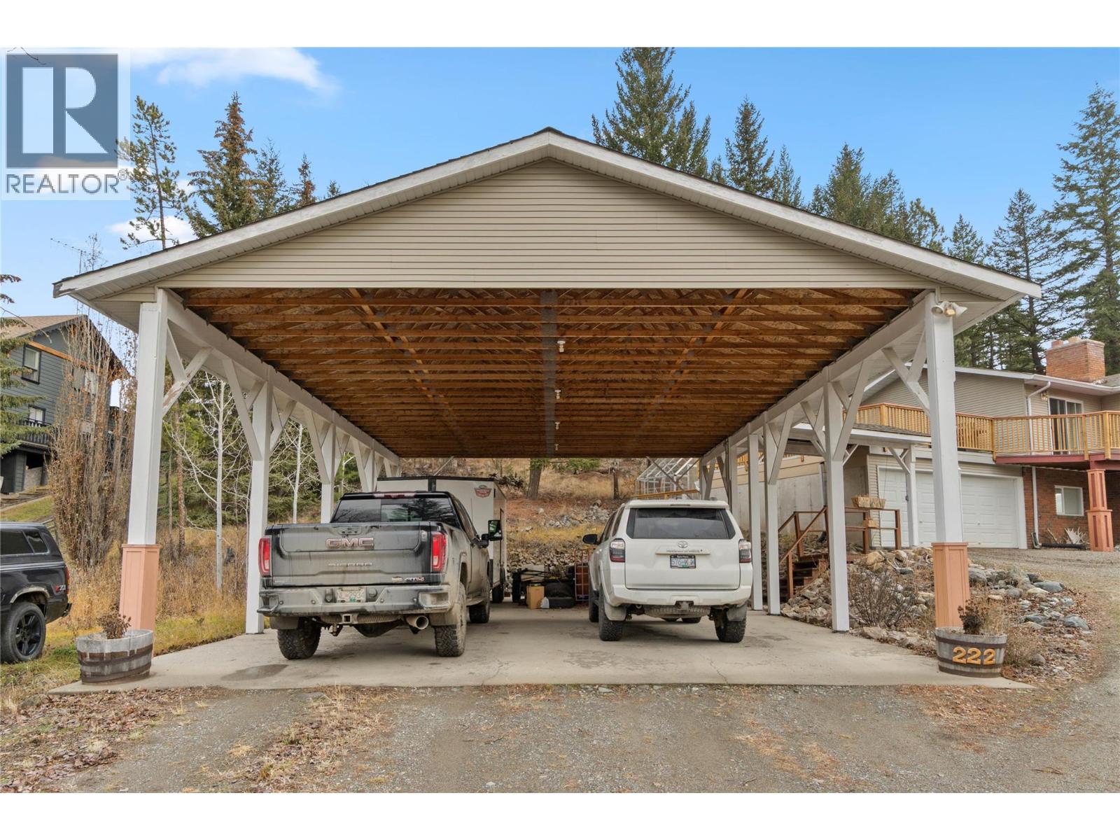
Cherished traditions and simple pleasures of elegant country life starts here with this beautiful corner acreage family home. Everything you ever wanted is right here; 4 bedrooms & 3 bath executive style home with tons of updates. On the main floor you will appreciate the sunken living room with vaulted ceilings, floor to ceiling rock fireplace, large master bedroom with 2 piece ensuite and walk in closet with sliding door access to the sundeck with amazing mountain and valley views. The kitchen updates include all newer appliances including gas stove, backsplash, counters, sink, and faucet!! Other updates include light fixtures with hardwood floors throughout as well as some paint. You will love the added in law suite downstairs with a huge family room with cozy wood fireplace for family or friends. Features include a 48 x 30 covered carport with an almost 14 foot high ceiling height and concrete pad which will surely accommodate your RV, trailer and boat as well as additional vehicles. Over 1,100 sq ft of wrap around sun decks, gazebo, two car garage with newer doors, concrete pad and shed as well as a green house, garden and garden boxes, mature landscaping as well as sprinklers on the roof for added fire protection!! All measurements are approximate and should be verified if deemed important. (id:27495)
Communities.ca Inc.
Stuart Hall, REALTOR® · Licence #LIC-00651009 · Century 21 Bravo
Data from MLS® System. Deemed reliable but not guaranteed accurate by CREA. The trademarks MLS®, Multiple Listing Service® and the associated logos are owned by The Canadian Real Estate Association (CREA) and identify the quality of services provided by real estate professionals who are members of CREA.
REALTOR®, REALTORS®, and the REALTOR® logo are certification marks that are owned by REALTOR® Canada Inc. and licensed exclusively to The Canadian Real Estate Association (CREA). These certification marks identify real estate professionals who are members of CREA and who must abide by CREA’s By-Laws, Rules, and the REALTOR® Code.
Powered by CREA DDF®