Detached House for sale in Logan Lake, British Columbia. Listed at $799,000.
4 bedrooms · 3 bathrooms · 2594 sq ft · Built in 2014
MLS® 30128856
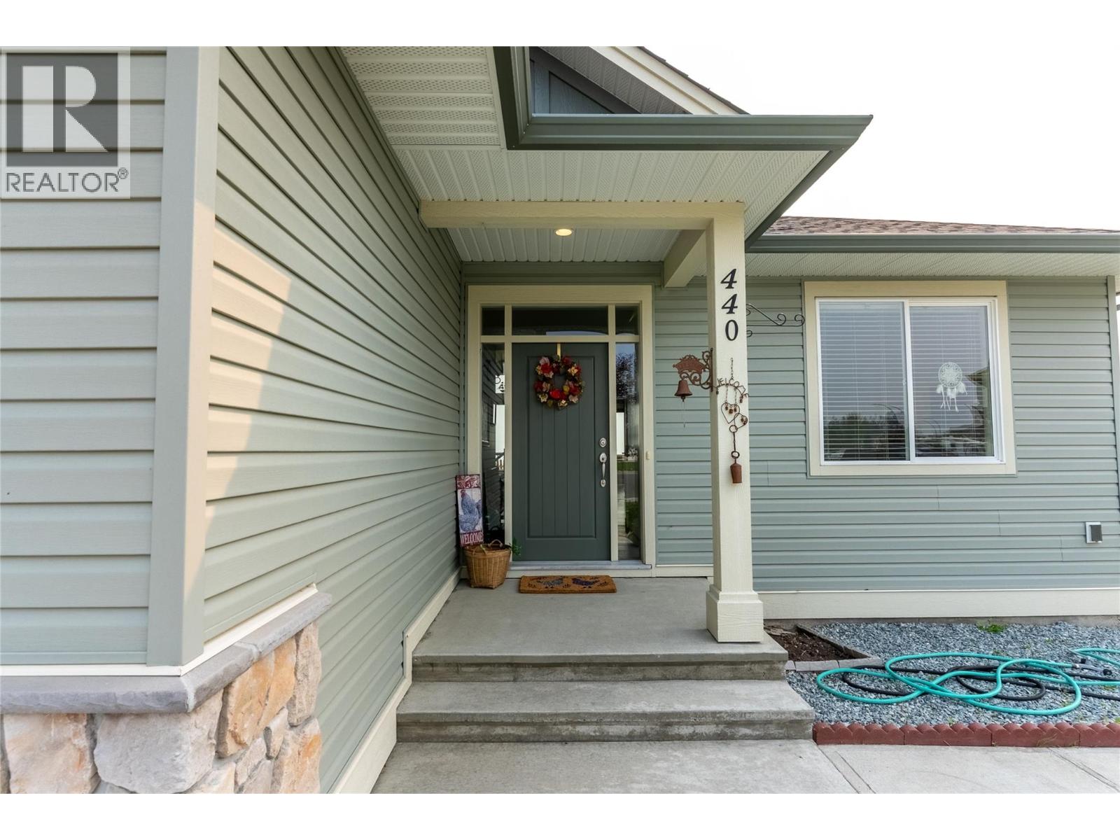
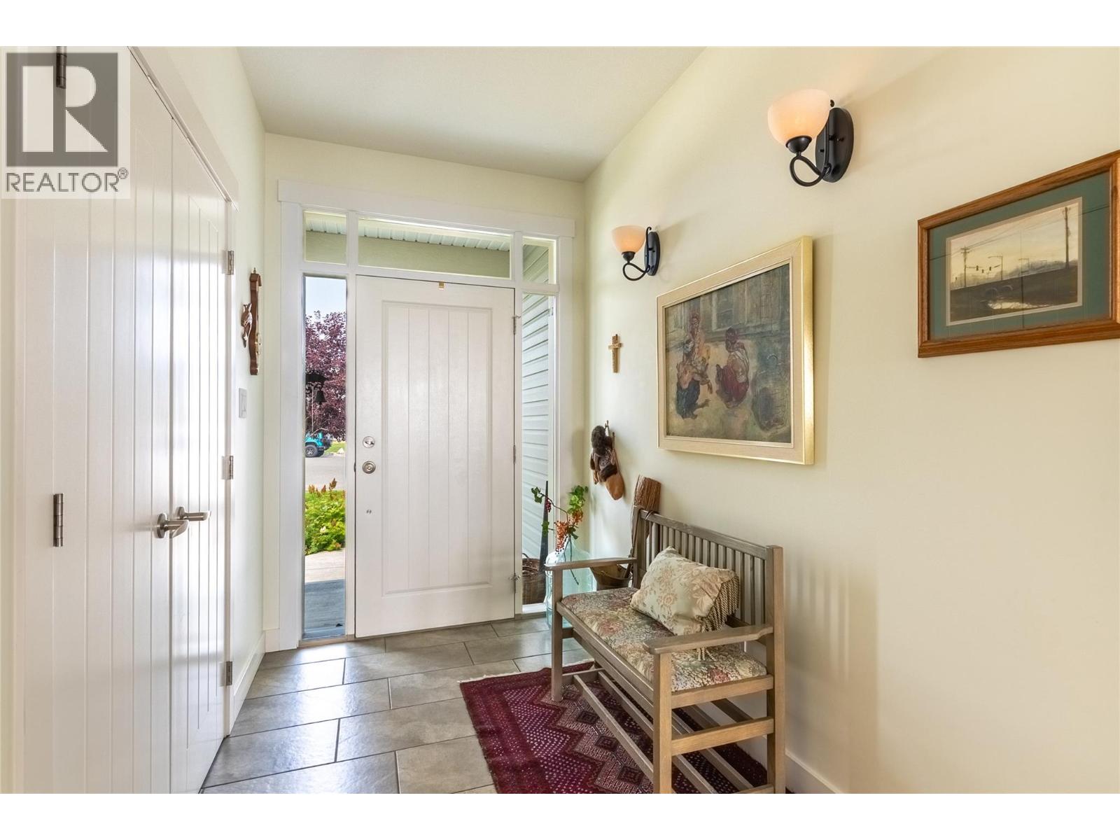
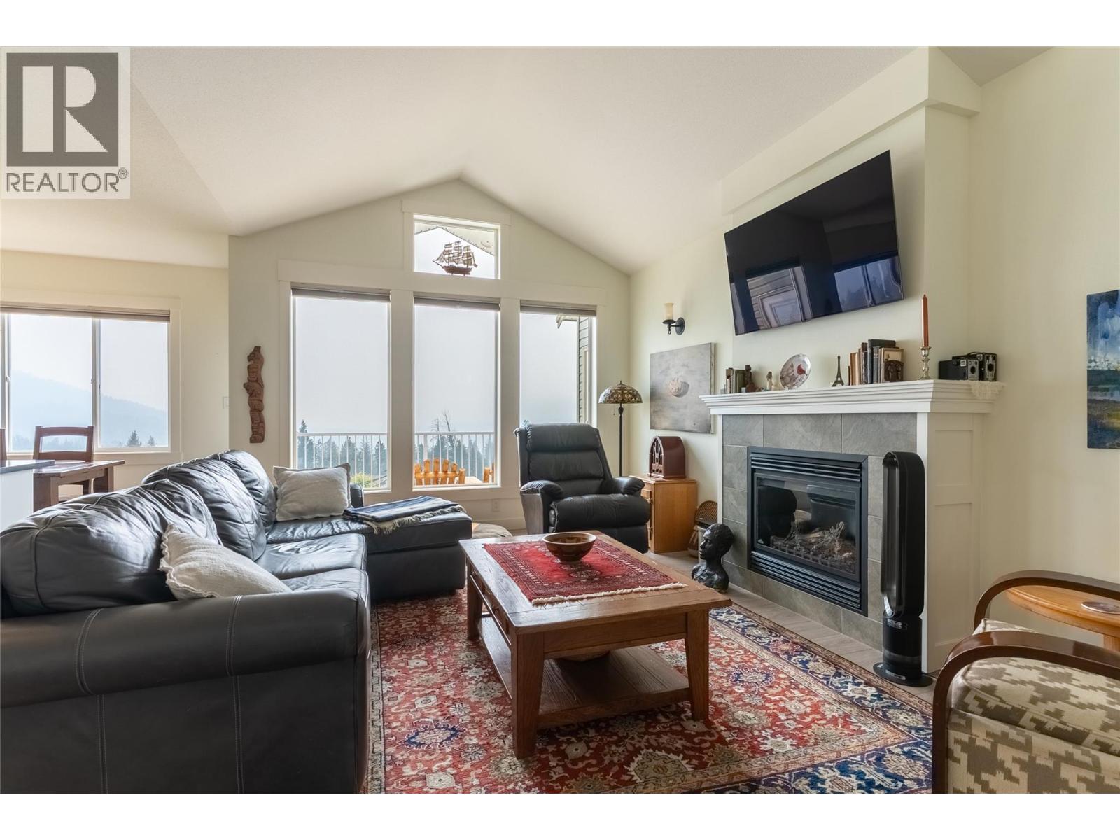
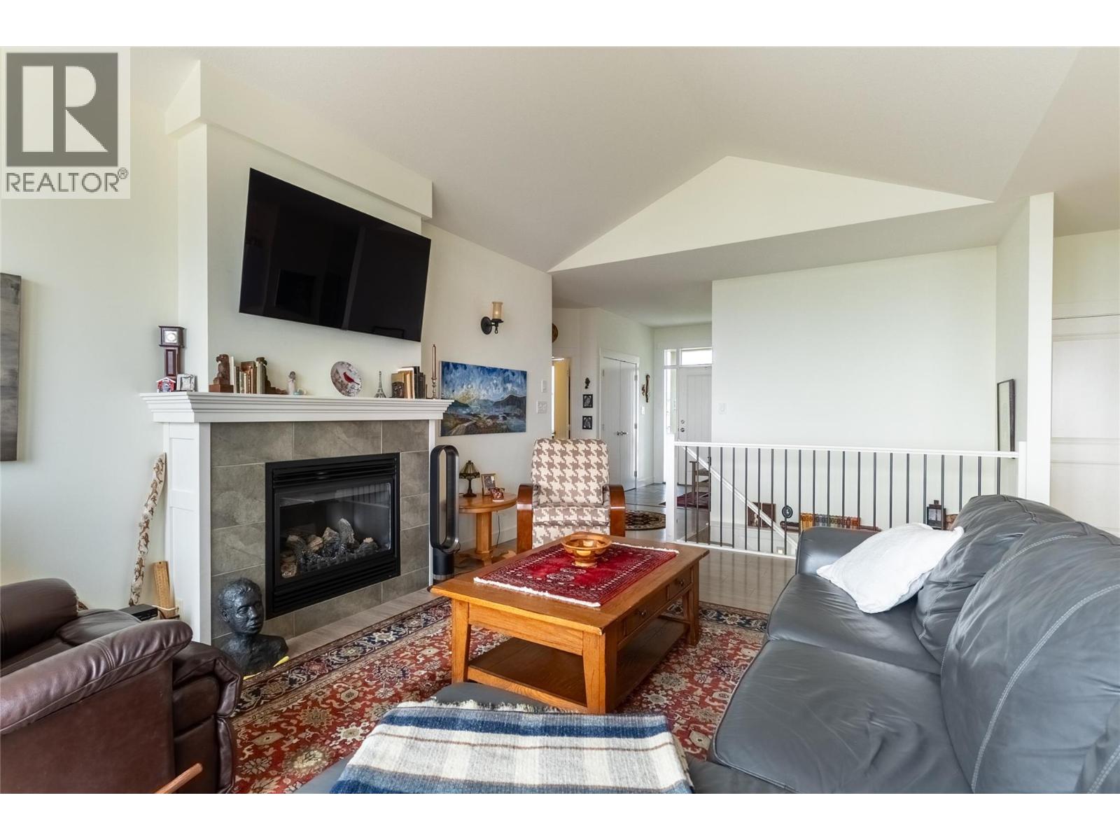
Welcome to 440 Aralia Place, an immaculate rancher with a fully finished WO basement, perfectly positioned on the upper bench of Ironstone Ridge. Built in 2014 and tucked away on a quiet cul-de-sac, this beautifully maintained 4-bedroom, 3-bathroom home offers some of the area’s most impressive views, overlooking the valley, surrounding mountains and Mammit Lake. Vaulted ceilings create a bright, welcoming atmosphere in the living room, where a gas fireplace adds warmth and comfort while large windows allow the scenery to take centre stage. The well-appointed kitchen features newer appliances, generous workspace and a large island with a sink thoughtfully positioned so you can enjoy the spectacular views while preparing meals or entertaining. Step onto the upper patio to relax, dine outdoors and take in the panoramic landscape above the neighbouring homes. The fully finished walkout basement adds exceptional living space, including a spacious recreation room with a second gas FP, creating an inviting setting for movie nights, entertaining or relaxing. With 4 bedrooms and 3 bathrooms throughout, there is plenty of room for family, guests and everyday living. Outside, the fenced yard offers space for children, pets and outdoor enjoyment, while the double garage provides secure parking and additional storage. Immaculate, fully finished and truly move-in ready, this exceptional Ironstone Ridge home combines peaceful cul-de-sac living, an elevated setting and unforgettable views. (id:27495)
Communities.ca Inc.
Stuart Hall, REALTOR® · Licence #LIC-00651009 · Century 21 Bravo
Data from MLS® System. Deemed reliable but not guaranteed accurate by CREA. The trademarks MLS®, Multiple Listing Service® and the associated logos are owned by The Canadian Real Estate Association (CREA) and identify the quality of services provided by real estate professionals who are members of CREA.
REALTOR®, REALTORS®, and the REALTOR® logo are certification marks that are owned by REALTOR® Canada Inc. and licensed exclusively to The Canadian Real Estate Association (CREA). These certification marks identify real estate professionals who are members of CREA and who must abide by CREA’s By-Laws, Rules, and the REALTOR® Code.
Powered by CREA DDF®