Townhouse for sale in London North (North D), Ontario. Listed at $509,900.
3 bedrooms · 3 bathrooms
MLS® 30066272
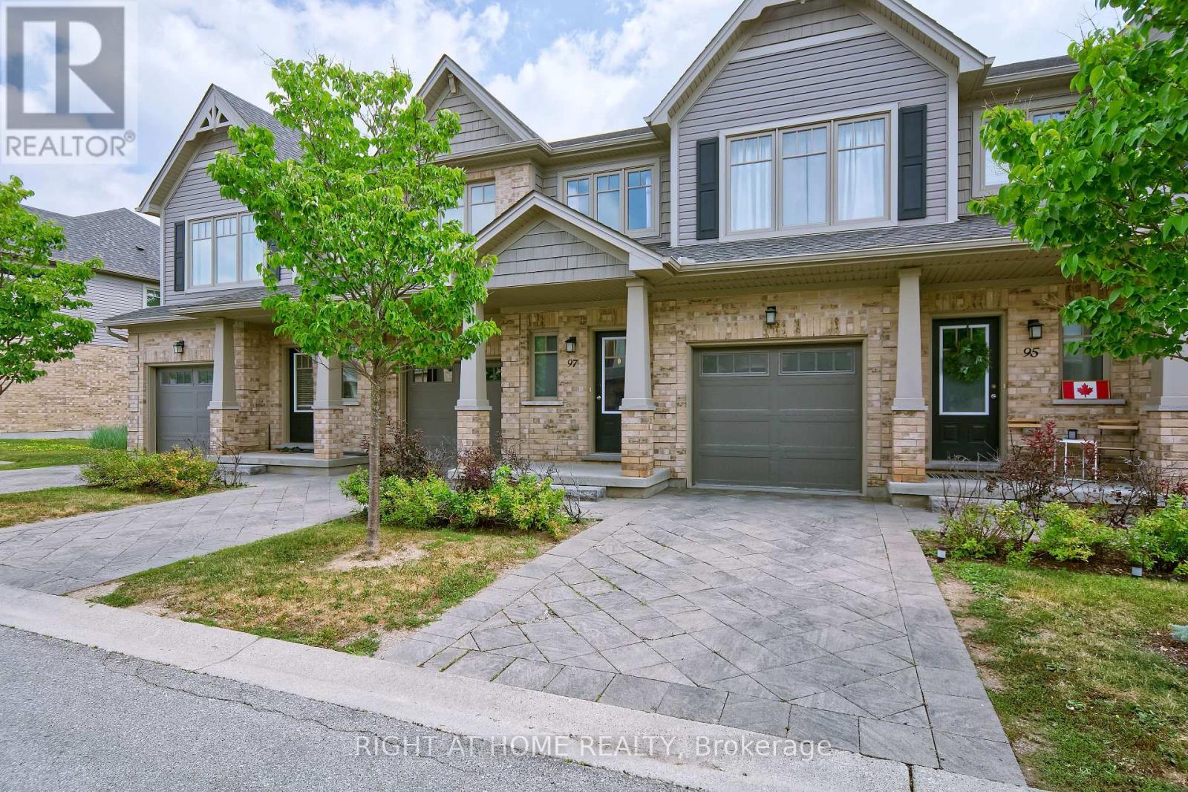
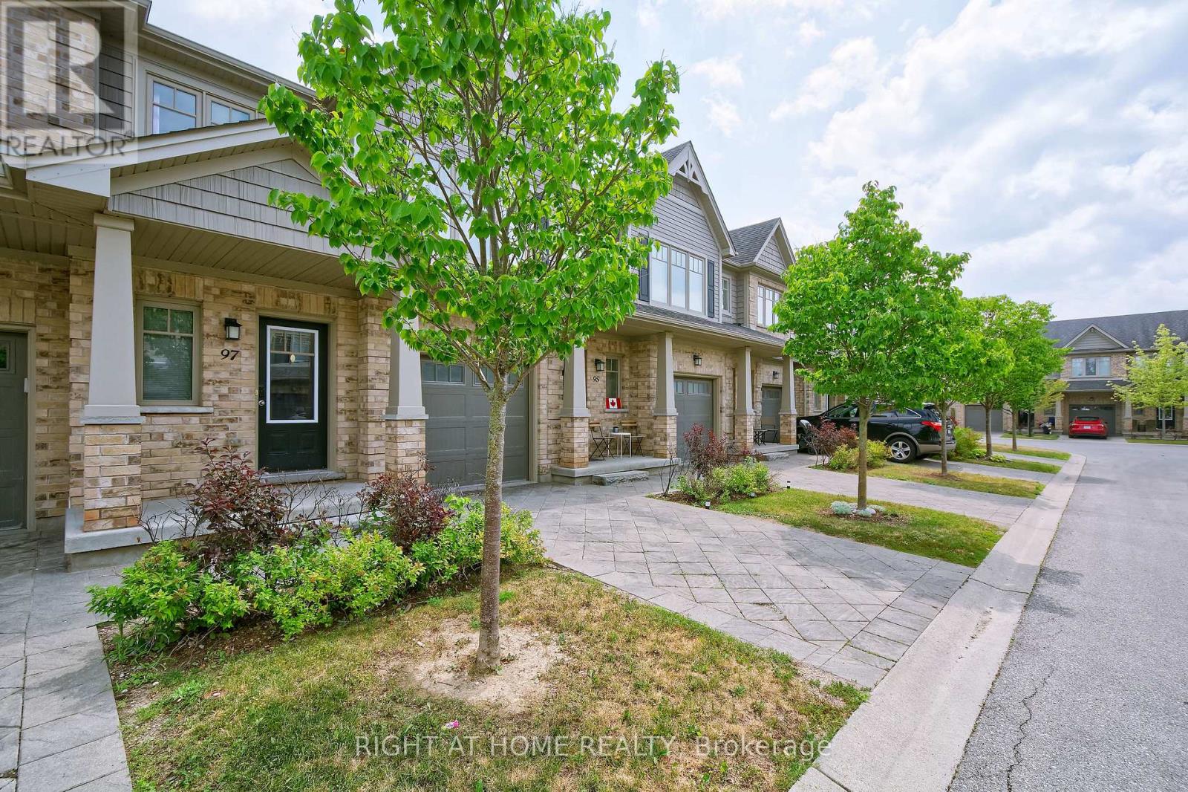
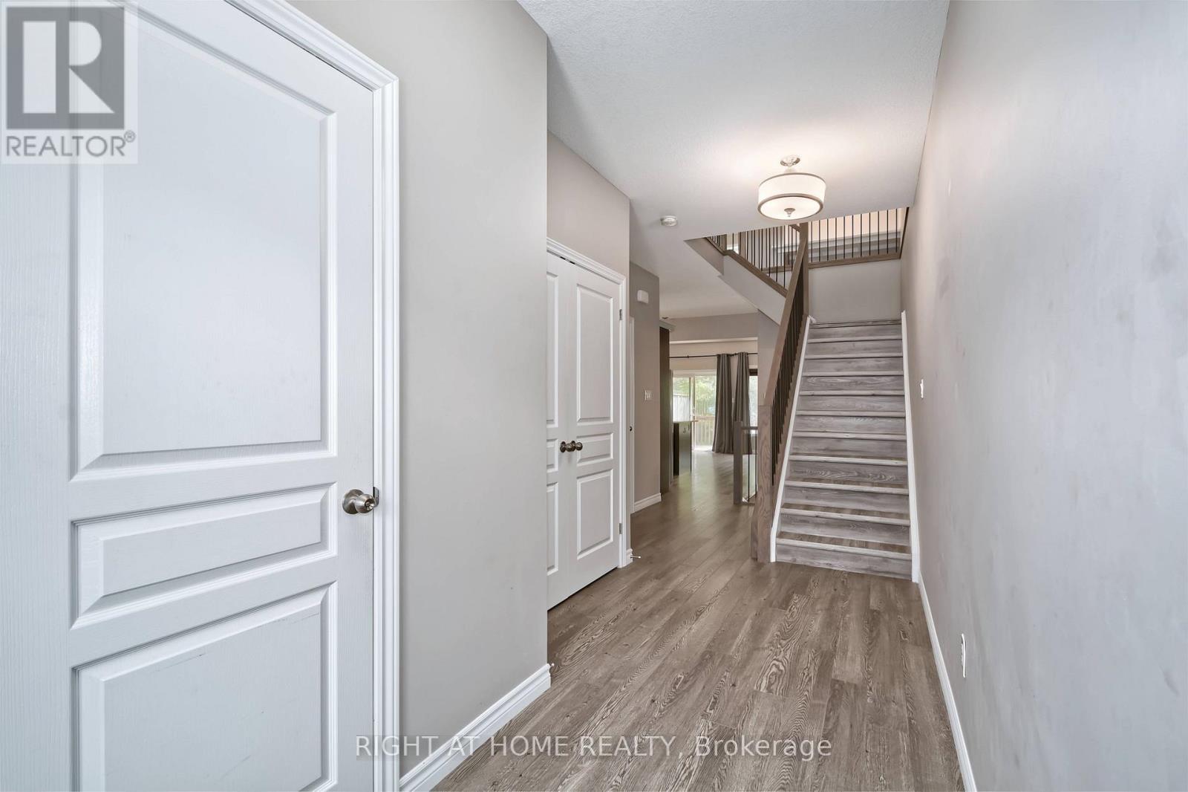
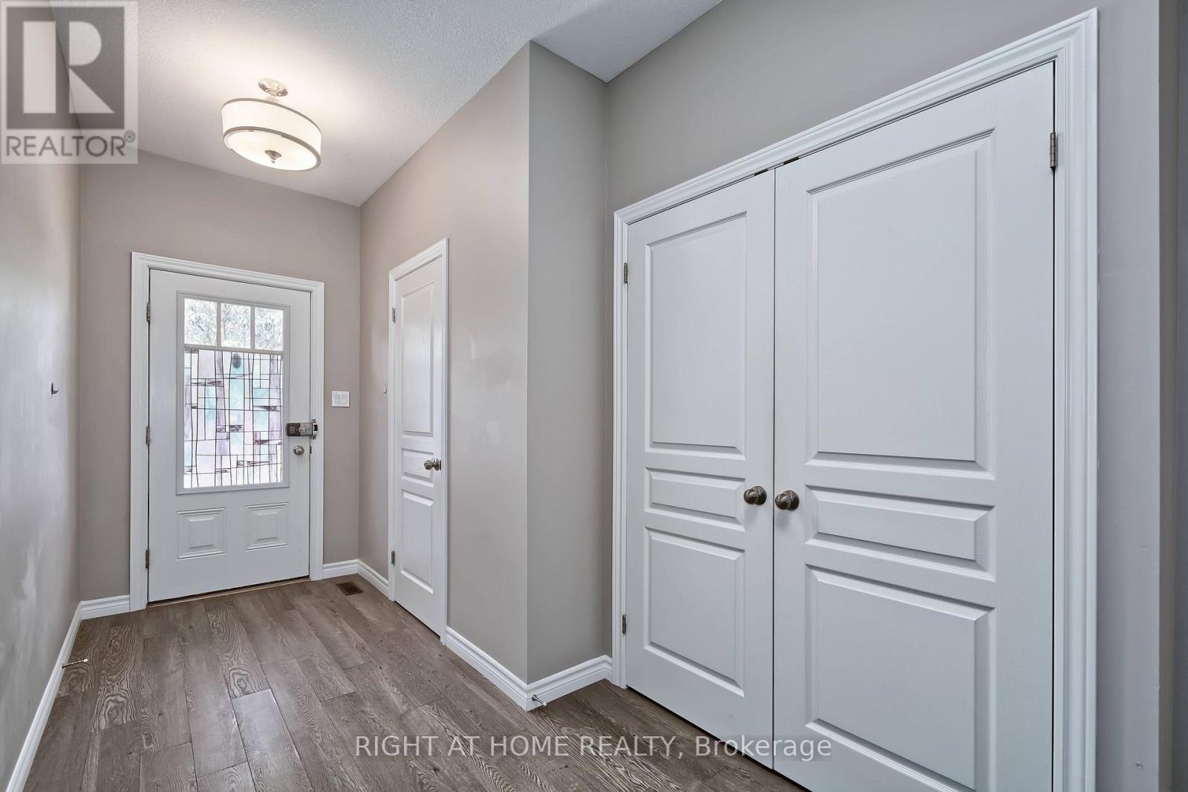
Welcome to this beautifully maintained 3-bedroom, 2.5-bathroom executive townhouse in the sought-after Cedar Hollow community of North London. Built in 2015, this move-in ready home offers modern finishes, a functional layout, and an ideal blend of style and comfort for families, professionals, or downsizers. The bright open-concept main floor features a spacious living and dining area that flows seamlessly into the contemporary kitchen, complete with quartz countertops, stainless steel appliances, ample cabinetry, and a breakfast bar. Large patio doors lead to a private deck surrounded by mature trees, creating a peaceful setting for relaxing or entertaining. Upstairs, you'll find three generously sized bedrooms, including a spacious primary suite with a walk-in closet and private 3-piece ensuite. Two additional bedrooms and a full 3-piece bathroom complete the upper level. The finished basement provides valuable additional living space that's perfect as a recreation room, home office, gym, or playroom. A bathroom rough-in offers excellent potential for future customization. Additional features include an attached garage with inside entry, neutral décor, modern flooring, and plenty of storage throughout. Ideally located within walking distance to Cedar Hollow Public School, scenic Thames River walking trails, parks, grocery shopping, and everyday conveniences. With nearby Fanshawe Golf Course, Parkside 9 Golf Course, and quick access to Highway 401 via Clark Road, you'll enjoy the perfect blend of recreation, convenience, and connectivity. Offering modern design, flexible living space, and an unbeatable family-friendly location, this exceptional home is ready for its next owners. Don't miss your opportunity to enjoy everything this desirable North London neighbourhood has to offer. (id:27495)
Communities.ca Inc.
Stuart Hall, REALTOR® · Licence #LIC-00651009 · Century 21 Bravo
Data from MLS® System. Deemed reliable but not guaranteed accurate by CREA. The trademarks MLS®, Multiple Listing Service® and the associated logos are owned by The Canadian Real Estate Association (CREA) and identify the quality of services provided by real estate professionals who are members of CREA.
REALTOR®, REALTORS®, and the REALTOR® logo are certification marks that are owned by REALTOR® Canada Inc. and licensed exclusively to The Canadian Real Estate Association (CREA). These certification marks identify real estate professionals who are members of CREA and who must abide by CREA’s By-Laws, Rules, and the REALTOR® Code.
Powered by CREA DDF®