Detached House for sale in London South (South K), Ontario. Listed at $1,149,900.
5 bedrooms · 5 bathrooms
MLS® 30064751
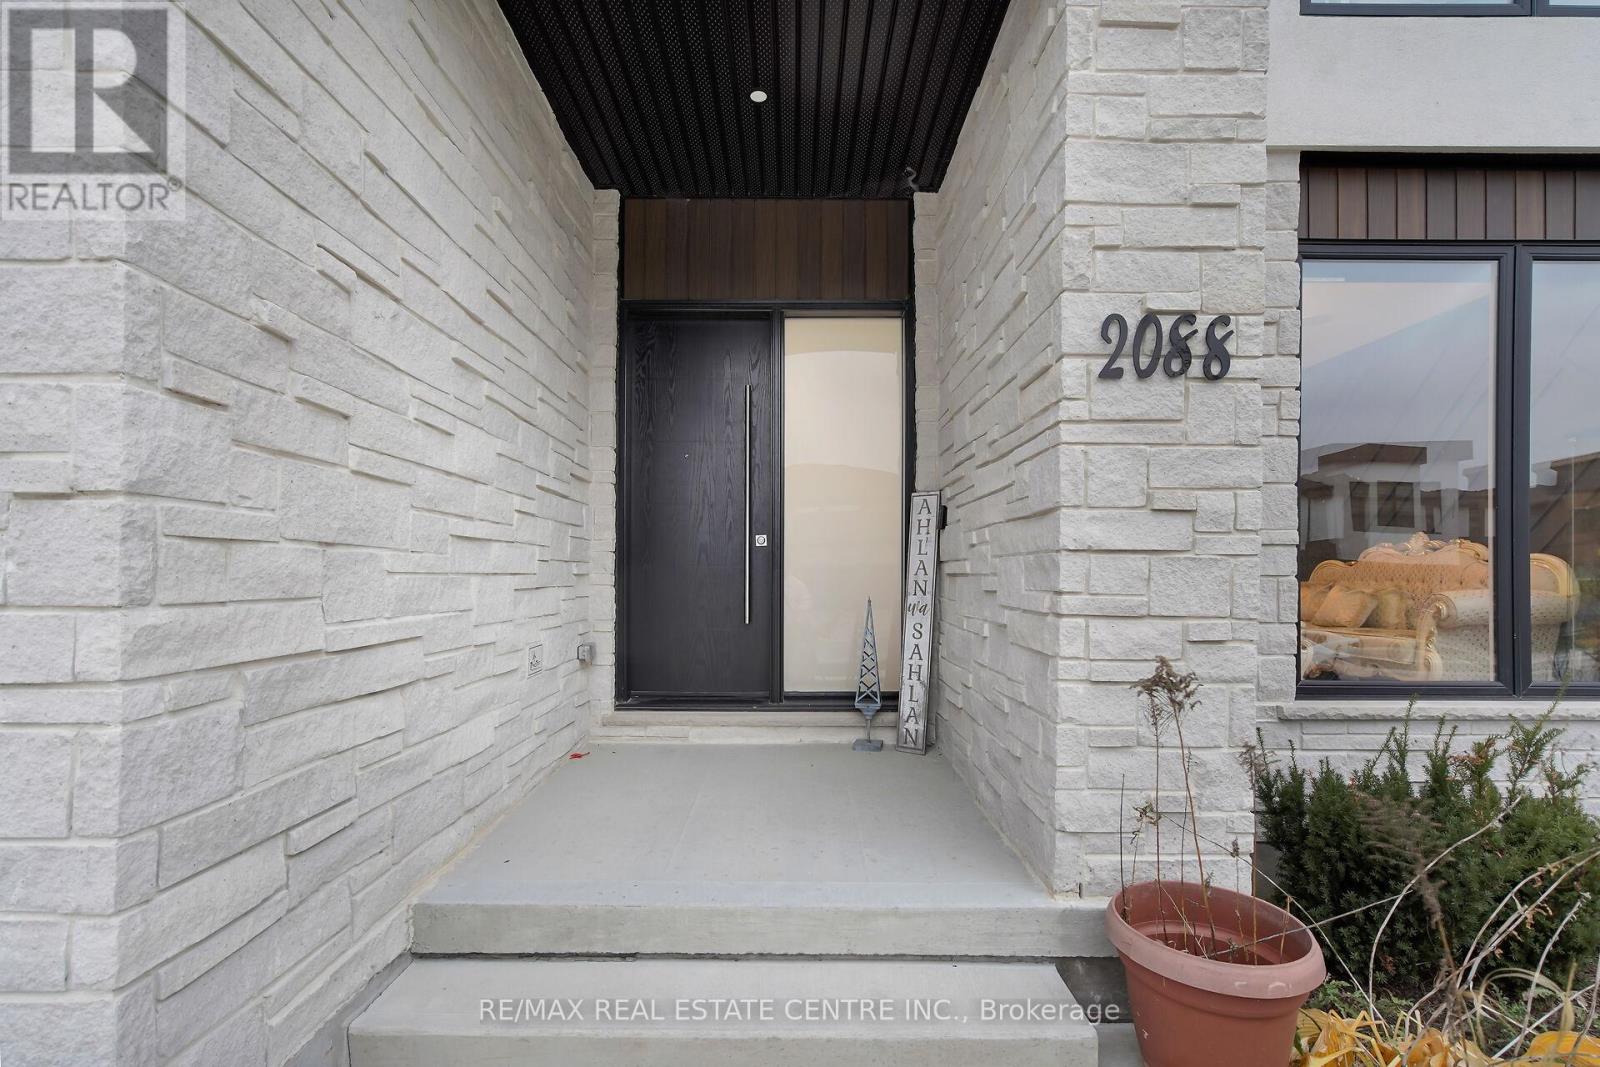
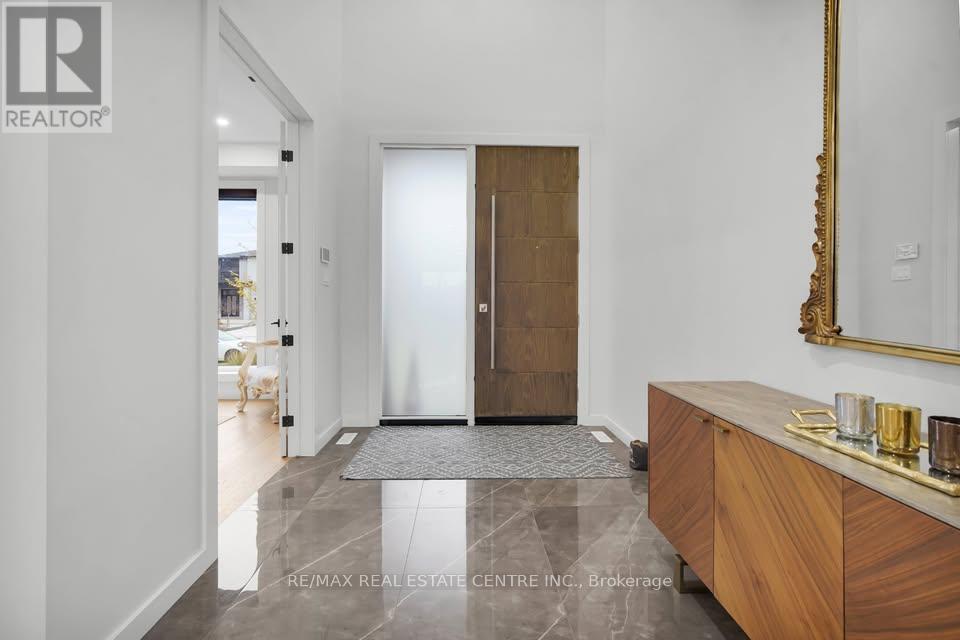
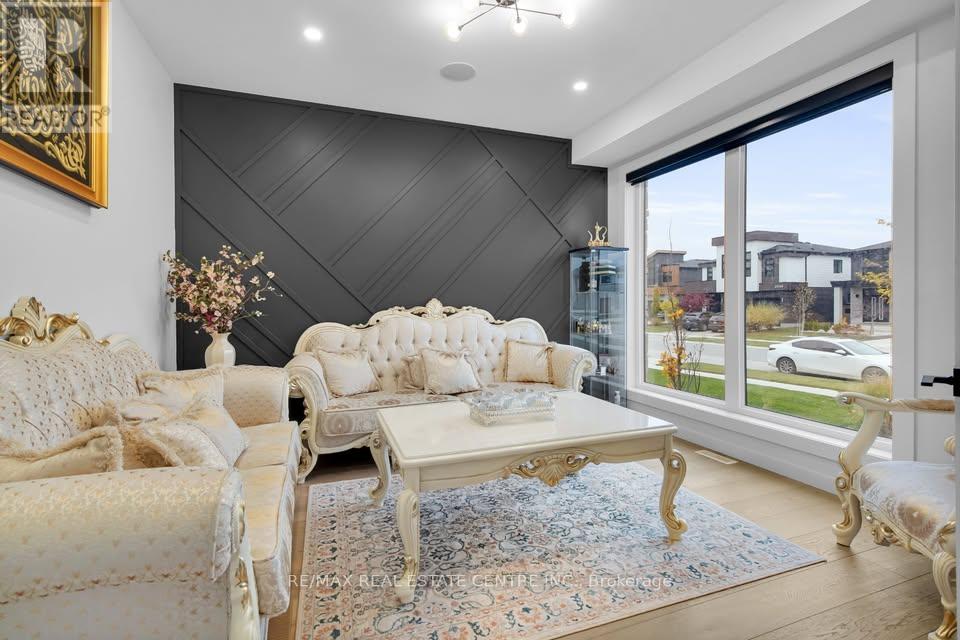
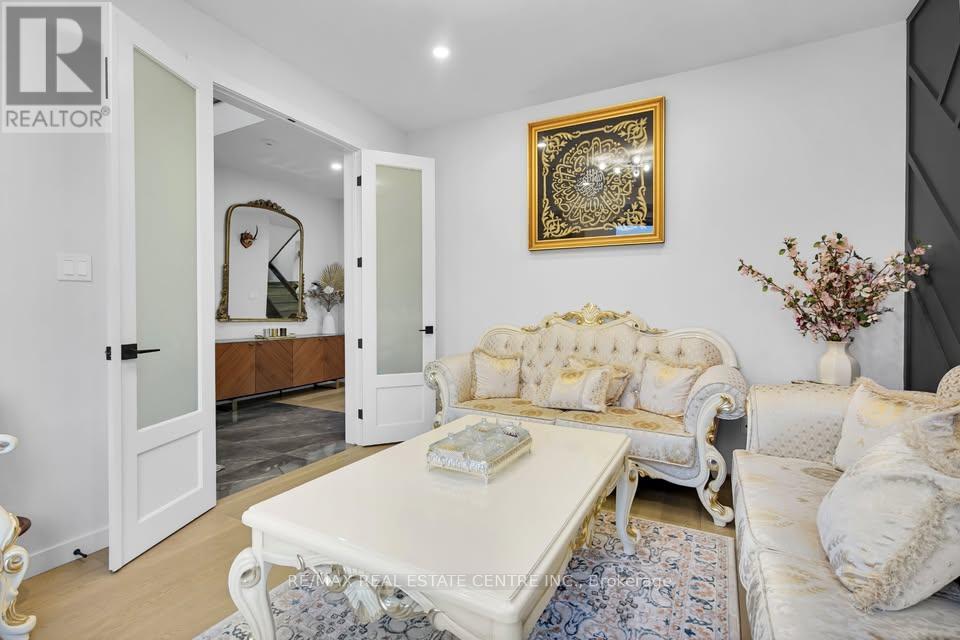
Welcome to 2088 Ironwood Road, an exceptional executive home backing directly onto Boler Mountain, offering the ultimate ski-in/ski-out lifestyle. Situated on a premium 60-foot lot, this stunning residence offers over 3,200 sq. ft. of above-grade living space plus approximately 600 sq. ft. of finished lower-level space with convenient garage access. The open-concept main floor is designed for both everyday living and entertaining, featuring a custom chef's kitchen with quartz countertops, high-end stainless steel appliances, a waterfall island, and a spacious butler's pantry. The kitchen flows seamlessly into the breakfast area and great room with a fireplace and expansive sliding doors leading to a covered terrace with spectacular mountain views. A formal dining room with coffered ceilings and a feature wall adds elegance, while a private main-floor office provides the perfect work-from-home space. Upstairs, the luxurious primary suite features a private balcony with breathtaking city views, a spa-inspired ensuite, and an oversized walk-in dressing room. The second bedroom offers its own ensuite and walk-in closet, while two additional bedrooms enjoy generous closets and semi-ensuite access. An upper-level laundry room adds everyday convenience. The finished lower level offers flexible space ideal for a recreation room, home gym, guest suite, or office. Located minutes from top-rated schools, shopping, parks, golf, and major amenities, this exceptional home combines luxury finishes, thoughtful design, and four-season recreation in one of London's most sought-after communities. A rare opportunity to own a truly remarkable Boler Mountain property. (id:27495)
Communities.ca Inc.
Stuart Hall, REALTOR® · Licence #LIC-00651009 · Century 21 Bravo
Data from MLS® System. Deemed reliable but not guaranteed accurate by CREA. The trademarks MLS®, Multiple Listing Service® and the associated logos are owned by The Canadian Real Estate Association (CREA) and identify the quality of services provided by real estate professionals who are members of CREA.
REALTOR®, REALTORS®, and the REALTOR® logo are certification marks that are owned by REALTOR® Canada Inc. and licensed exclusively to The Canadian Real Estate Association (CREA). These certification marks identify real estate professionals who are members of CREA and who must abide by CREA’s By-Laws, Rules, and the REALTOR® Code.
Powered by CREA DDF®