Townhouse for sale in London South (South O), Ontario. Listed at $324,900.
3 bedrooms · 2 bathrooms
MLS® 30087699
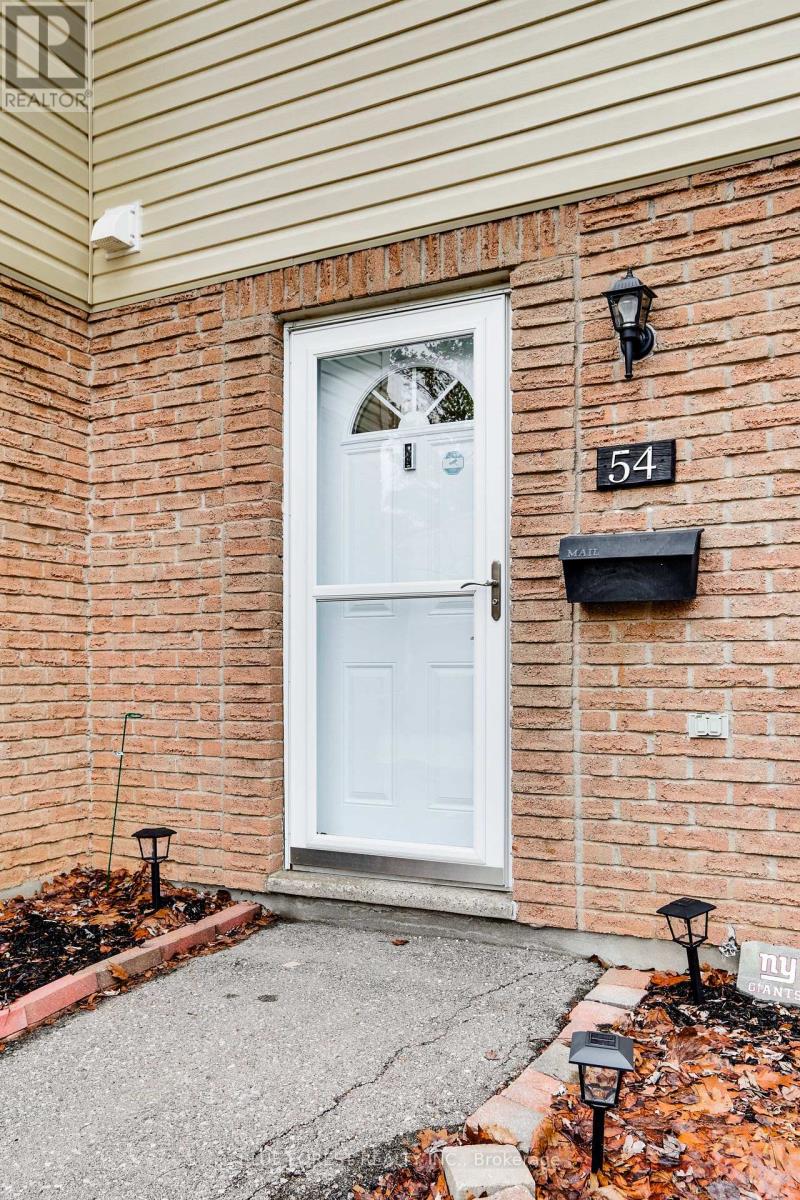
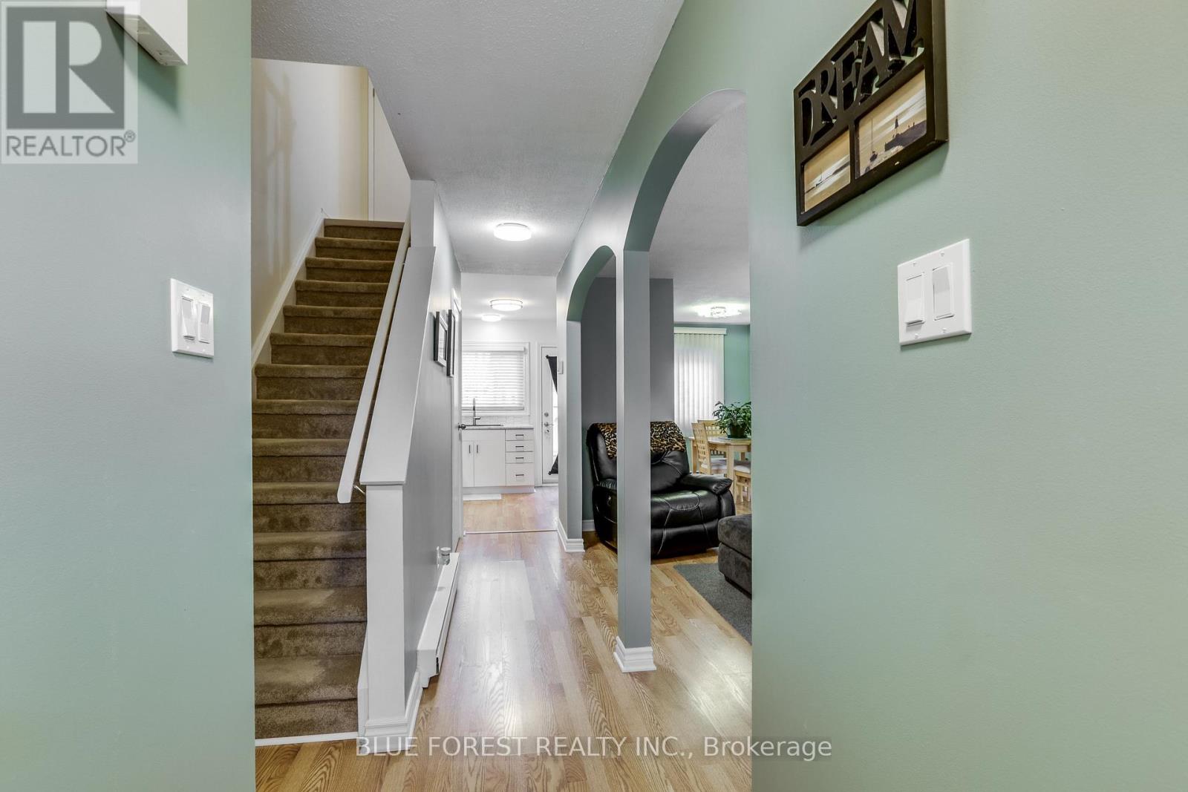
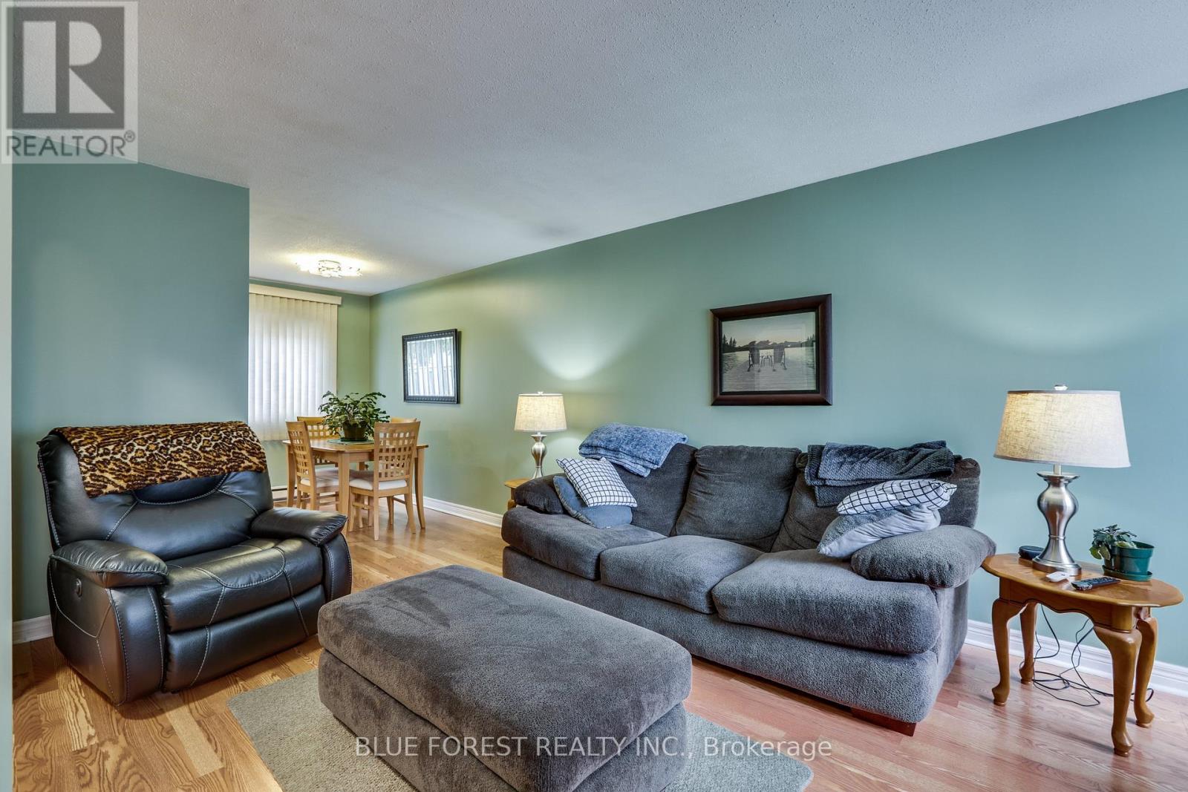
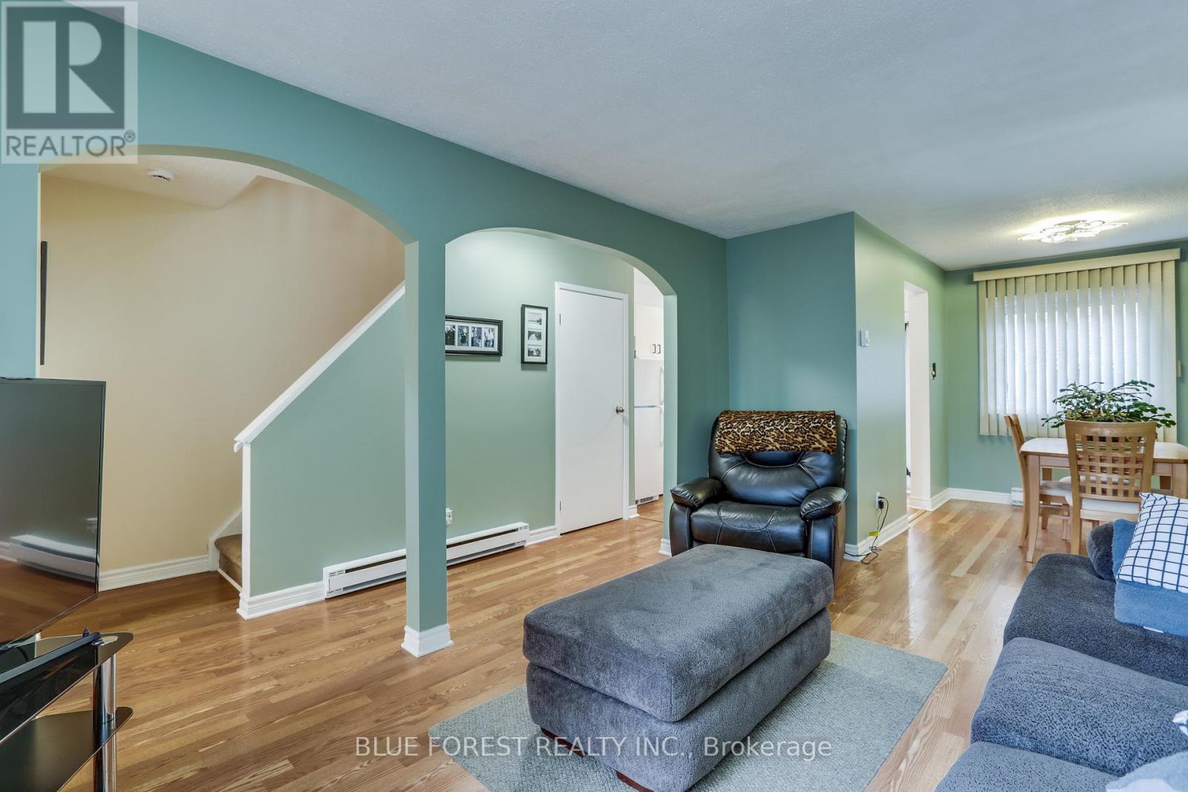
Renovated kitchen cupboards, counters and backsplash, windows on main level, vinyl plank flooring on main level, fresh paint throughout, bathroom renovation with marble tub surround and counter top, fixtures, outlets, switches, thermostats, and hardware and both front and back door.....This is a very well kept home and it shows, from the moment you walk through the door. This three bedroom and 2 bath home has a lot to offer at a price to rival that of rent. The main floor has a 2 piece powder room for your convenience, a main floor family room, a dining area and kitchen. Off the kitchen is the doorway to a private outdoor space for entertaining or relaxing. Upstairs, are three bedrooms and a very nicely renovated 4 piece bathroom. On the lower level you will find the laundry room, storage space and an additional room that is all but finished, for extra living space, rec room, office, home gym. The monthly fee covers all of your water usage, lawn maintenance and cutting and full snow removal and clearing, to your front door. (id:27495)
Communities.ca Inc.
Stuart Hall, REALTOR® · Licence #LIC-00651009 · Century 21 Bravo
Data from MLS® System. Deemed reliable but not guaranteed accurate by CREA. The trademarks MLS®, Multiple Listing Service® and the associated logos are owned by The Canadian Real Estate Association (CREA) and identify the quality of services provided by real estate professionals who are members of CREA.
REALTOR®, REALTORS®, and the REALTOR® logo are certification marks that are owned by REALTOR® Canada Inc. and licensed exclusively to The Canadian Real Estate Association (CREA). These certification marks identify real estate professionals who are members of CREA and who must abide by CREA’s By-Laws, Rules, and the REALTOR® Code.
Powered by CREA DDF®