Detached House for sale in Lower Sackville, Nova Scotia. Listed at $539,900.
5 bedrooms · 2 bathrooms · 1975 sq ft · Built in 1974
MLS® 30130827
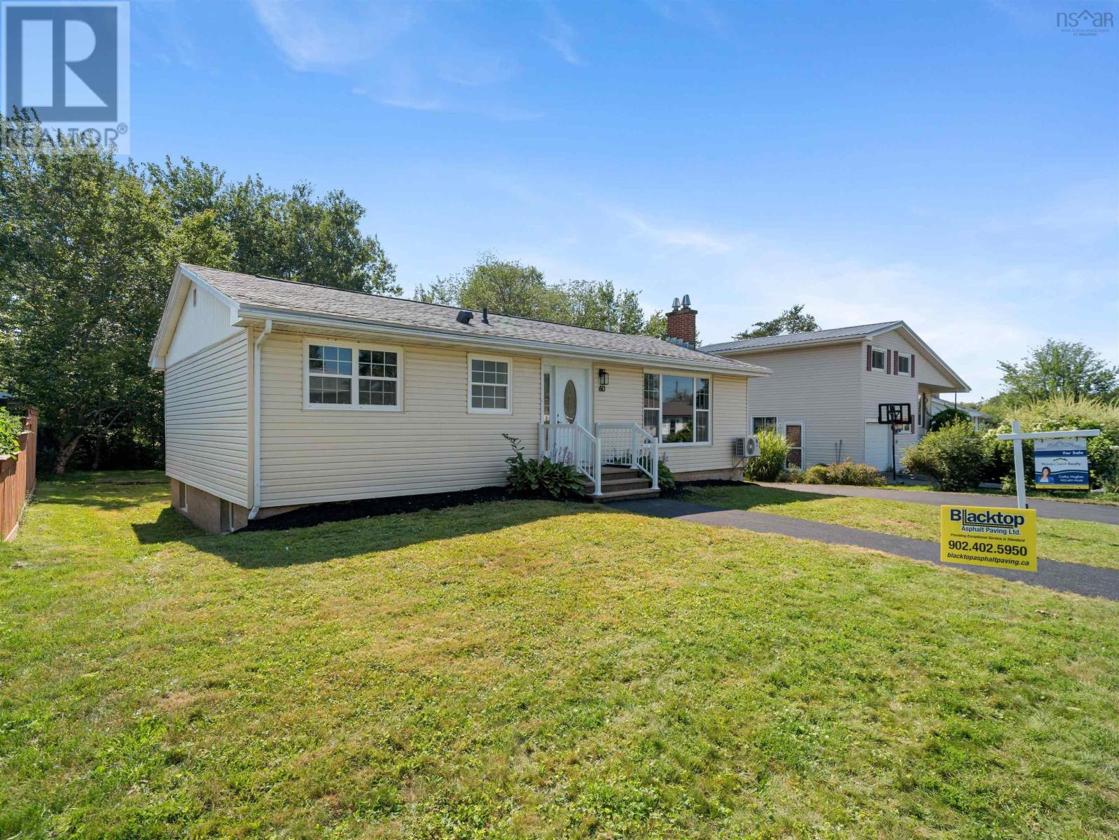
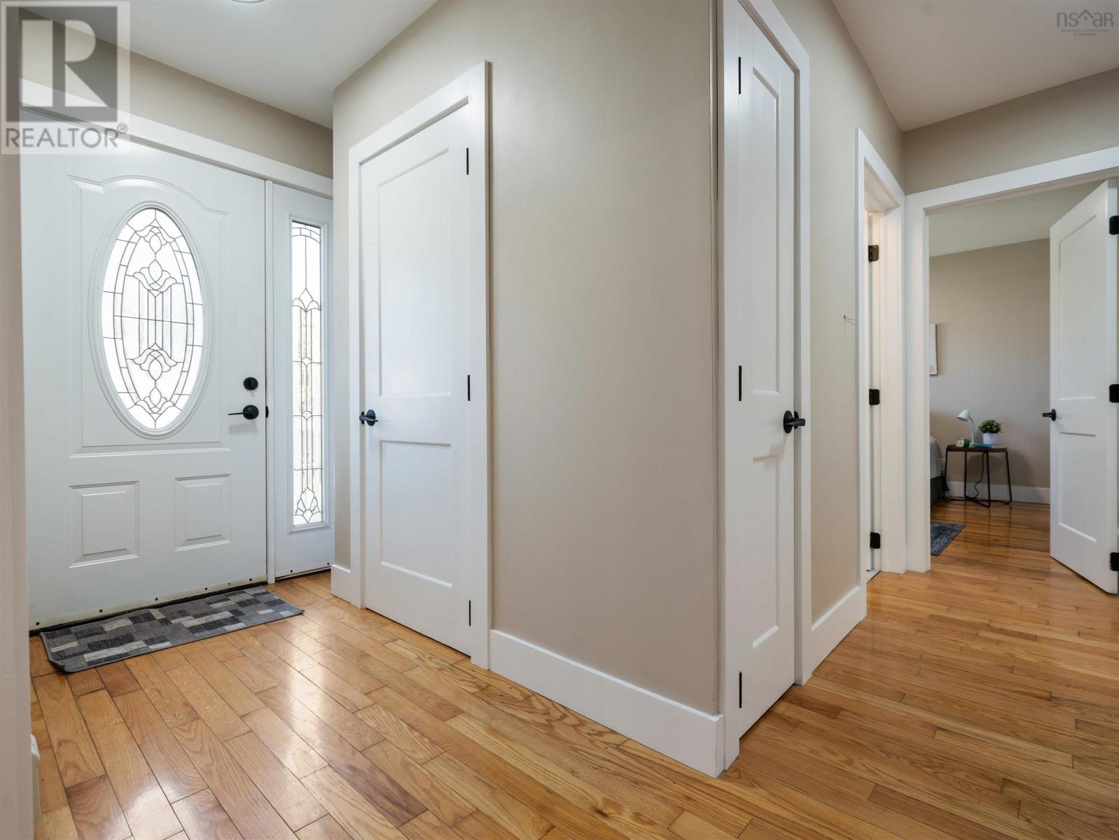
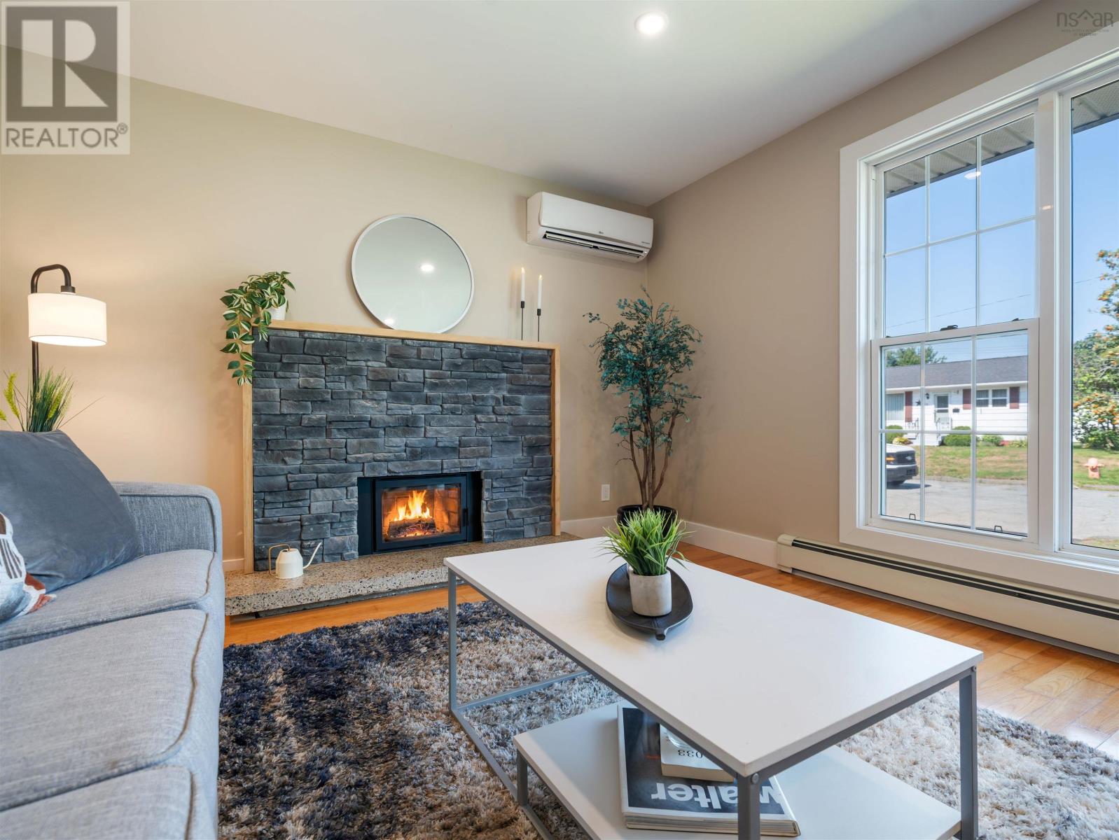
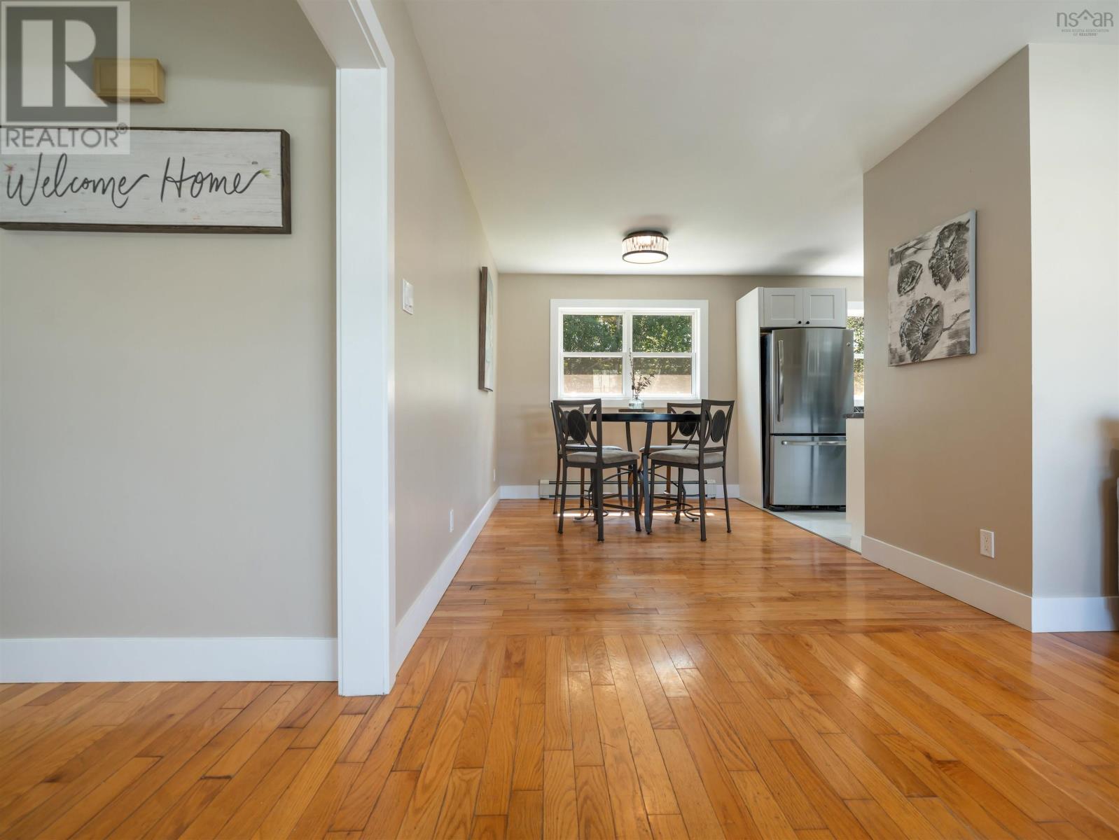
Welcome to 60 Wilmot Street, a beautifully updated five-bedroom bungalow offering 1,975 sq. ft. of finished living space on a generous 9,311 sq. ft. lot in one of Lower Sackville's most sought-after family neighbourhoods. Ideally located close to excellent schools, parks, shopping, restaurants, recreation, and all amenities, this move-in-ready home offers the perfect blend of comfort, space, and convenience. The main level features three spacious bedrooms, a beautifully renovated 4-piece bathroom, a bright and inviting living room with an updated electric fireplace insert, a dedicated dining area, and an updated galley-style kitchen with new cabinetry and flooring. A convenient side entrance leads to the deck leading to a beautiful patio stone sitting area and a large, private backyard complete with an 8' x 6' shedideal for entertaining, children, pets, or simply relaxing outdoors. The finished lower level offers a spacious rec room, two additional bedrooms with new egress windows, and a large combination laundry room and renovated 3-piece bathroom, creating flexible living space for a growing family, overnight guests, teenagers, or a home office. Numerous improvements have been completed throughout the home, including fresh paint, updated flooring, modern doors and trim, renovated bathrooms, updated kitchen cabinetry, basement rewiring and plumbing, a backwater valve, updated 100-amp electrical service, a ductless heat pump providing efficient heating and cooling on the lower level, an updated electric fireplace insert, brand new asphalt driveway and walkway, a new side deck, and a new 32-inch exterior side door. The home is heated with hot water baseboard heating, offering reliable comfort throughout the seasons. With 1,975 sq. ft. of finished living space, five bedrooms, extensive updates, and an outstanding location, this is a perfect opportunity to own a move-in-ready home in a well-established community. Don't miss your chance to make 60 Wilmot Street your (id:27495)
Communities.ca Inc.
Stuart Hall, REALTOR® · Licence #LIC-00651009 · Century 21 Bravo
Data from MLS® System. Deemed reliable but not guaranteed accurate by CREA. The trademarks MLS®, Multiple Listing Service® and the associated logos are owned by The Canadian Real Estate Association (CREA) and identify the quality of services provided by real estate professionals who are members of CREA.
REALTOR®, REALTORS®, and the REALTOR® logo are certification marks that are owned by REALTOR® Canada Inc. and licensed exclusively to The Canadian Real Estate Association (CREA). These certification marks identify real estate professionals who are members of CREA and who must abide by CREA’s By-Laws, Rules, and the REALTOR® Code.
Powered by CREA DDF®