Detached House for sale in Loyalist (Amherstview), Ontario. Listed at $674,900.
4 bedrooms · 3 bathrooms
MLS® 30082069
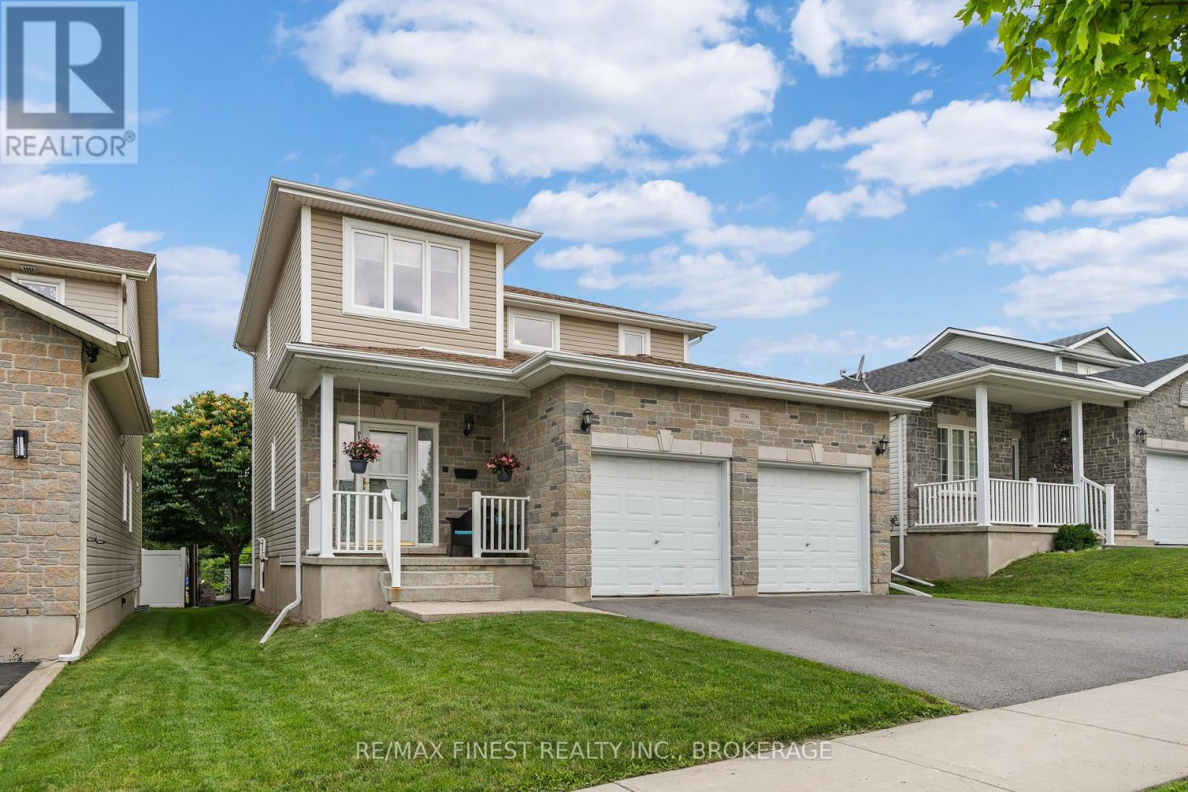
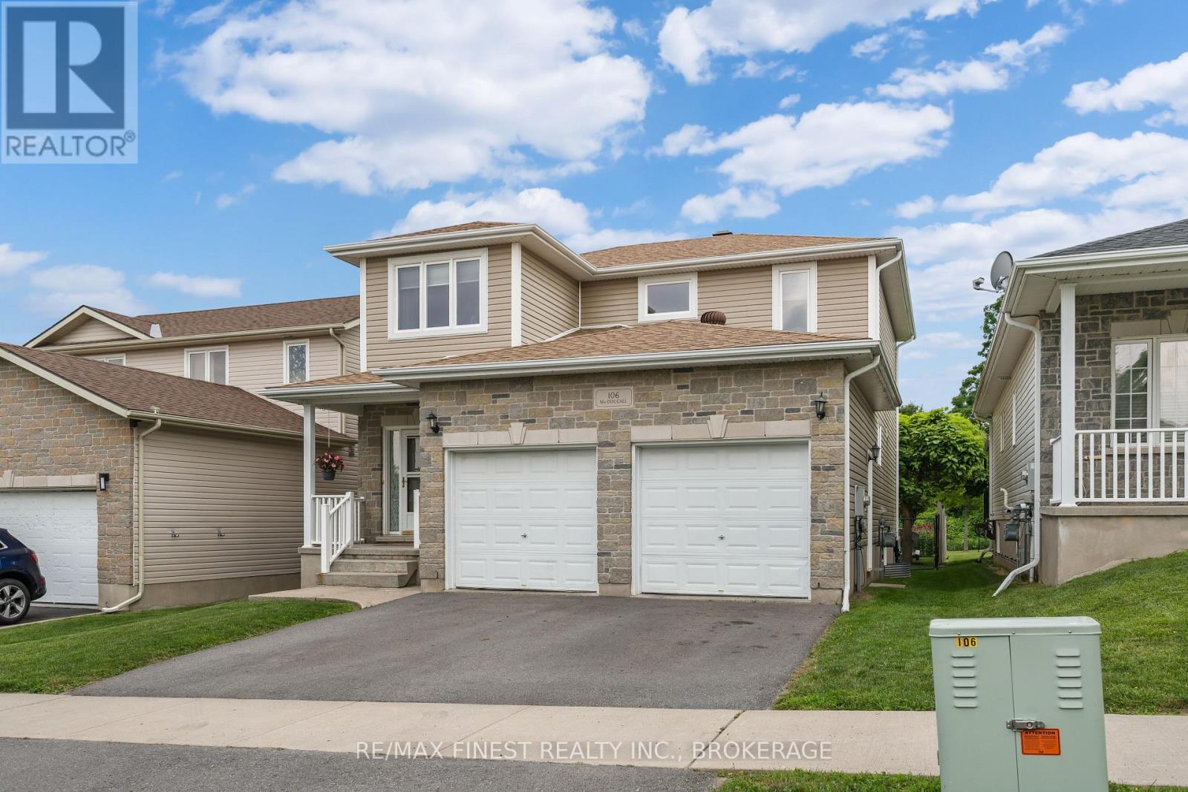
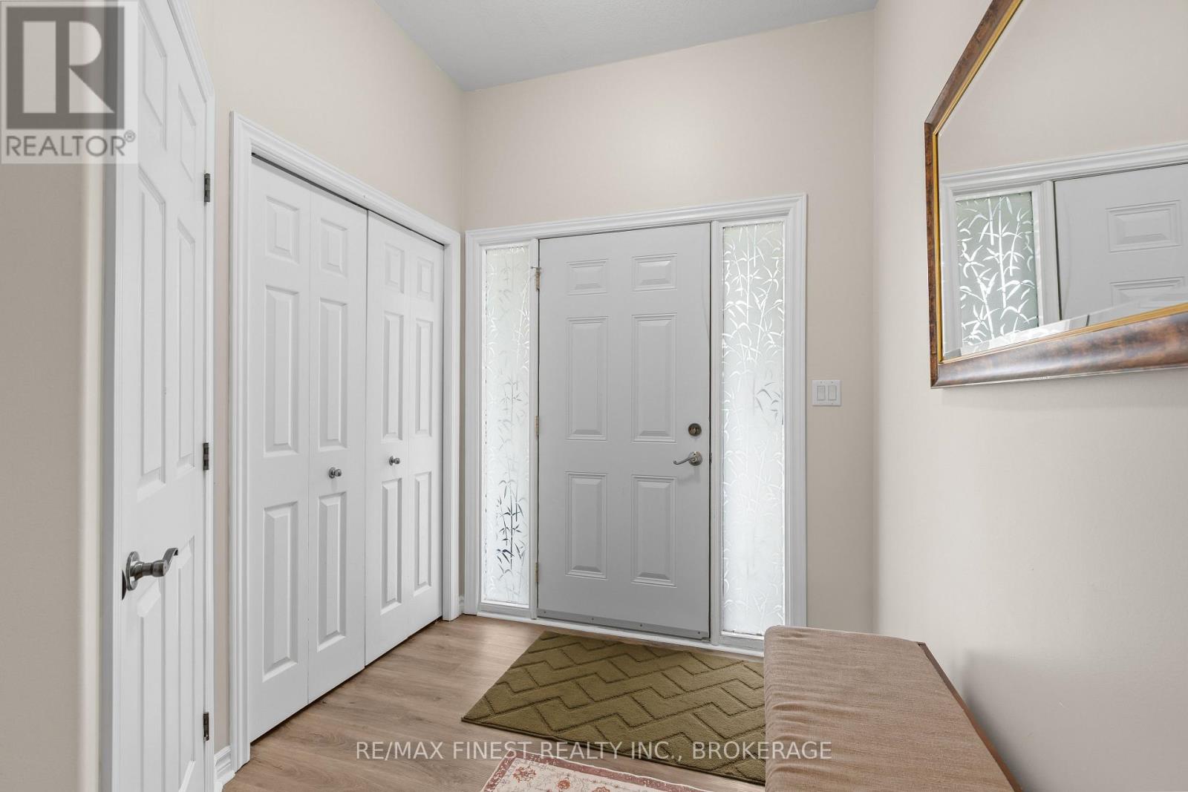
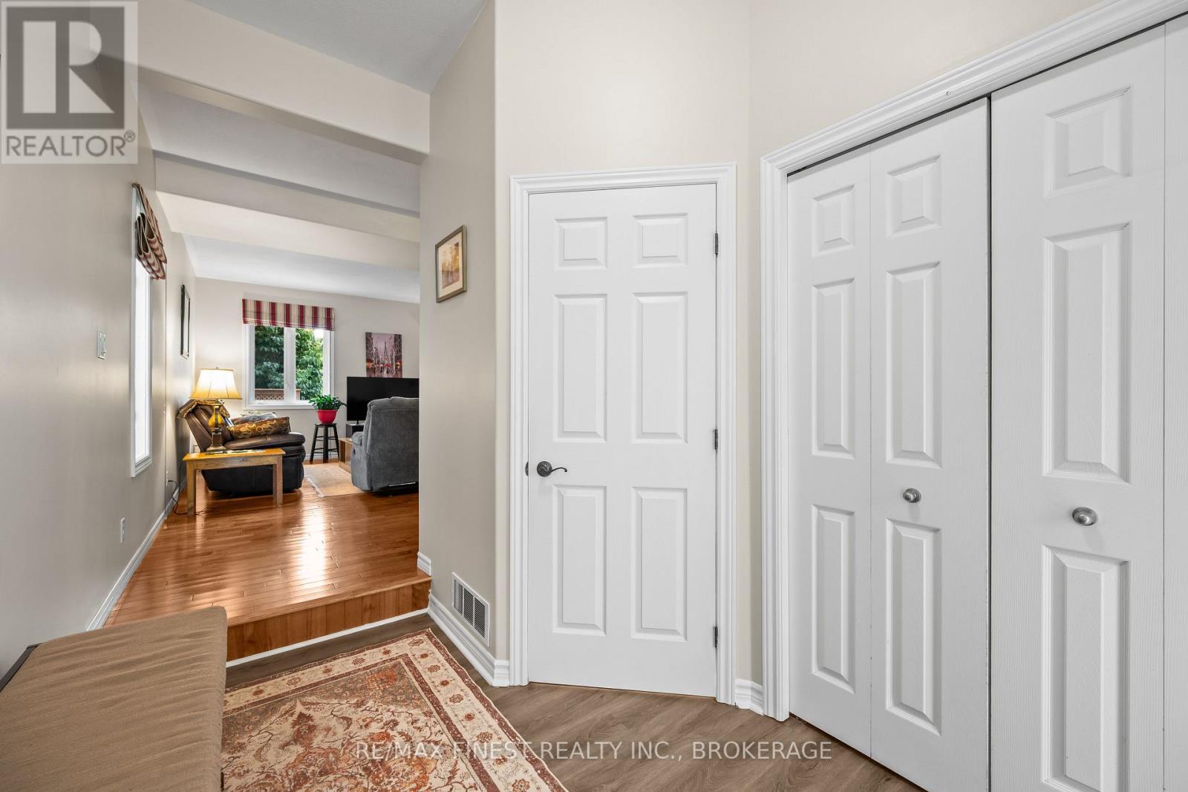
Welcome home to 106 MacDougall Drive, where this premium lot backs onto Ridge Park surrounded by mature trees and a play park for kids, offering a perfect blend of comfort, functionality and privacy. This well-designed two-storey home features 3 spacious bedrooms, 2.5 bathrooms, an attached double-car garage, and the convenience of main floor laundry. The bright, open-concept main level showcases 9-foot ceilings, an oak kitchen with a pantry, and an inviting living and dining area that's perfect for both everyday living and entertaining. Upstairs, you can find 3 large bedrooms and a 4 pc main bath, while the generous primary suite features a walk-in closet and a 5-piece ensuite. The partially finished basement offers an additional bedroom and a 2-piece bathroom, with the bathroom to be completed prior to closing. Step outside to enjoy the landscaped backyard, complete with an above-ground pool and peaceful views of the park and natural green space. The home's attractive stone rear exterior adds to its exceptional appeal. Conveniently located close to schools, parks, shopping, and everyday amenities, this home offers the perfect balance of nature and convenience. Don't miss your opportunity to make this exceptional property your next home! (id:27495)
Communities.ca Inc.
Stuart Hall, REALTOR® · Licence #LIC-00651009 · Century 21 Bravo
Data from MLS® System. Deemed reliable but not guaranteed accurate by CREA. The trademarks MLS®, Multiple Listing Service® and the associated logos are owned by The Canadian Real Estate Association (CREA) and identify the quality of services provided by real estate professionals who are members of CREA.
REALTOR®, REALTORS®, and the REALTOR® logo are certification marks that are owned by REALTOR® Canada Inc. and licensed exclusively to The Canadian Real Estate Association (CREA). These certification marks identify real estate professionals who are members of CREA and who must abide by CREA’s By-Laws, Rules, and the REALTOR® Code.
Powered by CREA DDF®