Detached House for sale in Loyalist (Amherstview), Ontario. Listed at $525,900.
4 bedrooms · 2 bathrooms
MLS® 30064556
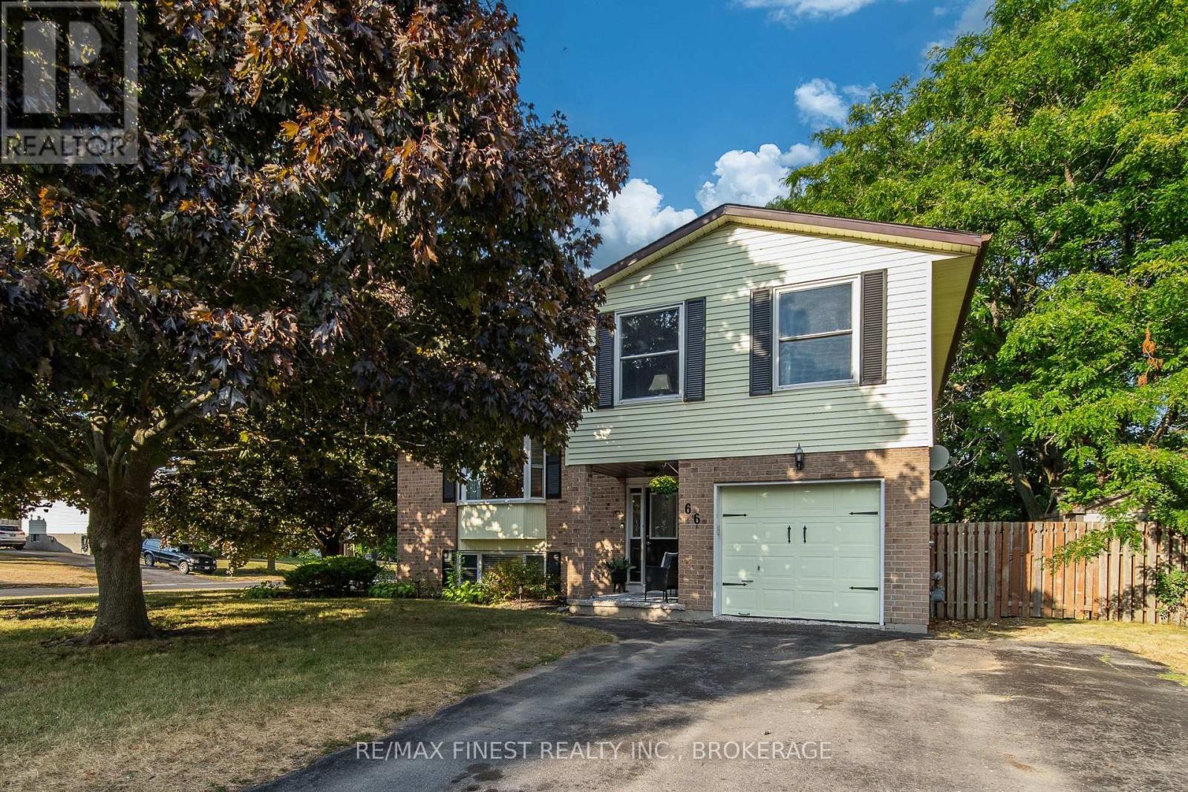
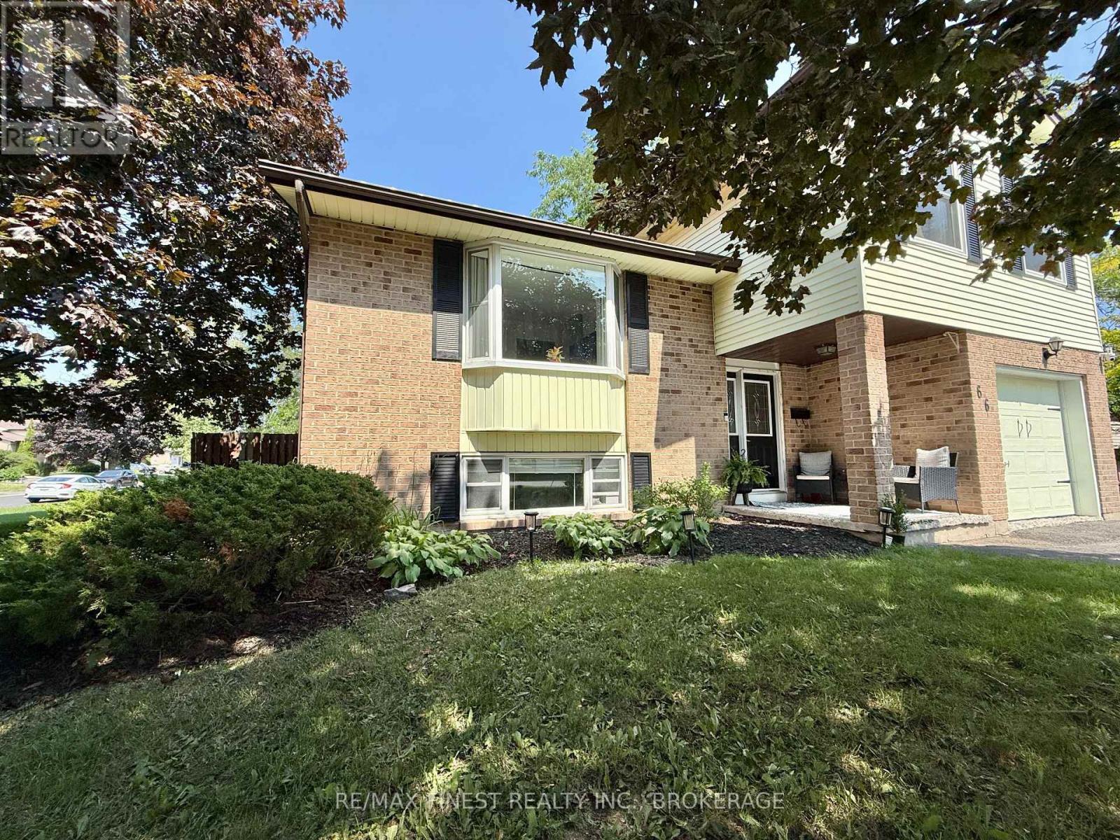
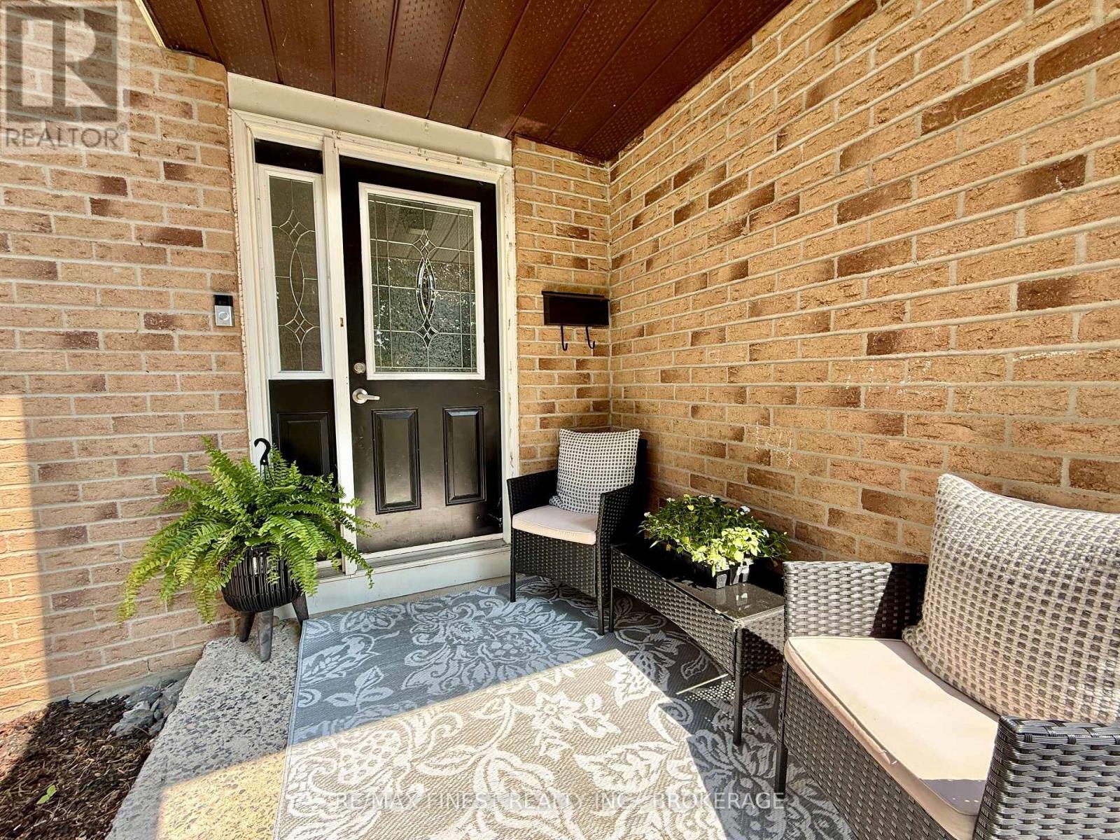
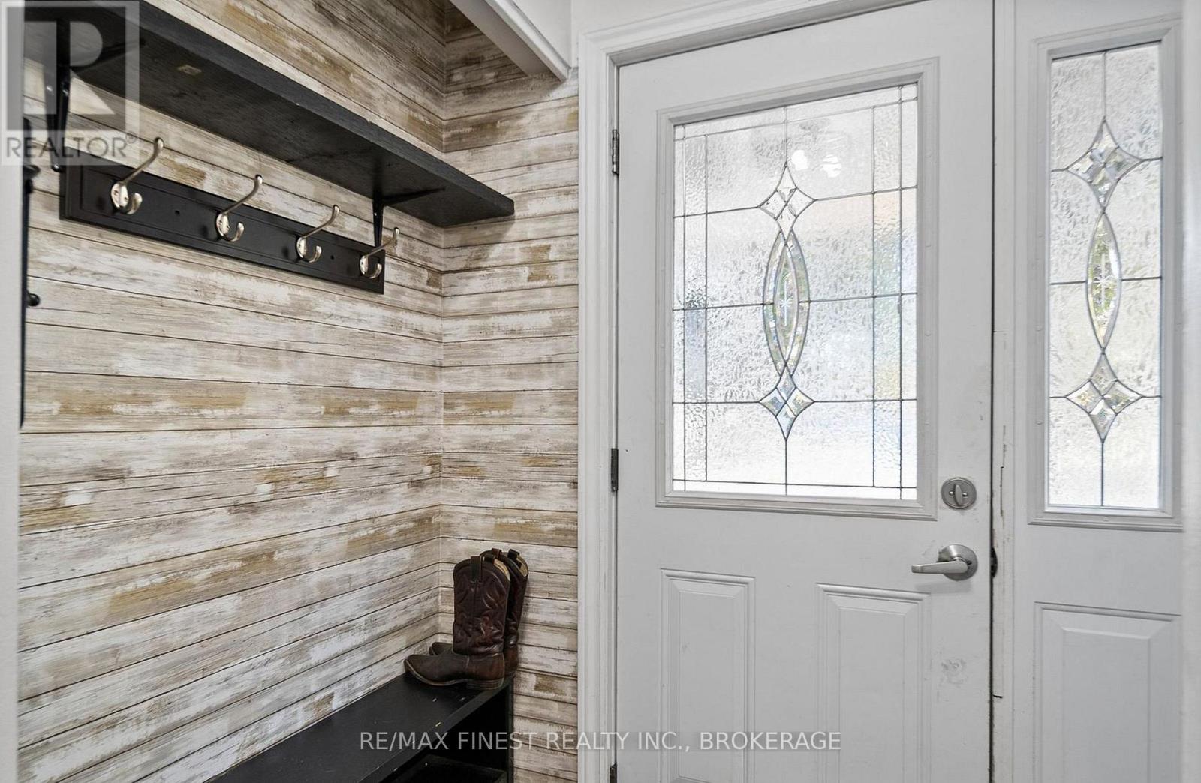
WOW!! A great opportunity to own a beautiful PREMIUM CORNER LOT home in the heart of Amherstview with 4 bedrooms, 2 bathrooms and a great layout for both entertaining and and enjoying time together and also space to have separate areas of your own. This 4 level side split features inside entry to the attached garage, 3 bedrooms upstairs with a large Newly Updated Jack & Jill 4pc Bathroom for En-suite option, Dining room, family room with bay window and a spacious kitchen with Stainless Steel Appliances on the next level overlook the main floor family room with 2pc at the front door, a great view of the massive fully fenced back yard with Deck, gazebo, shed and firepit, and a lower level rec room, 4thbedroom and laundry downstairs for tons of options for the whole family! DON'T MISS OUT!! (id:27495)
Communities.ca Inc.
Stuart Hall, REALTOR® · Licence #LIC-00651009 · Century 21 Bravo
Data from MLS® System. Deemed reliable but not guaranteed accurate by CREA. The trademarks MLS®, Multiple Listing Service® and the associated logos are owned by The Canadian Real Estate Association (CREA) and identify the quality of services provided by real estate professionals who are members of CREA.
REALTOR®, REALTORS®, and the REALTOR® logo are certification marks that are owned by REALTOR® Canada Inc. and licensed exclusively to The Canadian Real Estate Association (CREA). These certification marks identify real estate professionals who are members of CREA and who must abide by CREA’s By-Laws, Rules, and the REALTOR® Code.
Powered by CREA DDF®