Townhouse for sale in Maple Ridge, British Columbia. Listed at $920,000.
4 bedrooms · 4 bathrooms · 2604 sq ft · Built in 2000
MLS® 30226458
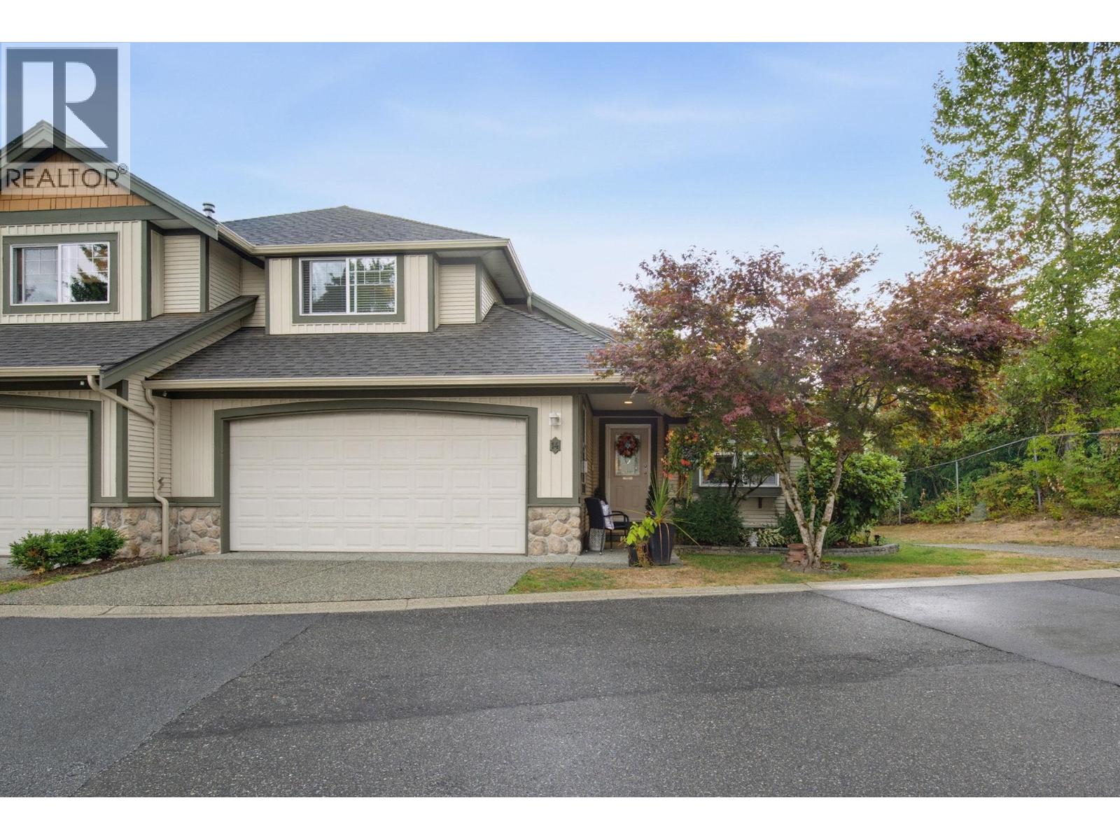
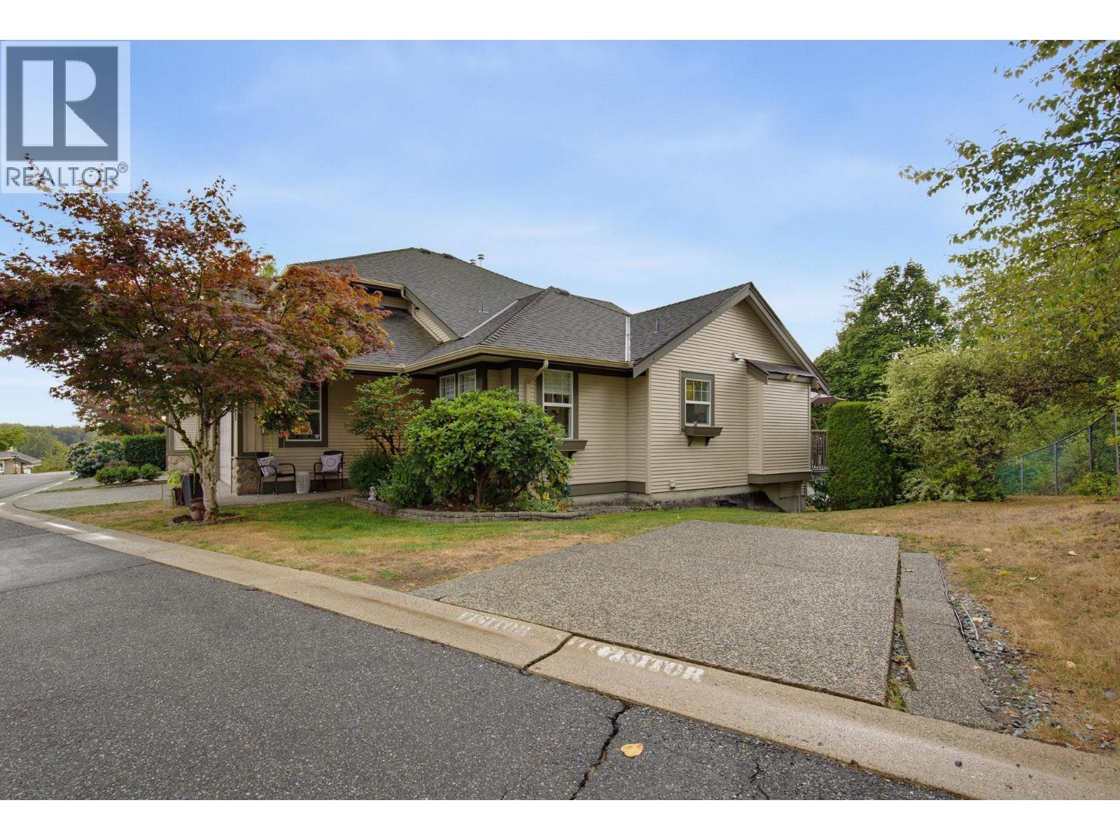
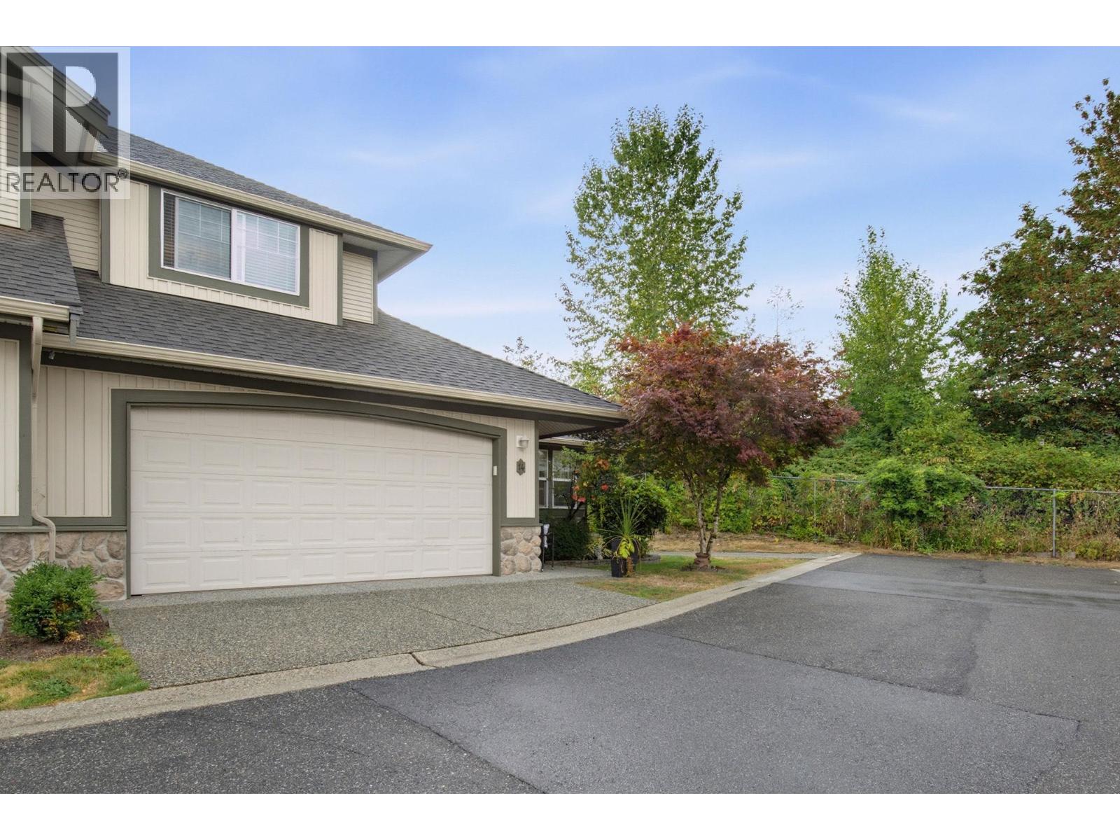
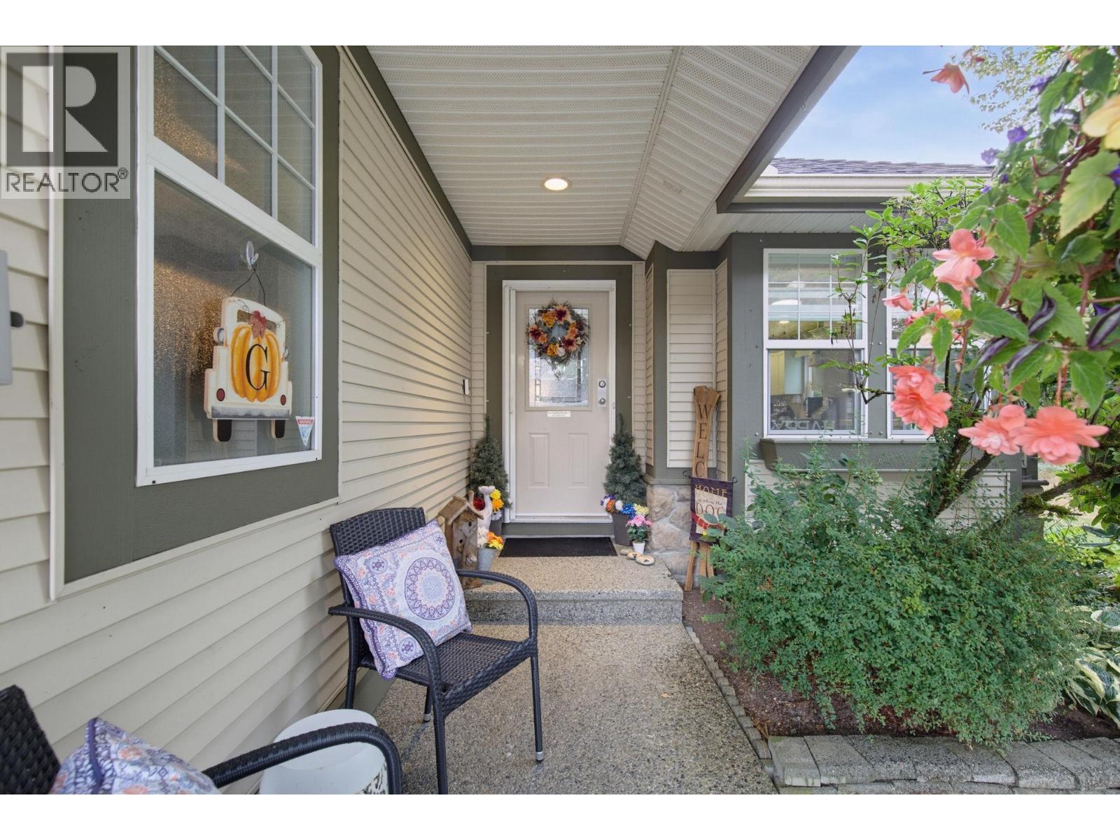
Welcome to WOODRIDGE, a desirable gated community, this air-conditioned townhome is perfectly suited for downsizers or growing families. This beautifully renovated end-unit home offers an exceptional blend of privacy, comfort & functionality. Upstairs, discover a private & expansive primary suite with 2 walk-in closets & a beautifully renovated 5-piece ensuite designed to feel like your own private spa retreat. The lower level you'll find a separate patio just off of the living area, 2 bedrooms, a large den & a renovated bathroom with a walk-in shower. A roughed-in kitchenette adds exciting potential for a secondary living space. Brand new dishwasher & hood fan. New roof in 2021 & exterior painting in 2026. Tucked away & surrounded by greenery, this is a lifestyle you'll be proud to call home. (id:27495)
Listing courtesy of Luxmore Realty · Sandy Lu
Communities.ca Inc.
Stuart Hall, REALTOR® · Licence #LIC-00651009 · Century 21 Bravo
Data from MLS® System. Deemed reliable but not guaranteed accurate by CREA. The trademarks MLS®, Multiple Listing Service® and the associated logos are owned by The Canadian Real Estate Association (CREA) and identify the quality of services provided by real estate professionals who are members of CREA.
REALTOR®, REALTORS®, and the REALTOR® logo are certification marks that are owned by REALTOR® Canada Inc. and licensed exclusively to The Canadian Real Estate Association (CREA). These certification marks identify real estate professionals who are members of CREA and who must abide by CREA’s By-Laws, Rules, and the REALTOR® Code.
Powered by CREA DDF®