Townhouse for sale in Maple Ridge, British Columbia. Listed at $749,999.
3 bedrooms · 3 bathrooms · 1474 sq ft · Built in 2021
MLS® 30087981
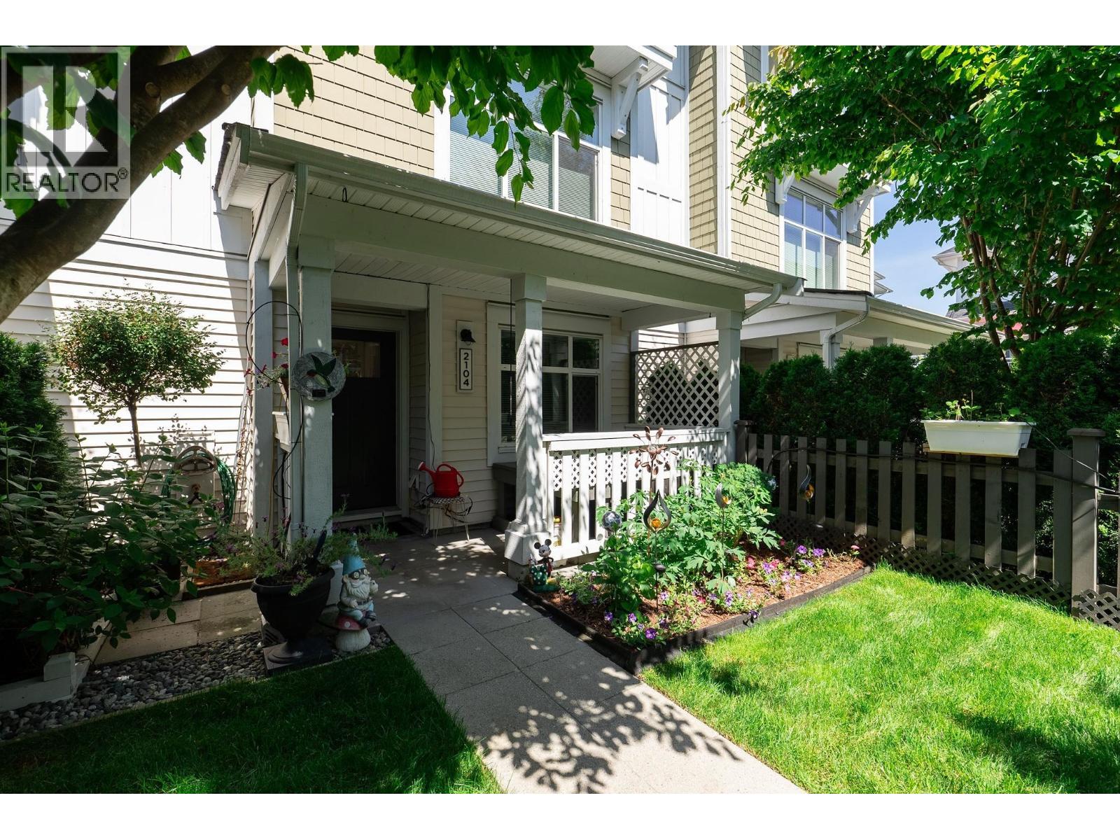
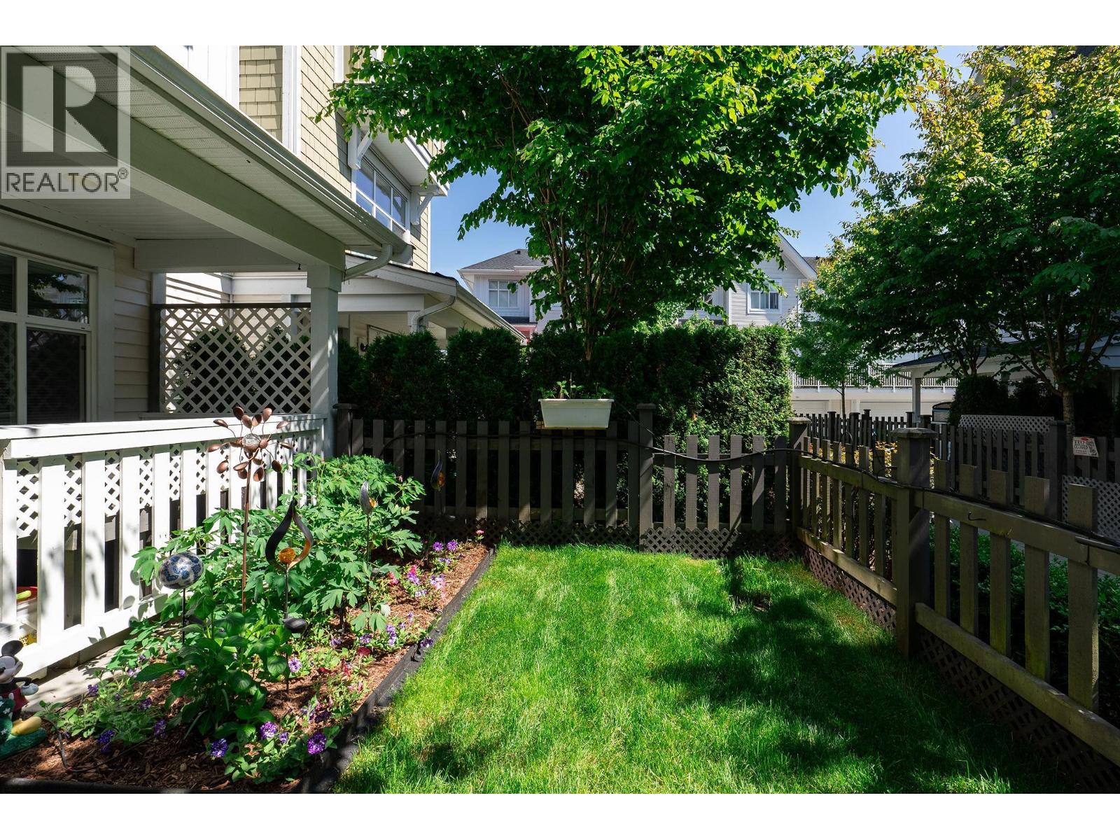
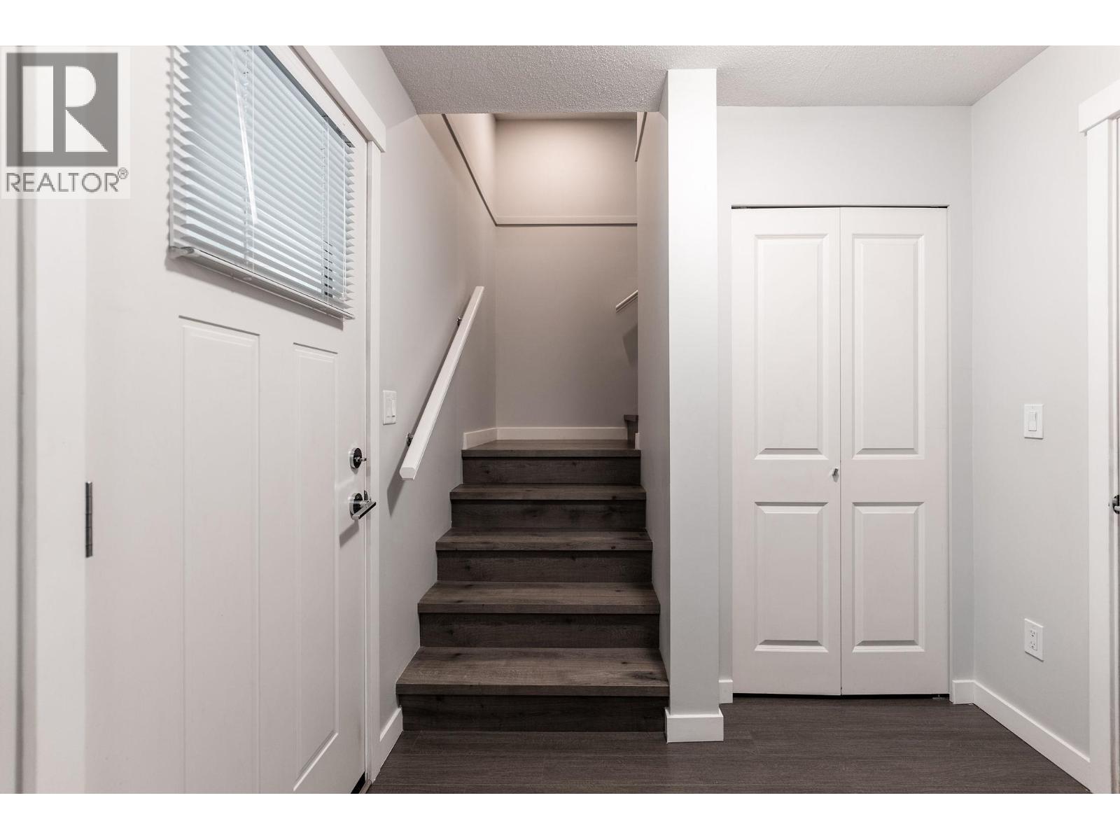
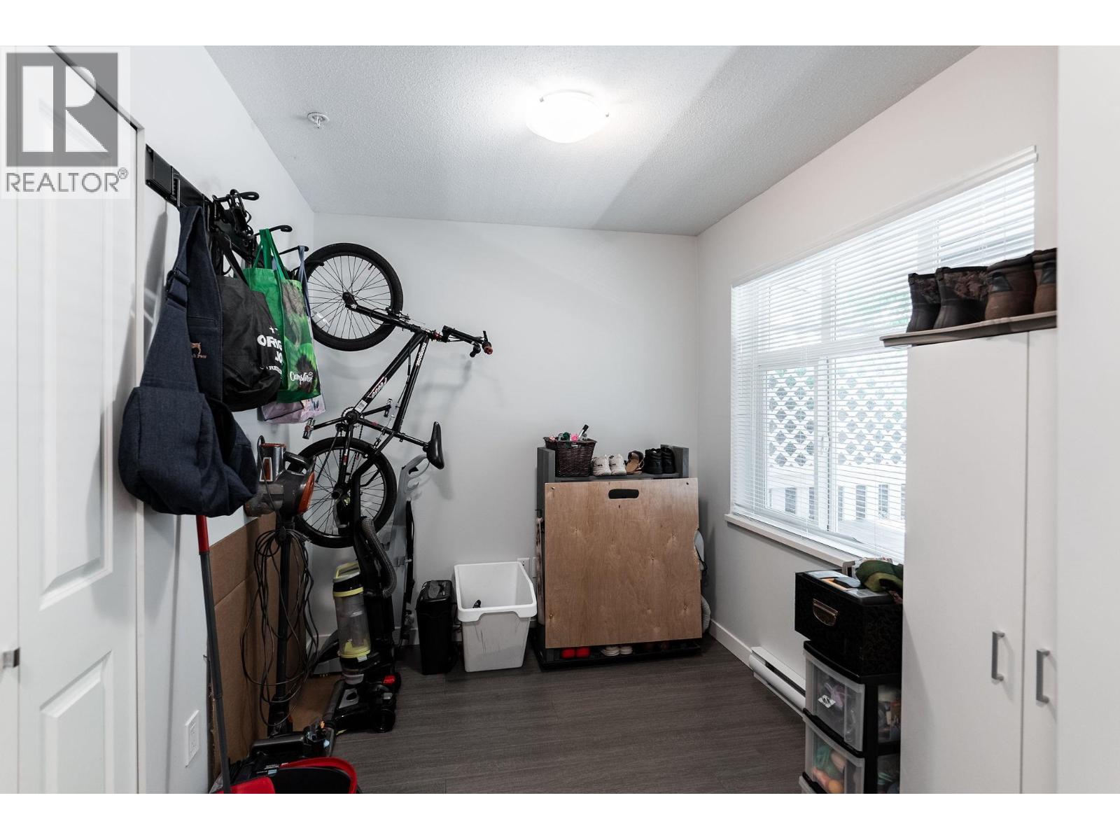
Provenance by Polygon - Pride of ownership shines throughout this spacious 3 Bedroom + Den, 2.5 Bathroom - 1474 sqft townhome, situated across from the large city park, with stunning Golden Ears mountain views. The private main entrance has a lush garden and established trees & features your own strata-approved hot-tub with privacy screen. Inside, enjoy 9' ceilings and a generous kitchen/dining/living space with tons of prep room and storage. Upstairs offers a large primary bedroom with double-sink ensuite & walk-in closet, plus two more bedrooms and laundry. Upgrades include a sealed floor in the double garage, ceiling fans & dimmers, irrigation system, & new flooring on lower level. Amenities: pool, gym, entertaining space & on-site daycare! Assessed at 808k - best value in the complex. (id:27495)
Listing courtesy of Oakwyn Realty Encore · Benjamin Loyal
Communities.ca Inc.
Stuart Hall, REALTOR® · Licence #LIC-00651009 · Century 21 Bravo
Data from MLS® System. Deemed reliable but not guaranteed accurate by CREA. The trademarks MLS®, Multiple Listing Service® and the associated logos are owned by The Canadian Real Estate Association (CREA) and identify the quality of services provided by real estate professionals who are members of CREA.
REALTOR®, REALTORS®, and the REALTOR® logo are certification marks that are owned by REALTOR® Canada Inc. and licensed exclusively to The Canadian Real Estate Association (CREA). These certification marks identify real estate professionals who are members of CREA and who must abide by CREA’s By-Laws, Rules, and the REALTOR® Code.
Powered by CREA DDF®