Detached House for sale in Martensville, Saskatchewan. Listed at $699,900.
5 bedrooms · 3 bathrooms · 1873 sq ft · Built in 1988
MLS® 30109457
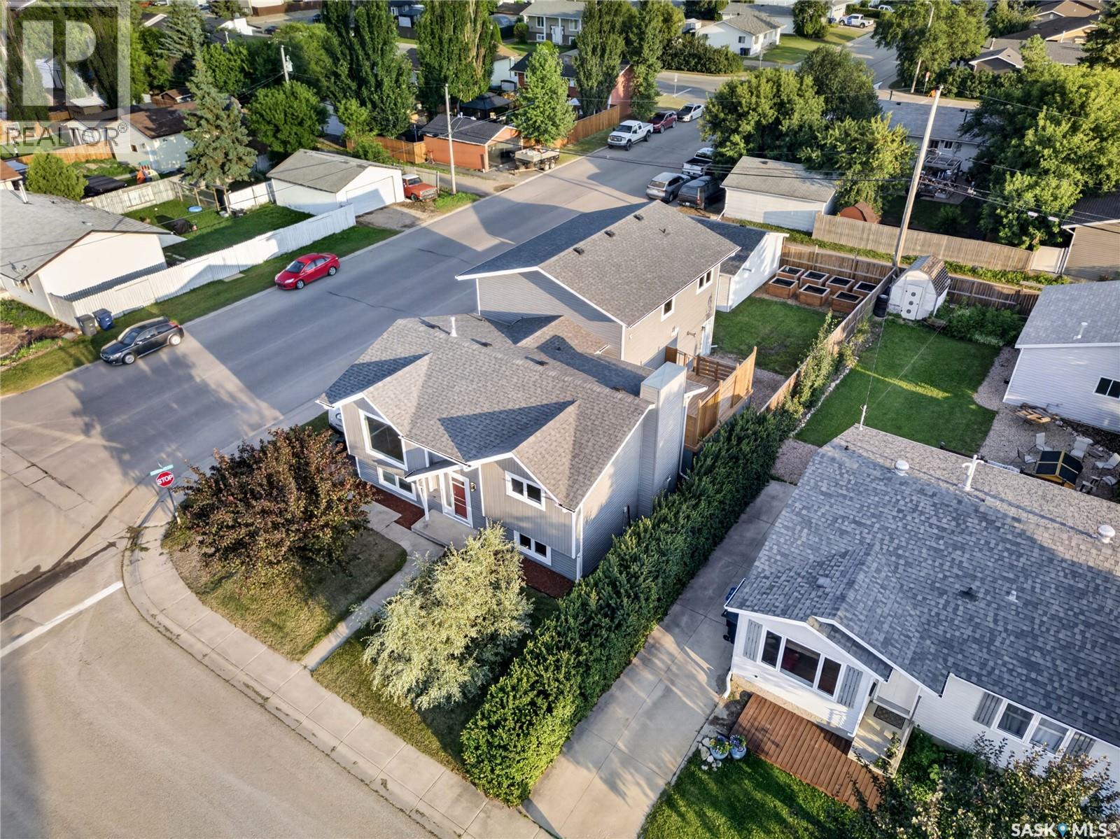
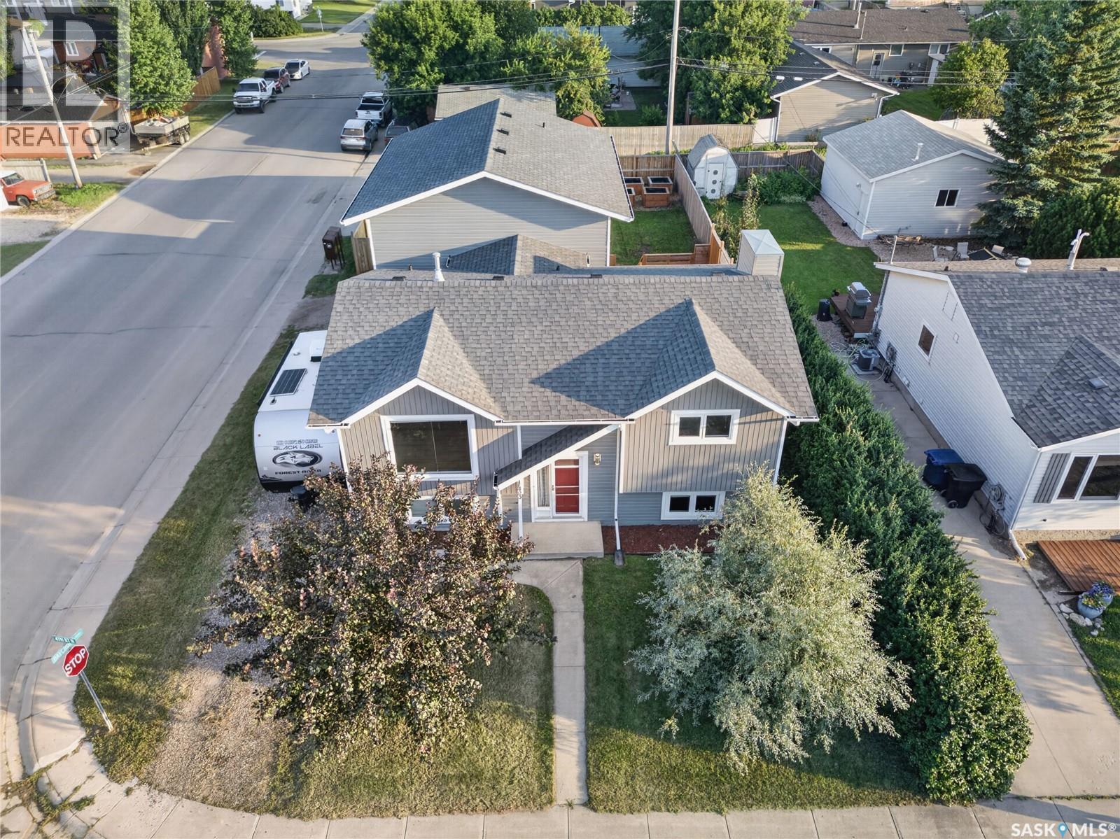
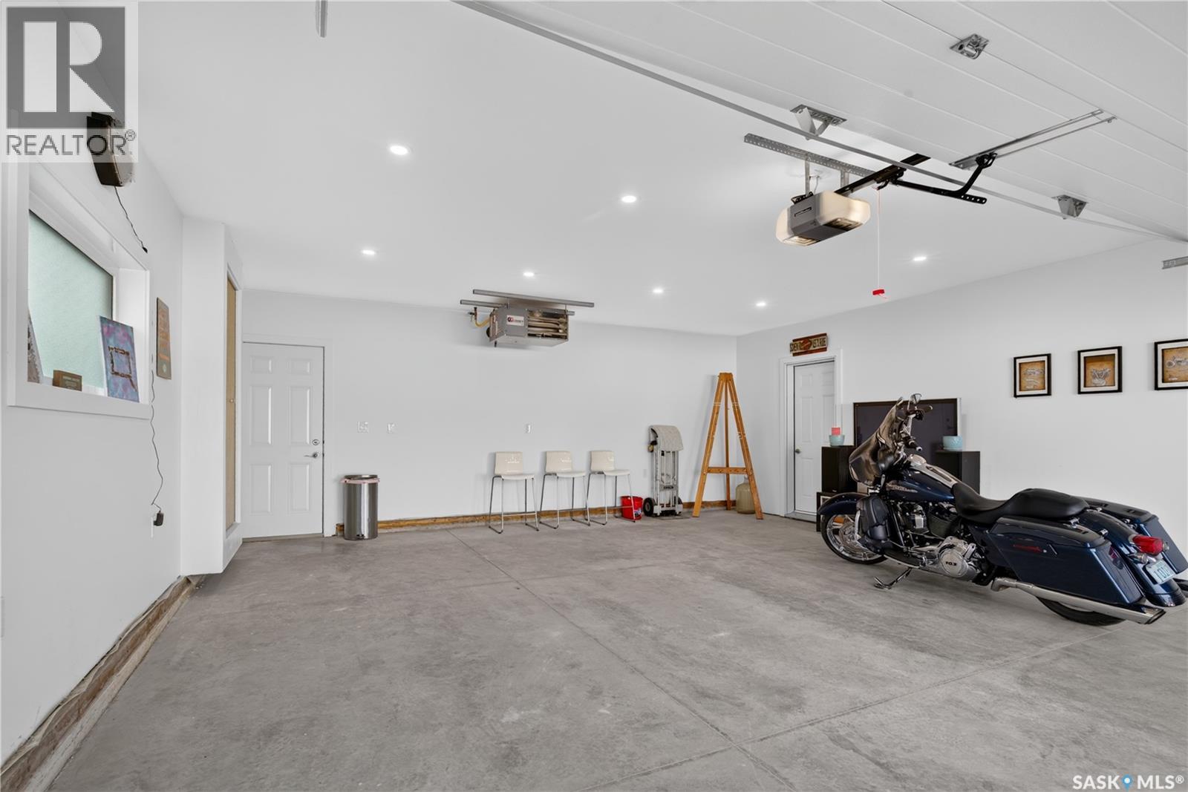
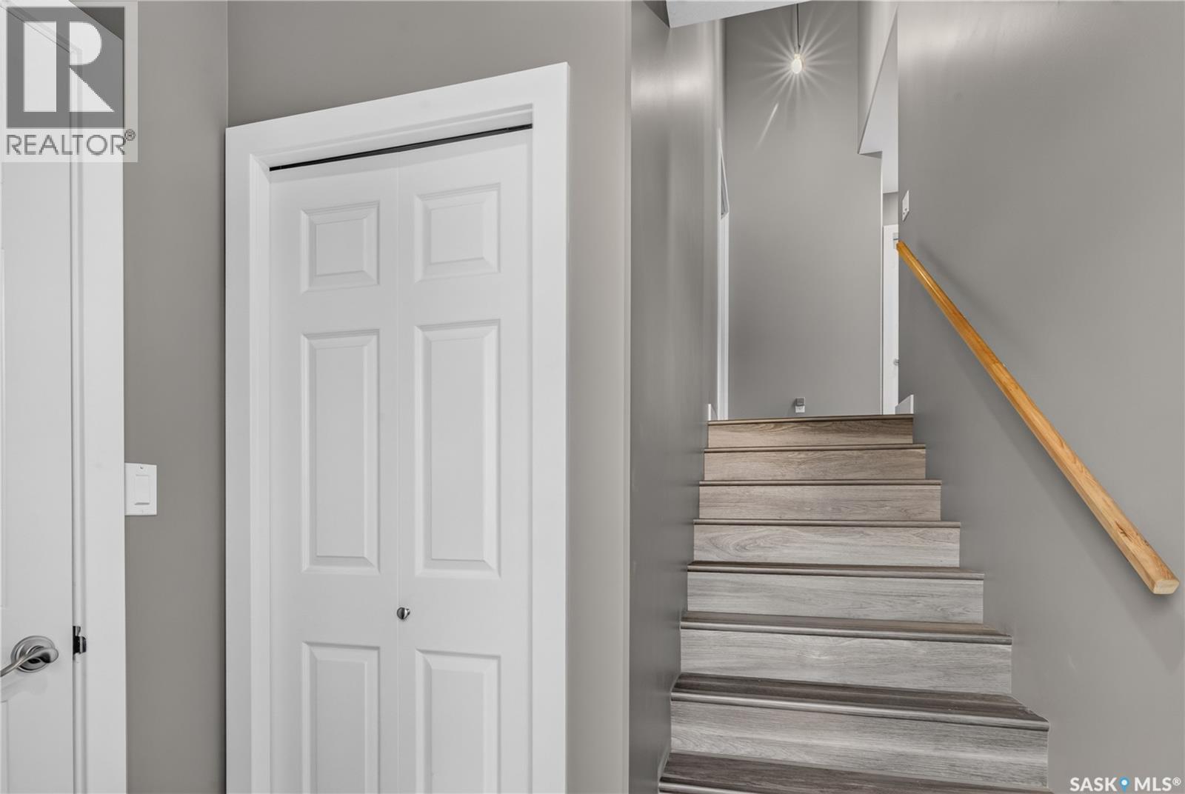
Exceptional Legal Duplex with Income Potential in Martensville! Welcome to this one-of-a-kind legal duplex offering exceptional flexibility, outstanding income potential, and quality craftsmanship throughout. Situated on a desirable corner lot in Martensville, this property is ideal for homeowners looking to offset their mortgage, accommodate multi-generational living, or expand their investment portfolio. The primary residence is thoughtfully designed with 4 spacious bedrooms and 2 bathrooms, highlighted by an impressive 12-foot vaulted ceiling that creates an open, airy feel throughout the living room and kitchen. Large windows flood the home with natural light, while the fully developed renovated basement is made for entertaining, complete with a generous family room, classy gas fireplace and a stylish wet bar. The main home also includes a 22' x 26' heated detached garage, providing ample room for vehicles, storage, and hobbies. The secondary legal suite is privately situated above the 2020-built 24' x 26' heated garage and has been exceptionally constructed with 4 inches of interlocking Styrofoam insulation between the garage and living space for superior sound reduction and comfort. This beautifully finished suite features an open-concept layout with 1 bedroom, a dedicated office and in-suite laundry, and a 3-piece bathroom. The high-end kitchen showcases premium cabinetry, quartz countertops, quality appliances, and a large eat-up island, making the space as functional as it is attractive. Outside, both homes enjoy their own private entrances and separate outdoor living areas, including a private deck. An additional opportunity exists for future revenue, with the potential to develop a third suite in the basement by utilizing the existing rear entrance (subject to municipal approval). (id:27495)
Communities.ca Inc.
Stuart Hall, REALTOR® · Licence #LIC-00651009 · Century 21 Bravo
Data from MLS® System. Deemed reliable but not guaranteed accurate by CREA. The trademarks MLS®, Multiple Listing Service® and the associated logos are owned by The Canadian Real Estate Association (CREA) and identify the quality of services provided by real estate professionals who are members of CREA.
REALTOR®, REALTORS®, and the REALTOR® logo are certification marks that are owned by REALTOR® Canada Inc. and licensed exclusively to The Canadian Real Estate Association (CREA). These certification marks identify real estate professionals who are members of CREA and who must abide by CREA’s By-Laws, Rules, and the REALTOR® Code.
Powered by CREA DDF®