Detached House for sale in Melancthon, Ontario. Listed at $1,075,000.
4 bedrooms · 3 bathrooms
MLS® 30078220
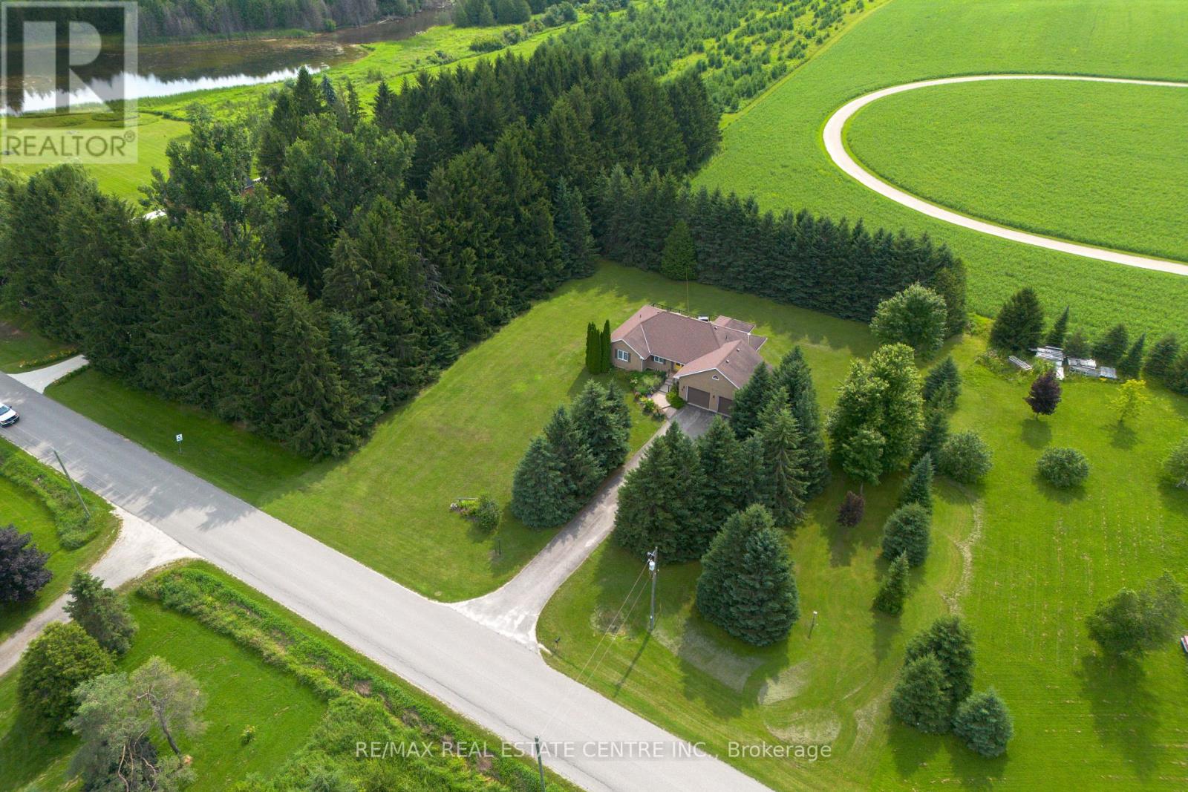
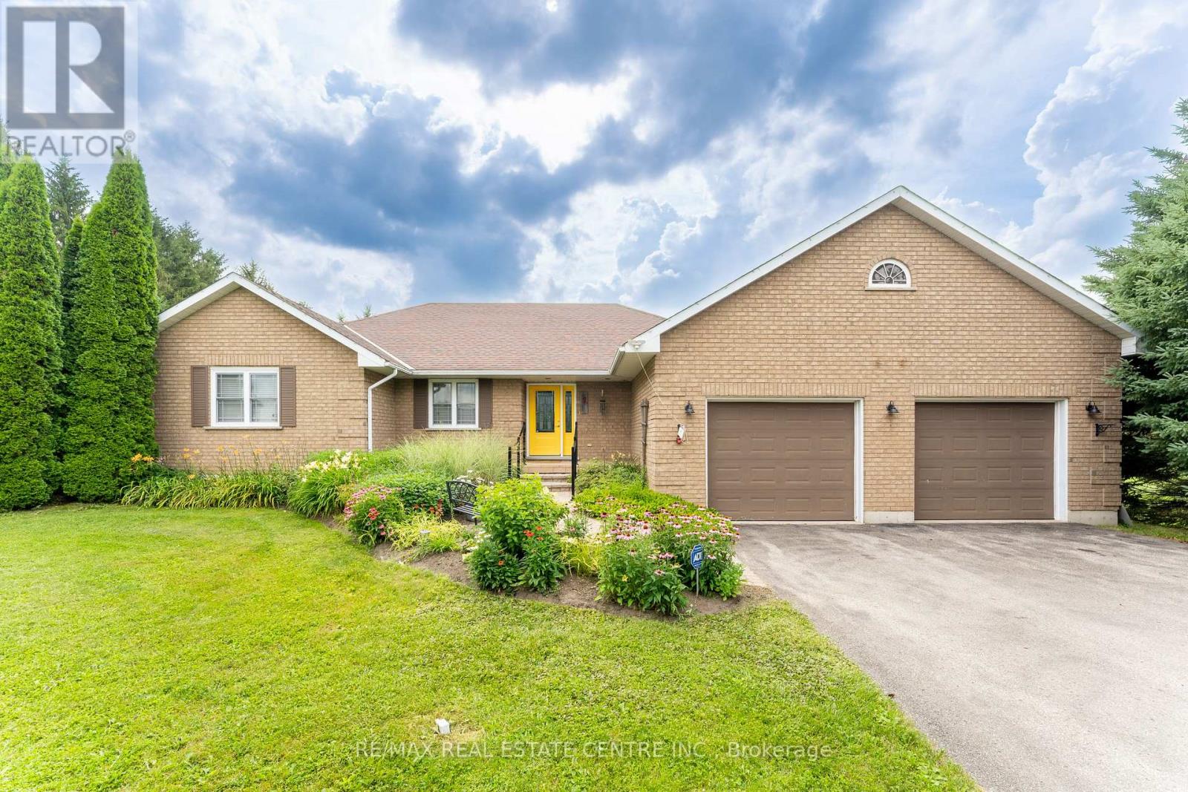
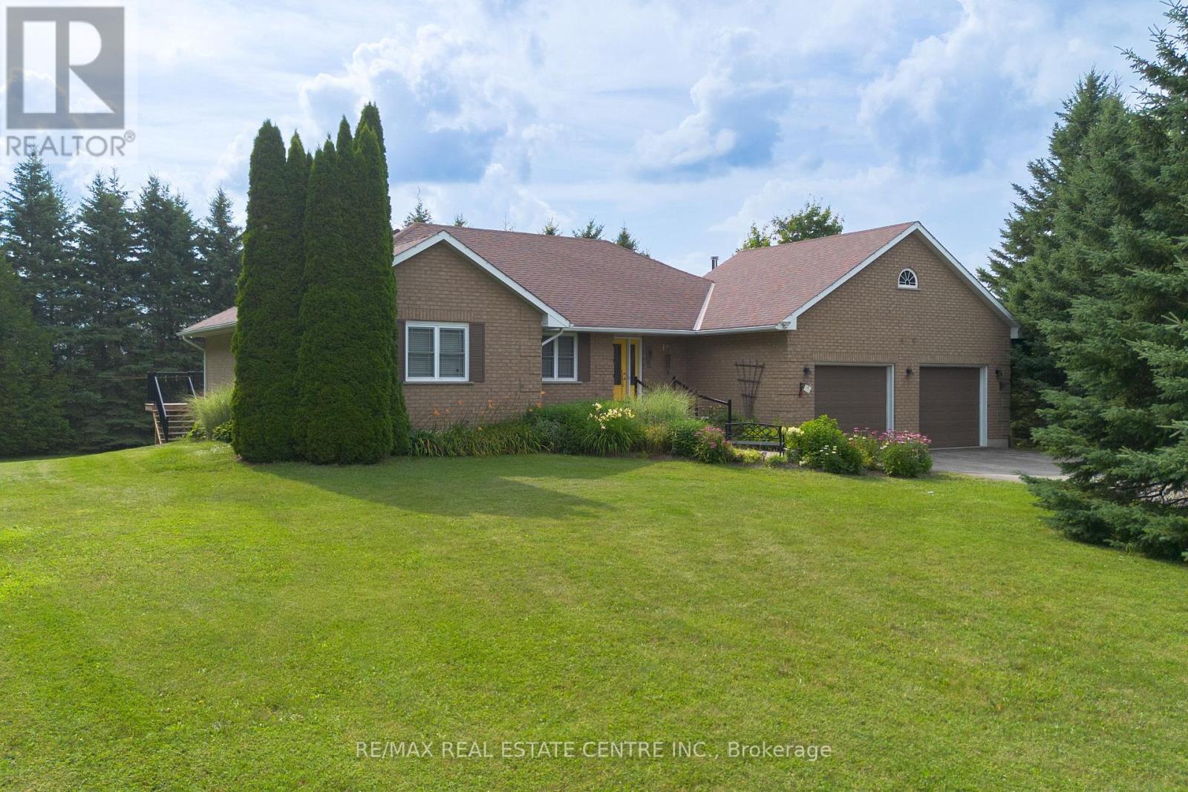
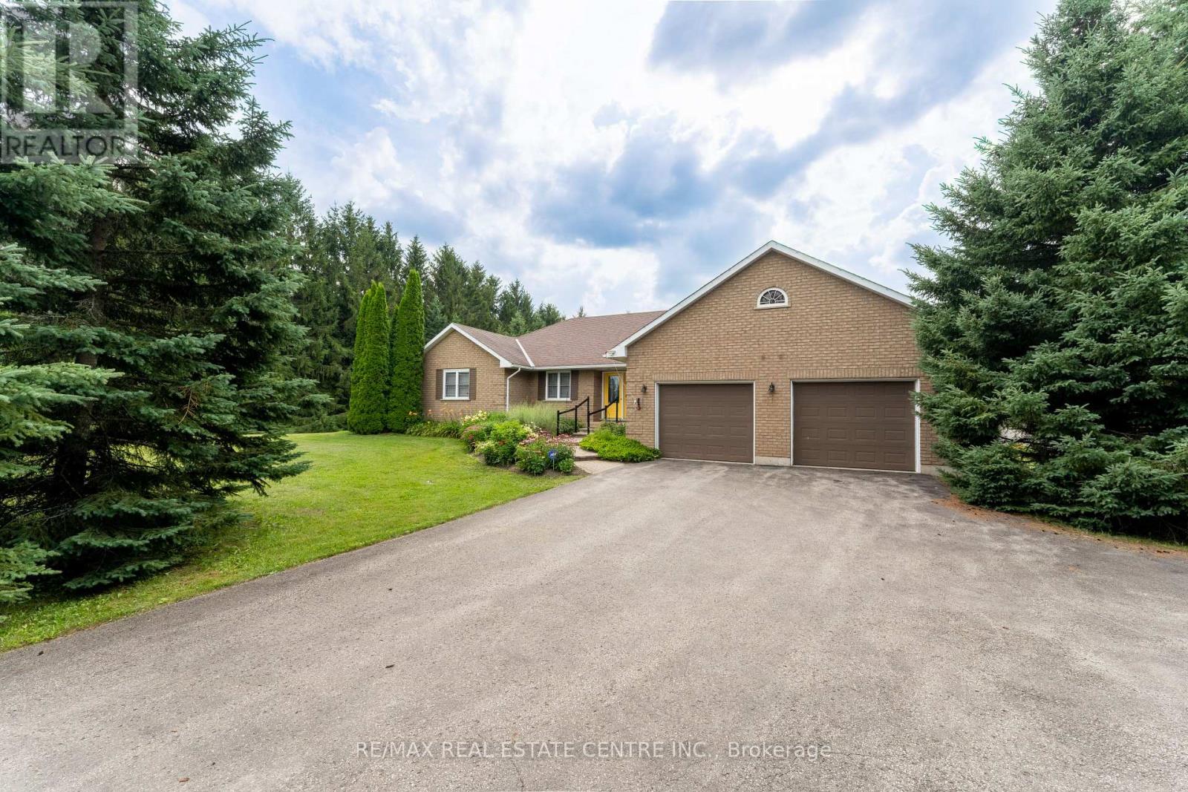
Welcome to your own private country retreat! Nestled on a beautifully treed and private 1-acre estate lot, this exceptional bungalow offers the perfect blend of peaceful rural living and the convenience of being just minutes from town and all amenities.Designed with both comfort and entertaining in mind, this spacious home features 3+1 bedrooms and 2+1 bathrooms with grand principal rooms, rich hardwood flooring throughout the main level, and an abundance of natural light streaming through oversized windows. The impressive front entrance welcomes you into a thoughtfully designed layout where every room feels bright, open, and inviting.The heart of the home is the stunning eat-in kitchen, complete with quartz countertops, a marble backsplash, stainless steel appliances, and a walkout to a spacious deck overlooking the private backyard. The adjoining living and dining areas provide the perfect setting for family gatherings and entertaining alike.The main spa-inspired bathroom with heated floors, granite countertops with his-and-her sinks, and an elegant walk-in rainforest glass shower. Storage is never an issue with closets galore throughout the home, while the convenient main-floor laundry offers direct access to the oversized two-car garage.The fully finished walkout basement expands your living space with a massive recreation room complete with a wet bar, an additional bedroom, bathroom, and direct access to the backyard-ideal for guests, multi-generational living, or entertaining.Outside, enjoy the serenity of mature trees, exceptional privacy, a paved driveway, and a beautifully updated deck featuring new railings (2025). Additional updates and features include a roof (2014) and a Generac-ready electrical system, providing peace of mind during power outages.This is a rare opportunity to own a private country estate offering spacious living, premium finishes, and modern conveniences in an unbeatable location close to everything you need. (id:27495)
Listing courtesy of RE/MAX REAL ESTATE CENTRE INC. · KEN BENNINGTON
Communities.ca Inc.
Stuart Hall, REALTOR® · Licence #LIC-00651009 · Century 21 Bravo
Data from MLS® System. Deemed reliable but not guaranteed accurate by CREA. The trademarks MLS®, Multiple Listing Service® and the associated logos are owned by The Canadian Real Estate Association (CREA) and identify the quality of services provided by real estate professionals who are members of CREA.
REALTOR®, REALTORS®, and the REALTOR® logo are certification marks that are owned by REALTOR® Canada Inc. and licensed exclusively to The Canadian Real Estate Association (CREA). These certification marks identify real estate professionals who are members of CREA and who must abide by CREA’s By-Laws, Rules, and the REALTOR® Code.
Powered by CREA DDF®