Detached House for sale in Merville, British Columbia. Listed at $1,629,000.
3 bedrooms · 2 bathrooms · 3805 sq ft · Built in 2004
MLS® 30098111
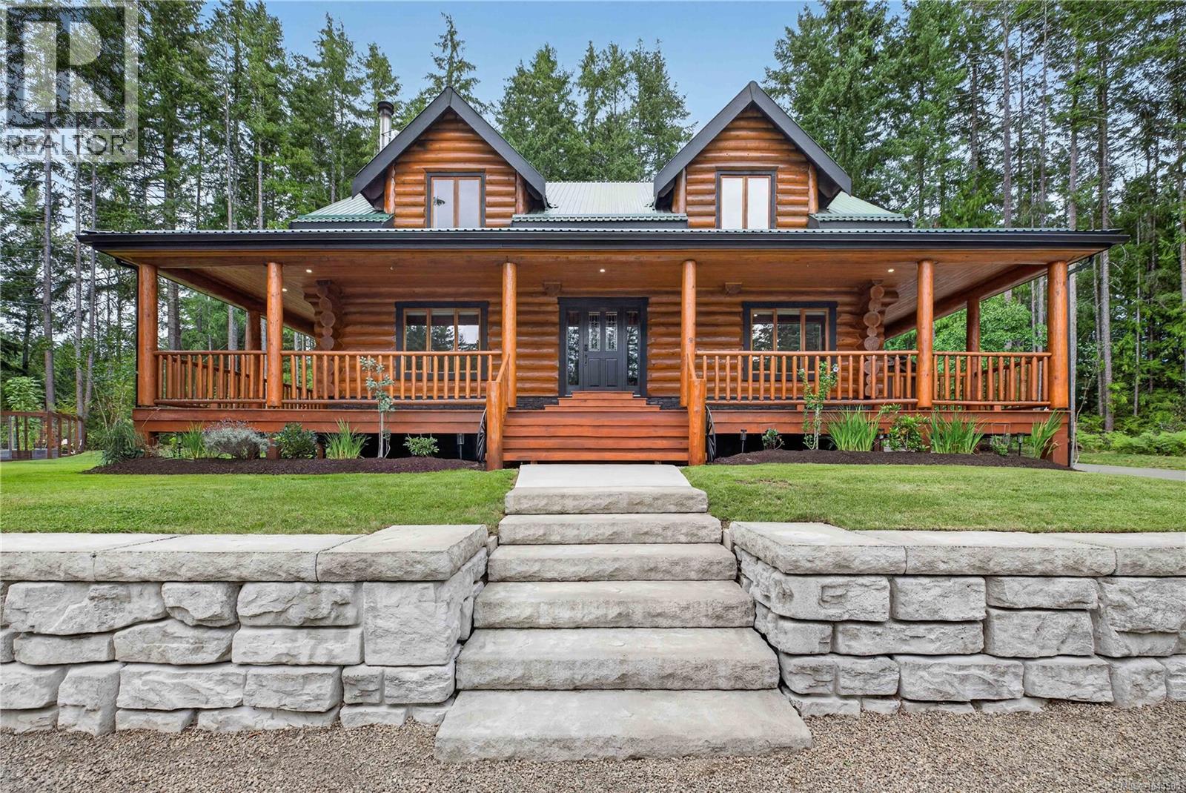
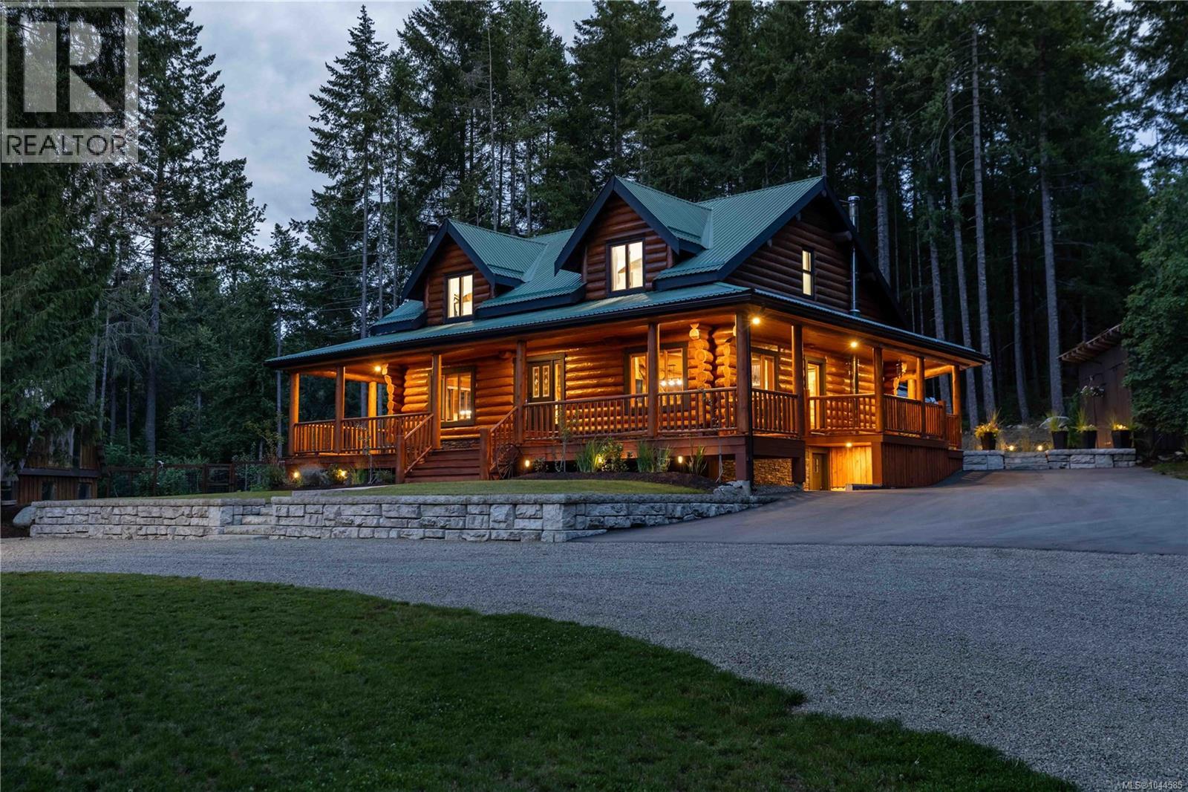
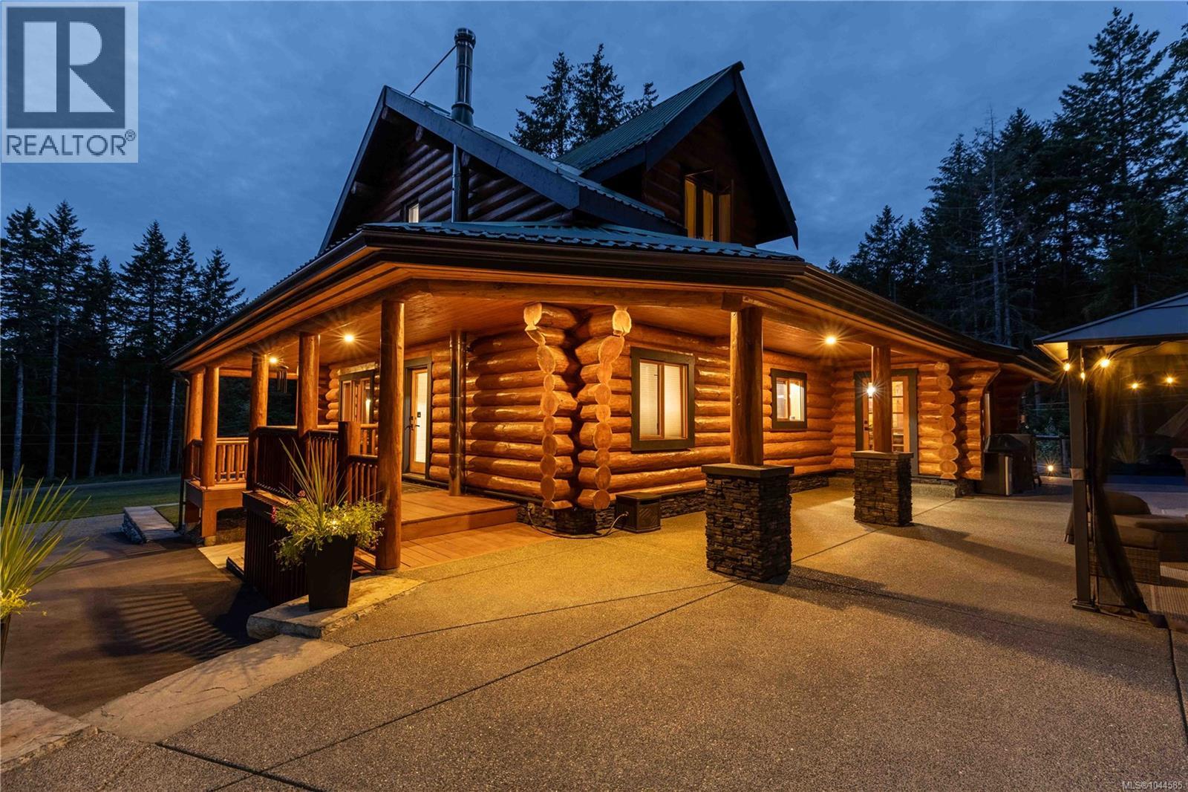
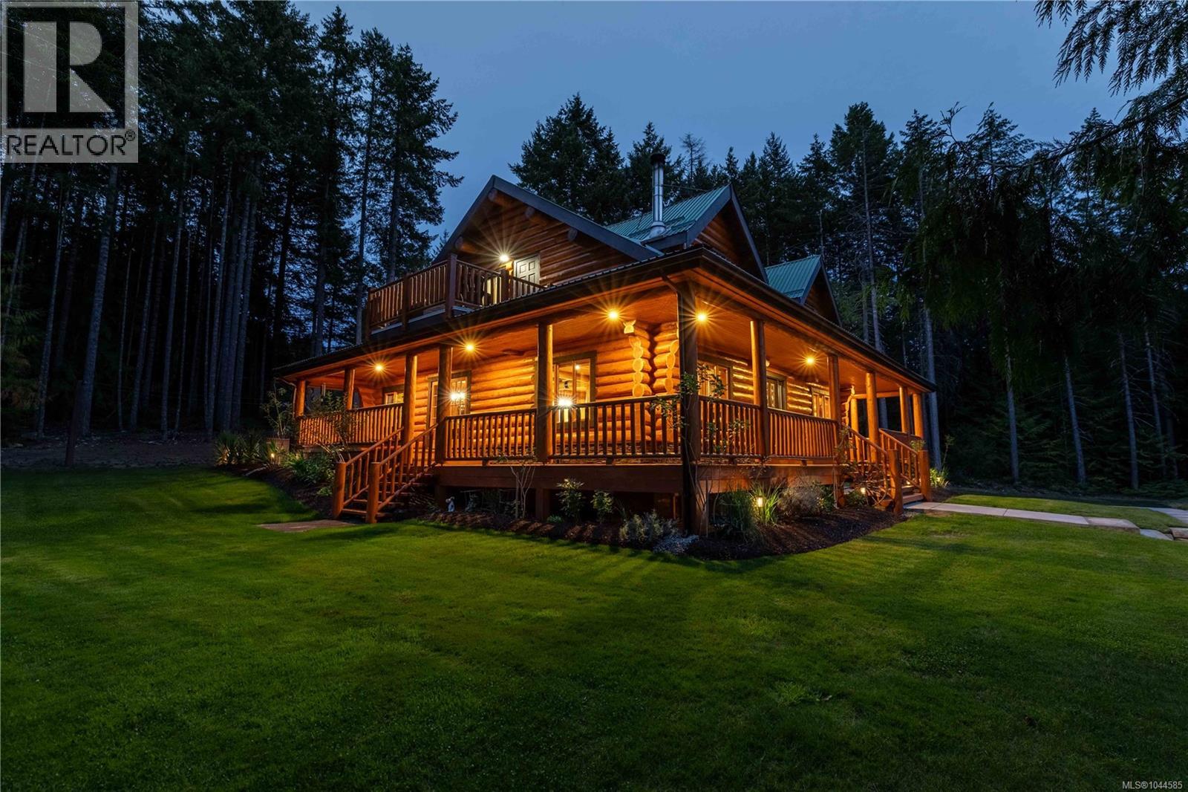
A masterpiece of craftsmanship and luxury, this immaculate 3,805 sq. ft. custom log home has been extensively renovated from top to bottom, blending timeless character with modern elegance. Offering 3 bedrooms plus 2 dedicated offices that could easily serve as additional bedrooms, this exceptional home provides outstanding flexibility. The bright open-concept main level features wide-plank hardwood floors, custom lighting, and a chef-inspired kitchen with knotty alder cabinetry, quartz countertops, a double-sided copper apron-front farmhouse sink with matching faucet, stainless steel appliances, wine cooler, oversized island with hidden storage, and under-cabinet lighting. Both bathrooms have been completely renovated with quartz countertops, custom cabinetry, copper sinks and faucets, tile flooring, and quality finishes. The finished lower level offers a spacious family room, two offices, multiple storage rooms, and separate exterior access. Outside you'll appreciate all-new wrap-around decks, a private deck off the primary suite, a large concrete entertaining patio, handcrafted log entry, extensive custom stonework, mature landscaping, cedar hedging, and a wrap-around driveway with ample parking. The fenced 32' x 32' garden includes raised beds, blueberry, cherry, apple, and plum trees with water service from the barn. A three-stall barn with power, water, workshop, and woodshed makes this an ideal hobby farm. Additional features include two WETT-certified wood stoves, new hot water tank (2025), new dryer (2025), and an excellent producing well with quality water. Just minutes to Williams Beach, equestrian trails, and the ocean, this is a truly turnkey property where every detail has been thoughtfully completed. (id:27495)
Communities.ca Inc.
Stuart Hall, REALTOR® · Licence #LIC-00651009 · Century 21 Bravo
Data from MLS® System. Deemed reliable but not guaranteed accurate by CREA. The trademarks MLS®, Multiple Listing Service® and the associated logos are owned by The Canadian Real Estate Association (CREA) and identify the quality of services provided by real estate professionals who are members of CREA.
REALTOR®, REALTORS®, and the REALTOR® logo are certification marks that are owned by REALTOR® Canada Inc. and licensed exclusively to The Canadian Real Estate Association (CREA). These certification marks identify real estate professionals who are members of CREA and who must abide by CREA’s By-Laws, Rules, and the REALTOR® Code.
Powered by CREA DDF®