Detached House for sale in Mill Bay, British Columbia. Listed at $1,059,000.
5 bedrooms · 3 bathrooms · 3425 sq ft · Built in 1995
MLS® 30104957
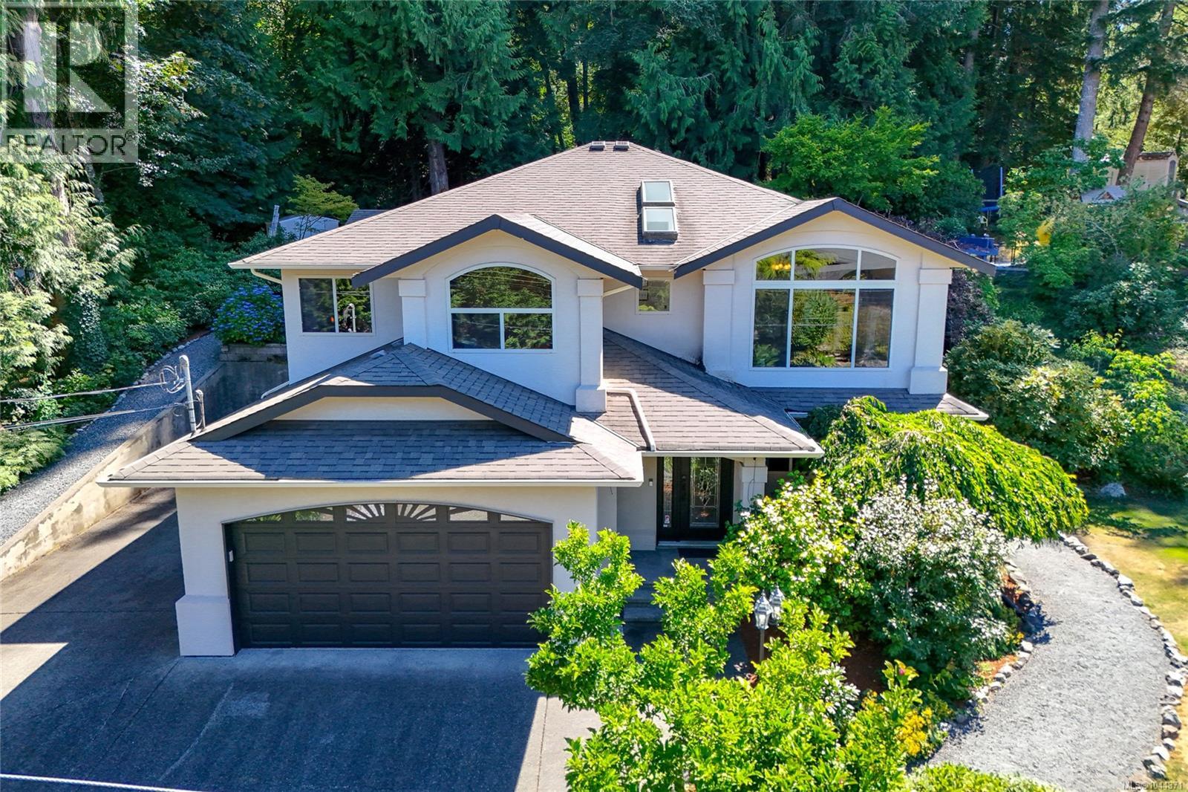
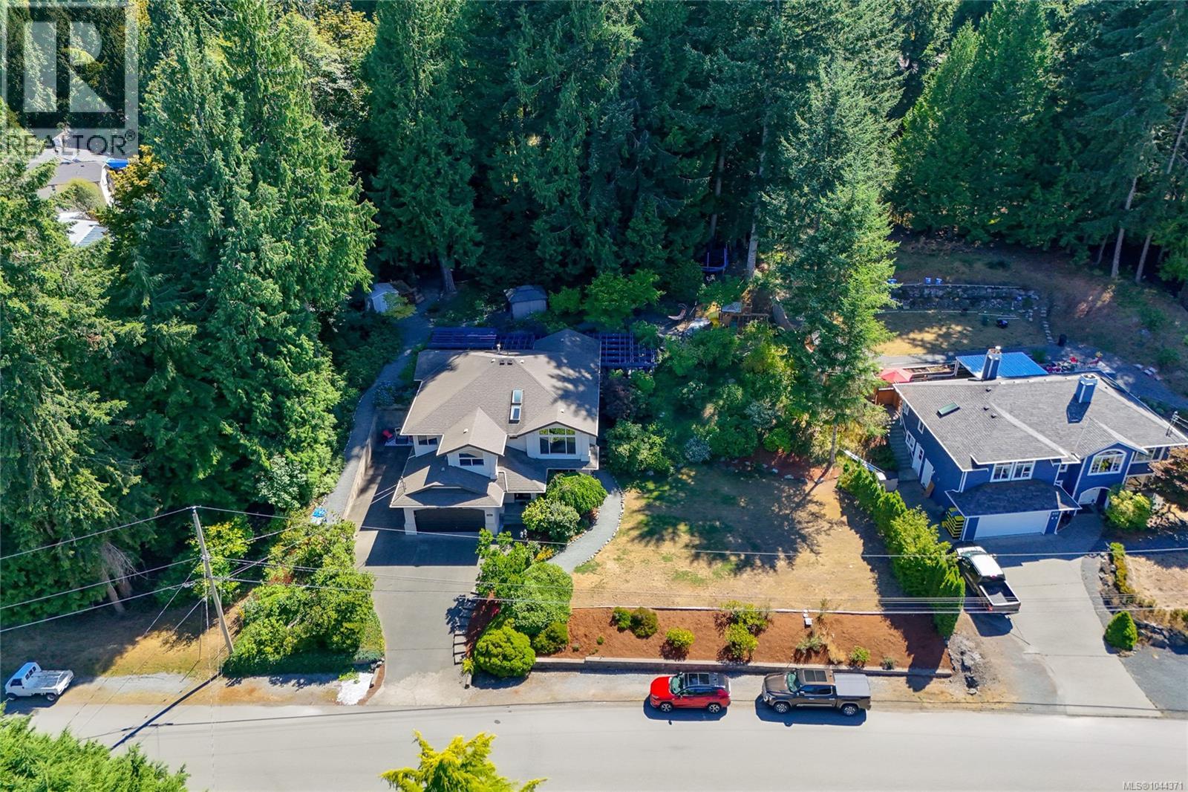
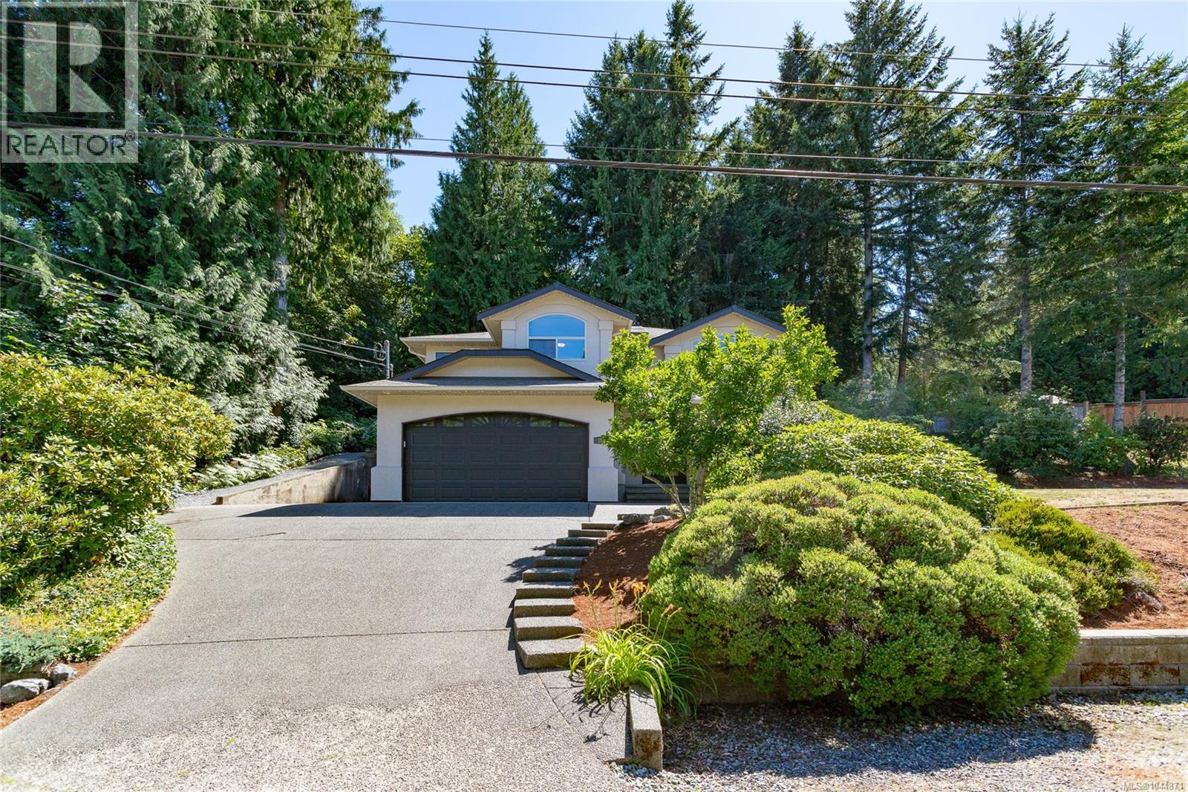
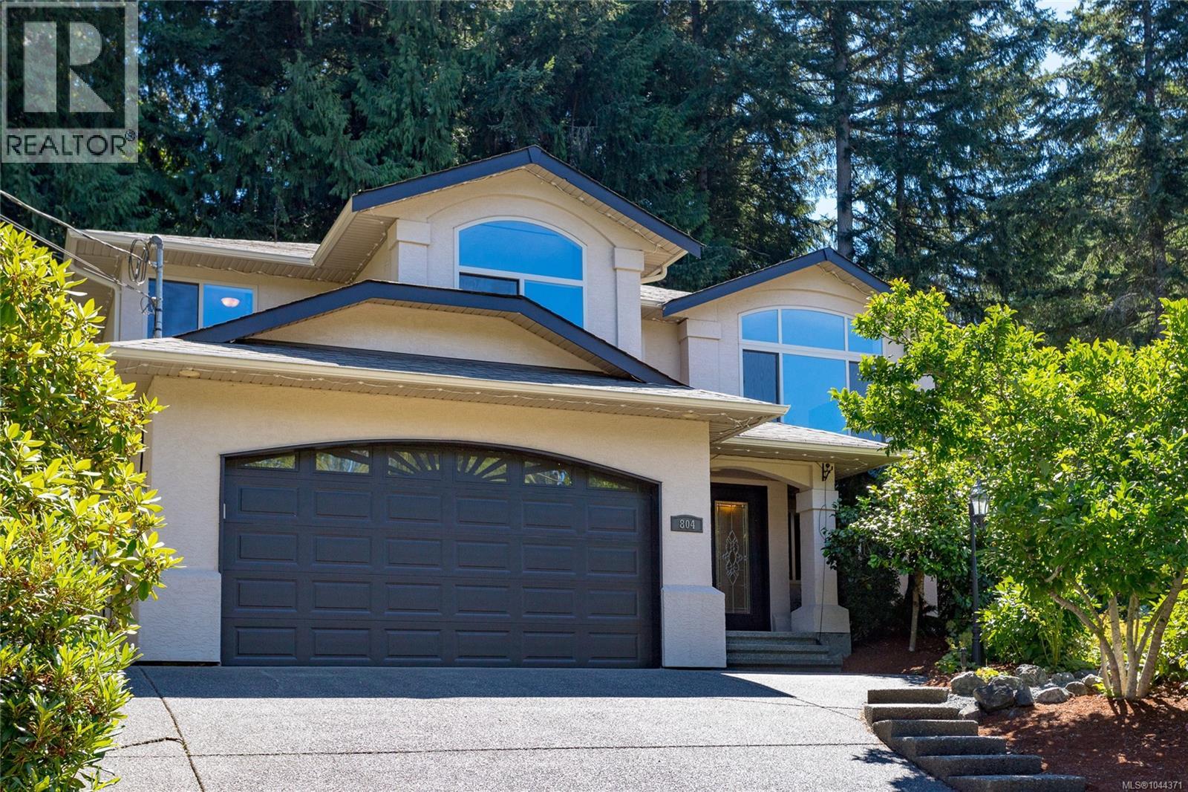
FAMILY DREAM HOME! Located in idyllic Mill Springs offering peaceful living with convenient access to the city. This spacious 5 bedroom home on .41 acres provides numerous upgrades: heat pumps, new HWT, Energuide rating 91 and recent PEX plumbing. Smart living, plus flexibility for extended family or potential suite. Wonderful living spaces: living, dining, well appointed spacious kitchen, family room and 3 bedrooms up including a luxurious primary bedroom retreat, complete with a walk-in closet, cozy fireplace, spa-inspired ensuite featuring heated floors. Downstairs is ideal for extended 5th bedroom or office, + separate living space complete with its own fireplace. The fully usable yard offers something for everyone. Enjoy the welcoming front lawn, expansive side yard, charming gazebo with sauna, a woodshed, children's play area, gardens, hot tub and plenty of room to relax or entertain. This is the complete package—a home where family can grow, gather, and make lasting memories. (id:27495)
Listing courtesy of Royal LePage Coast Capital - Westshore · Carol Kerr
Communities.ca Inc.
Stuart Hall, REALTOR® · Licence #LIC-00651009 · Century 21 Bravo
Data from MLS® System. Deemed reliable but not guaranteed accurate by CREA. The trademarks MLS®, Multiple Listing Service® and the associated logos are owned by The Canadian Real Estate Association (CREA) and identify the quality of services provided by real estate professionals who are members of CREA.
REALTOR®, REALTORS®, and the REALTOR® logo are certification marks that are owned by REALTOR® Canada Inc. and licensed exclusively to The Canadian Real Estate Association (CREA). These certification marks identify real estate professionals who are members of CREA and who must abide by CREA’s By-Laws, Rules, and the REALTOR® Code.
Powered by CREA DDF®