Detached House for sale in Moncton, New Brunswick. Listed at $550,000.
3 bedrooms · 3 bathrooms · 2843 sq ft
MLS® 30094809
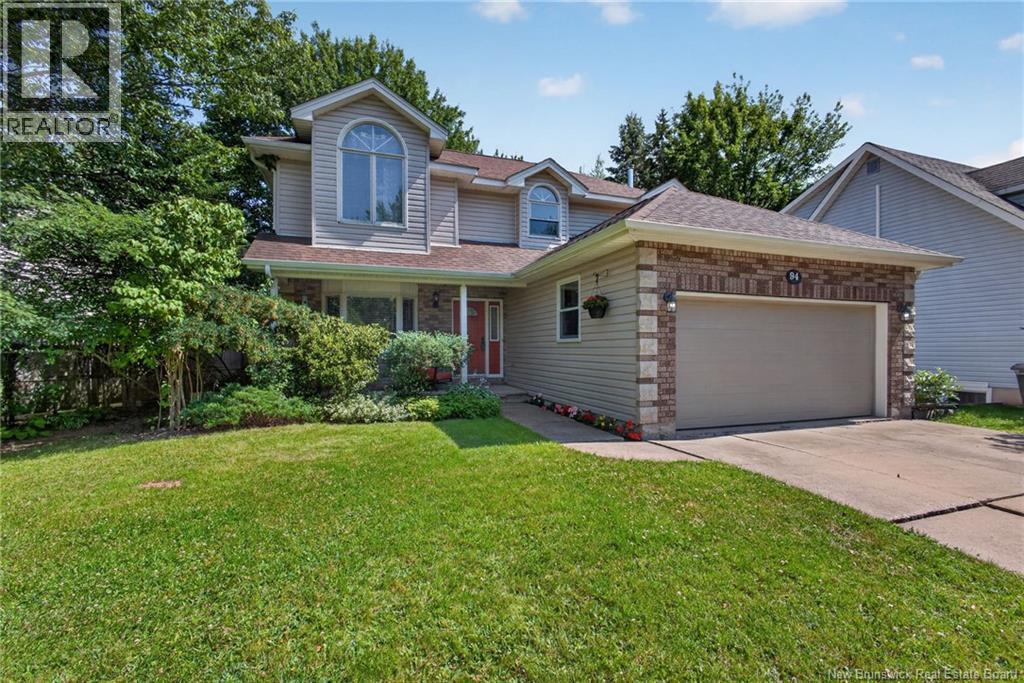
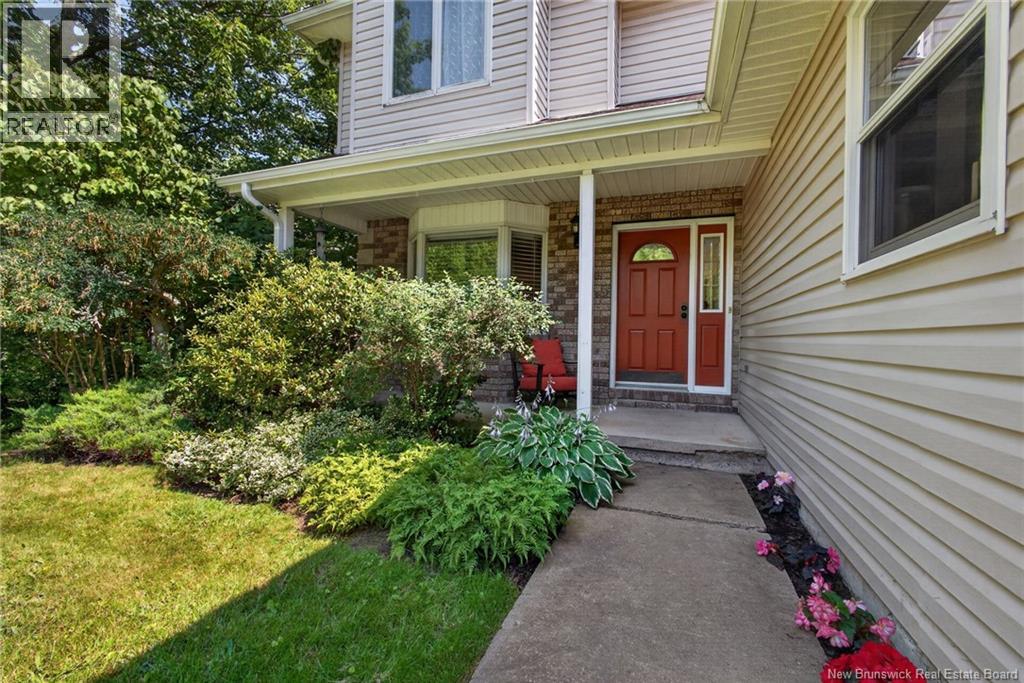
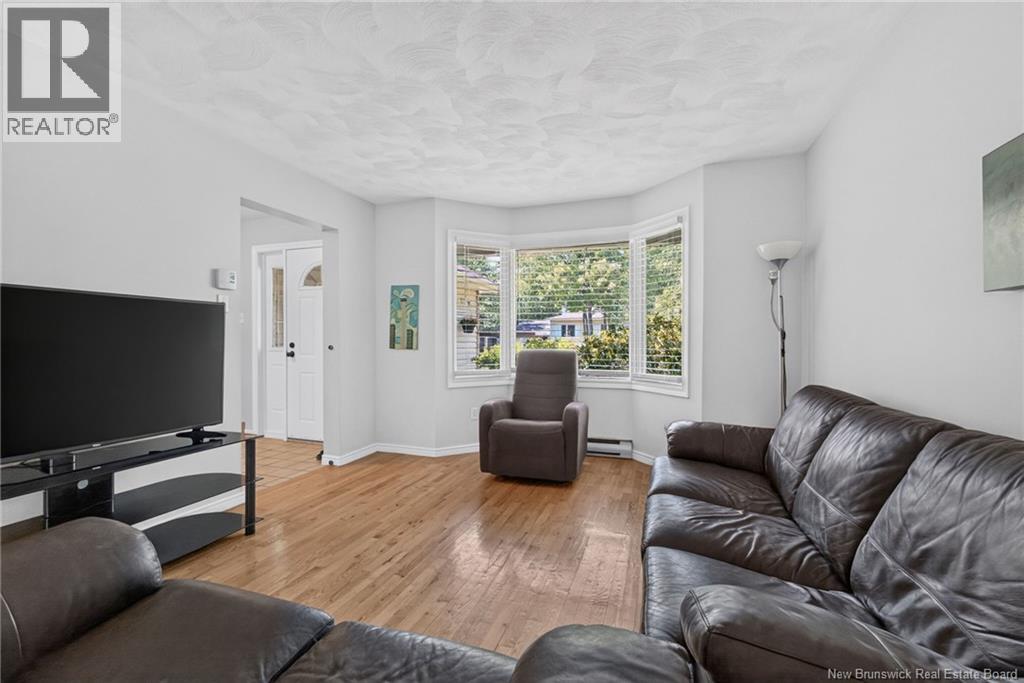
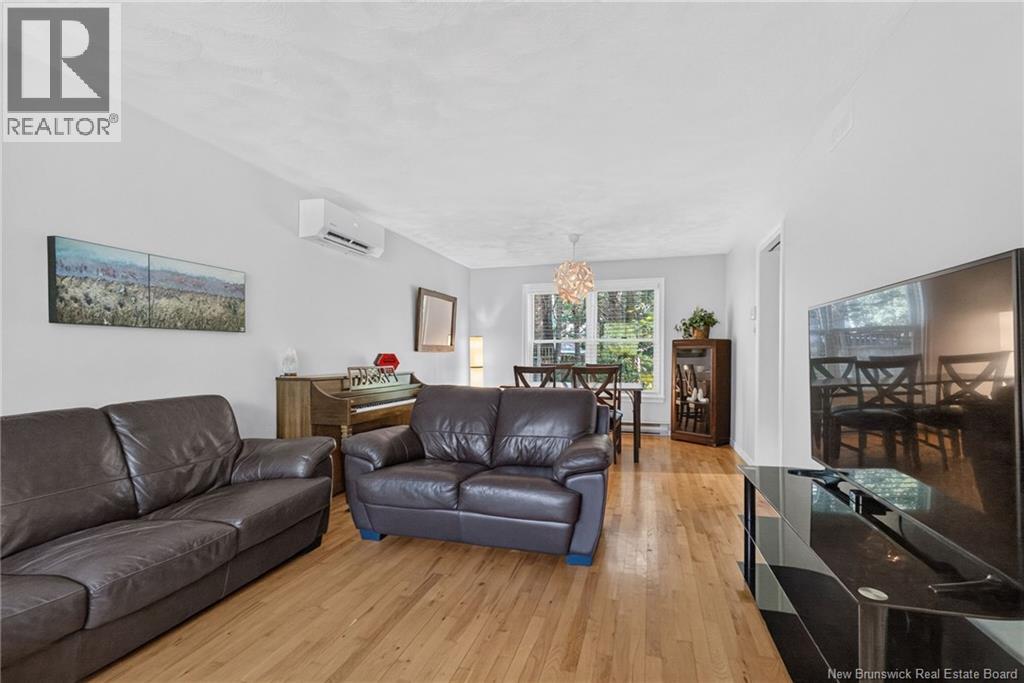
Welcome to 94 Sandalwood Drive! Located in the highly sought-after Kingswood Park neighbourhood, this home offers space and flexibility for the whole family. The generous front yard, framed by mature landscaping and beautiful crabapple trees, creates exceptional curb appeal. A spacious foyer welcomes you inside and opens to the combined living & dining room, complete with a mini-split heat pump for year-round comfort. The kitchen offers plenty of workspace and overlooks a cozy breakfast nook, ideal for your morning coffee or a quiet place to read. Just beyond, the family room features a wood-burning fireplace and patio doors leading to the private backyard. The laundry area and powder room are conveniently located on the main floor and provide direct access to the 19.5' × 19.6' attached double garage. Upstairs, a bright landing with oversized window fills the second level with natural light. The spacious primary bedroom features a walk-in closet, a mini-split heat pump, and convenient access to an impressive five-piece bathroom featuring a large double vanity, elegant vanity lighting, a glass shower, and a relaxing jetted soaker tub beneath skylights. Two additional bedrooms complete this level. The finished basement adds valuable living space with two non-conforming bedrooms, a full bathroom, a spacious family room with an office nook, and a storage room. Outside, the private backyard offers a peaceful setting to enjoy throughout the seasons, featuring a patio, storage shed, mature trees, and established perennials. Situated close to schools, parks, walking trails, and everyday amenities, this is a wonderful opportunity to own a spacious family home in one of Moncton's most desirable neighbourhoods. Contact your REALTOR® today to book your private viewing! (id:27495)
Communities.ca Inc.
Stuart Hall, REALTOR® · Licence #LIC-00651009 · Century 21 Bravo
Data from MLS® System. Deemed reliable but not guaranteed accurate by CREA. The trademarks MLS®, Multiple Listing Service® and the associated logos are owned by The Canadian Real Estate Association (CREA) and identify the quality of services provided by real estate professionals who are members of CREA.
REALTOR®, REALTORS®, and the REALTOR® logo are certification marks that are owned by REALTOR® Canada Inc. and licensed exclusively to The Canadian Real Estate Association (CREA). These certification marks identify real estate professionals who are members of CREA and who must abide by CREA’s By-Laws, Rules, and the REALTOR® Code.
Powered by CREA DDF®