Detached House for sale in Mount Pleasant, Nova Scotia. Listed at $320,000.
2 bedrooms · 2 bathrooms · 1300 sq ft · Built in 1981
MLS® 30112359
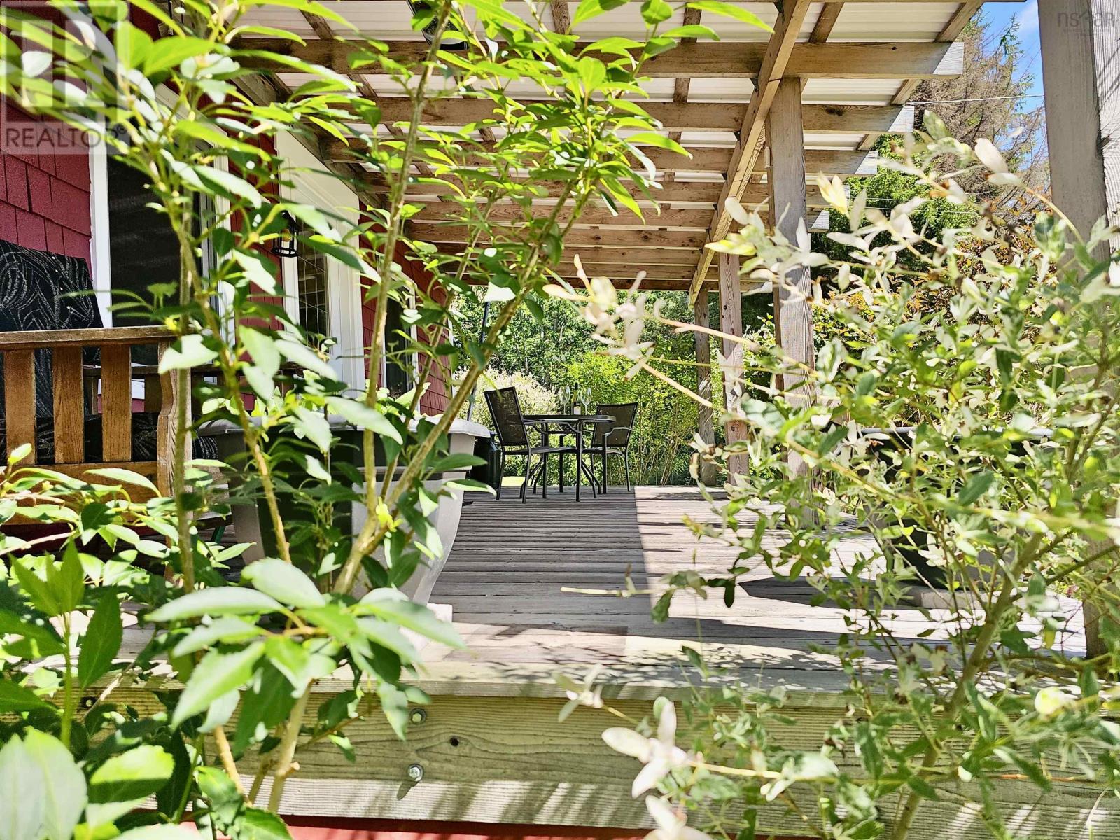
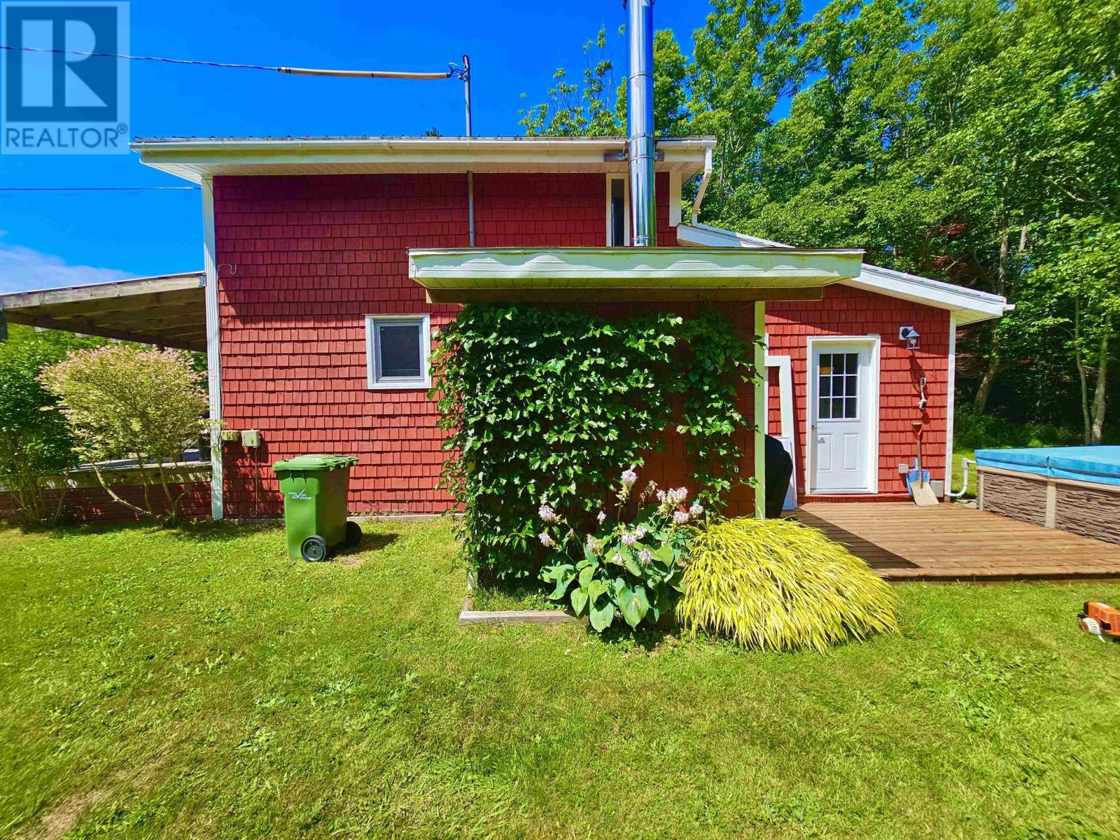
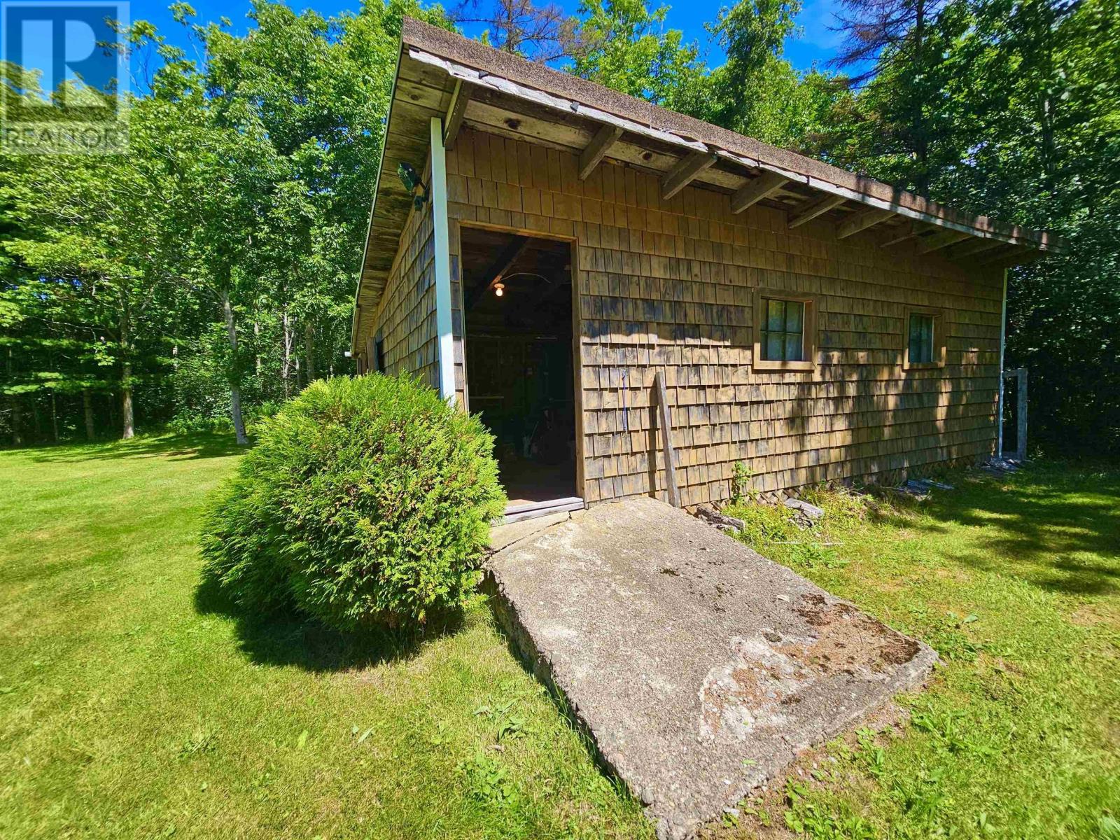
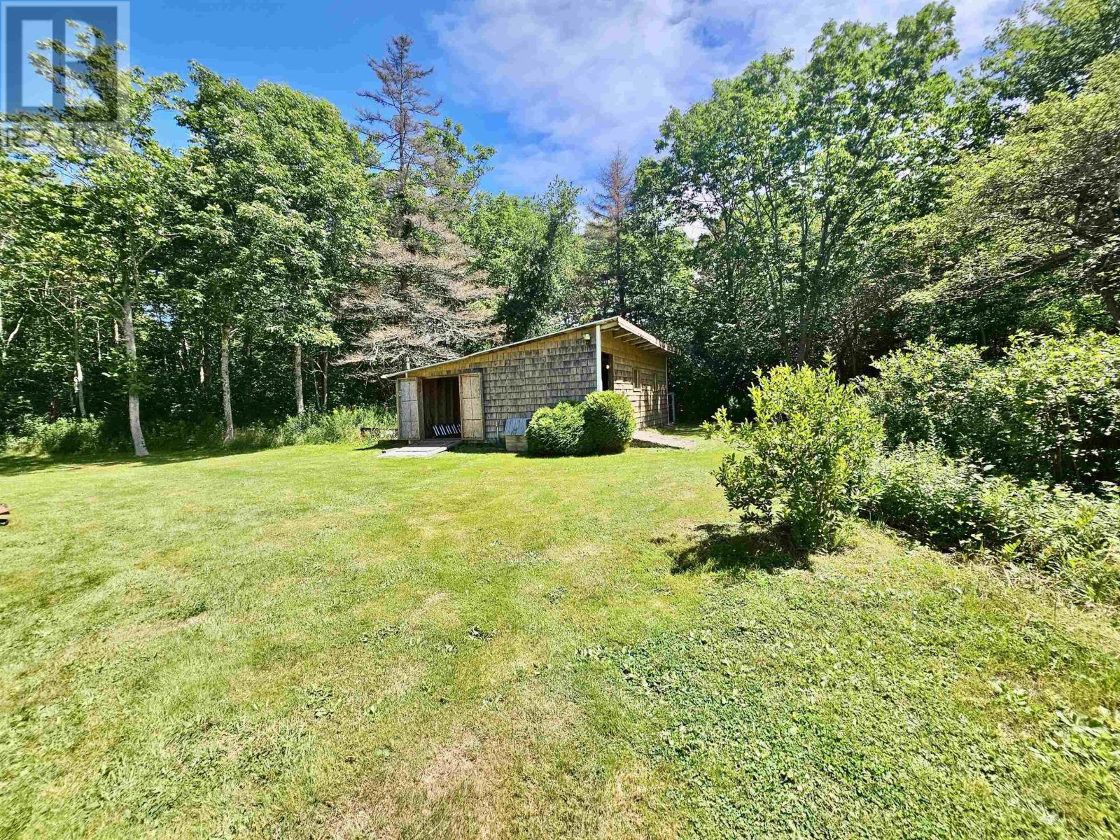
Tucked well back from Culloden Road, this 1.5-storey home offers a private retreat on 35 acres of beautiful Nova Scotia countryside. Surrounded by woodlands and two large, mowed fields, this property provides endless space for quiet living, gardening, or outdoor recreationall just 10 minutes from the town of Digby. Some of the recent upgrades are a front door, pellet stove, back deck, Primary bedroom walls and insulation. Step inside to a bright, open-concept layout seamlessly connecting the kitchen and dining room. A living room, full bath and utility room round out the main level. The second-floor features two bedrooms and a half bath, offering a comfortable sleeping area away from the main living spaces. The covered front deck provides an outdoor space for dining or relaxing. The large, wired shed provides storage for the lawn tractor, tools and a workshop area. (id:27495)
Communities.ca Inc.
Stuart Hall, REALTOR® · Licence #LIC-00651009 · Century 21 Bravo
Data from MLS® System. Deemed reliable but not guaranteed accurate by CREA. The trademarks MLS®, Multiple Listing Service® and the associated logos are owned by The Canadian Real Estate Association (CREA) and identify the quality of services provided by real estate professionals who are members of CREA.
REALTOR®, REALTORS®, and the REALTOR® logo are certification marks that are owned by REALTOR® Canada Inc. and licensed exclusively to The Canadian Real Estate Association (CREA). These certification marks identify real estate professionals who are members of CREA and who must abide by CREA’s By-Laws, Rules, and the REALTOR® Code.
Powered by CREA DDF®