Detached House for sale in Nanaimo, British Columbia. Listed at $1,119,000.
4 bedrooms · 3 bathrooms · 2517 sq ft · Built in 2013
MLS® 30095077
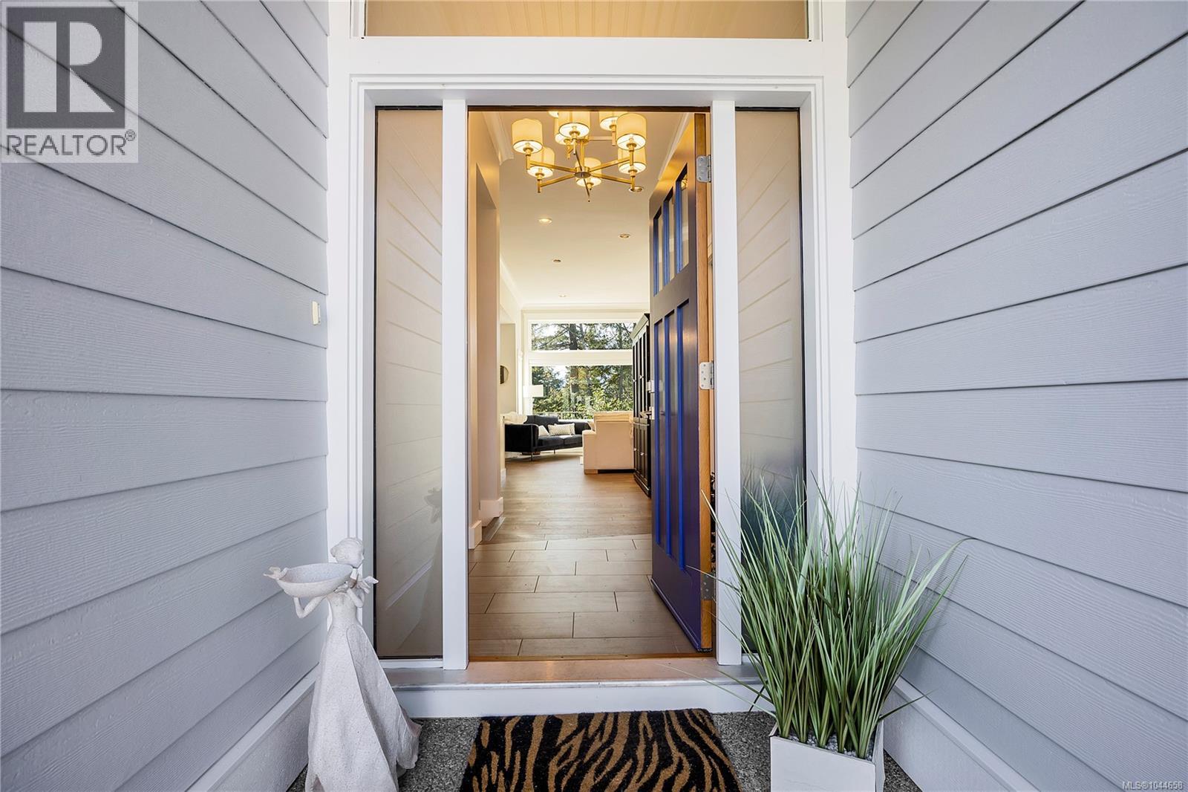
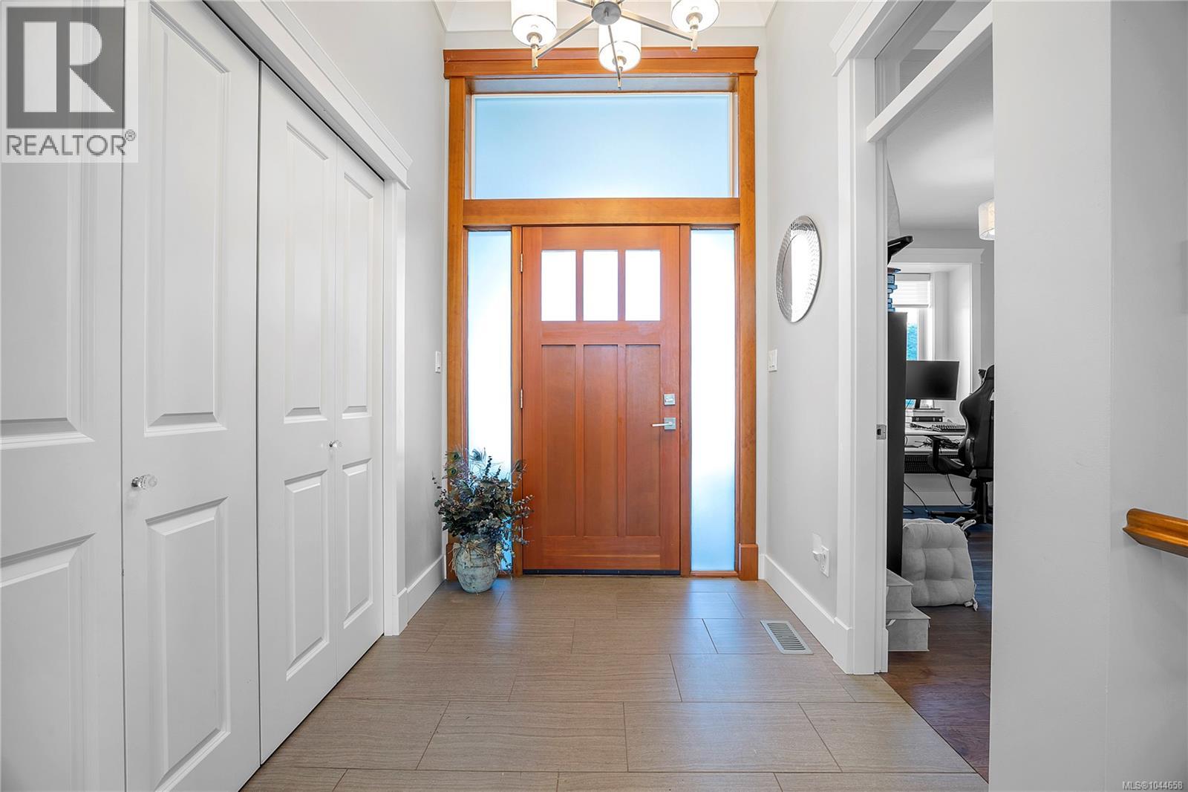
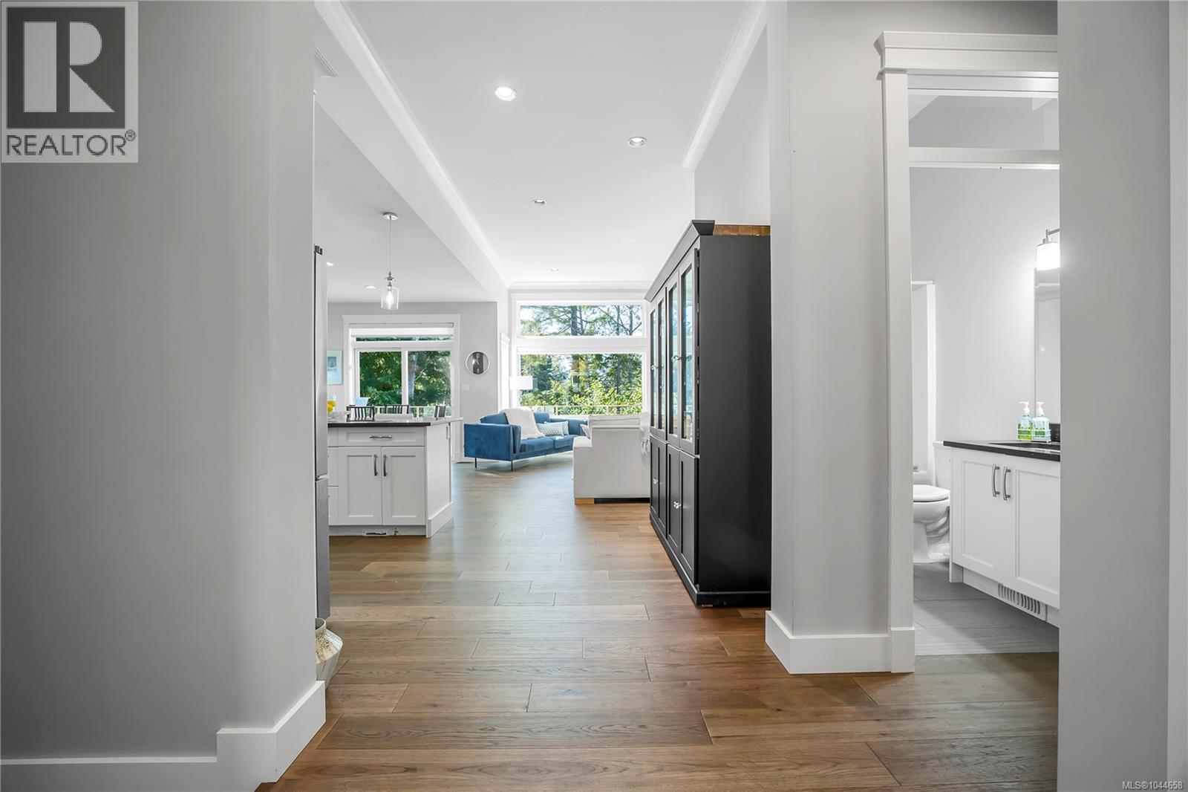
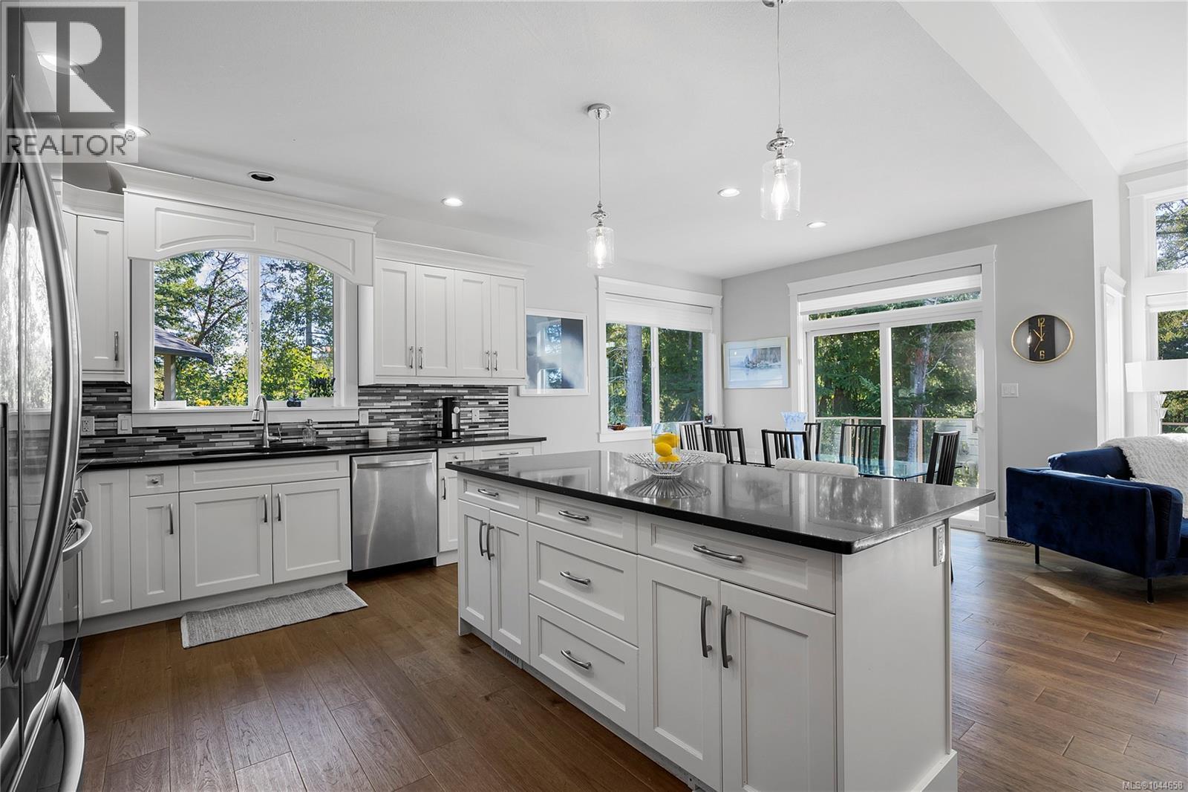
Welcome to 207 Linstead Place, a beautifully updated main-level entry home tucked away on a quiet cul-de-sac in the heart of Linley Valley. Offering the perfect blend of luxury, comfort, and nature, this home has been refreshed with new exterior paint and new flooring throughout, creating a clean, modern feel from the moment you arrive. Designed for both everyday living and entertaining, the bright, open-concept main floor is filled with natural light. The beautifully appointed white shaker kitchen features stone countertops, new stainless steel appliances, a walk-in pantry, and a large island overlooking the spacious living and dining areas, where a cozy gas fireplace creates the perfect gathering space. Step onto the covered deck to enjoy your morning coffee or unwind at the end of the day while taking in peaceful lake views and the privacy of the surrounding greenspace. The spacious primary suite offers the same tranquil outlook, along with a walk-in closet and a luxurious 5-piece ensuite complete with dual vanities, a soaker tub, and a separate glass shower. Two additional bedrooms, a full bathroom, and convenient main-floor laundry complete the main level. The walk-out lower level offers exceptional flexibility with a spacious family room, fourth bedroom, full bathroom, and separate entrance. An additional 478 sq. ft. of unfinished space is ready for a home gym, workshop, hobby room, media room, or exceptional storage, allowing the home to grow and adapt with your family's needs. Complete with a double garage and backing directly onto the Linley Valley trail network, you'll enjoy kilometres of scenic walking trails right from your backyard, with parks, lakes, schools, shopping, and North Nanaimo amenities just minutes away. This is a rare opportunity to experience the lifestyle that has made Linley Valley one of Nanaimo's most desirable neighbourhoods. Measurements are approximate and should be verified if fundamental. (id:27495)
Listing courtesy of REMAX Professionals (NA) · Kiel Lukaniuk
Communities.ca Inc.
Stuart Hall, REALTOR® · Licence #LIC-00651009 · Century 21 Bravo
Data from MLS® System. Deemed reliable but not guaranteed accurate by CREA. The trademarks MLS®, Multiple Listing Service® and the associated logos are owned by The Canadian Real Estate Association (CREA) and identify the quality of services provided by real estate professionals who are members of CREA.
REALTOR®, REALTORS®, and the REALTOR® logo are certification marks that are owned by REALTOR® Canada Inc. and licensed exclusively to The Canadian Real Estate Association (CREA). These certification marks identify real estate professionals who are members of CREA and who must abide by CREA’s By-Laws, Rules, and the REALTOR® Code.
Powered by CREA DDF®