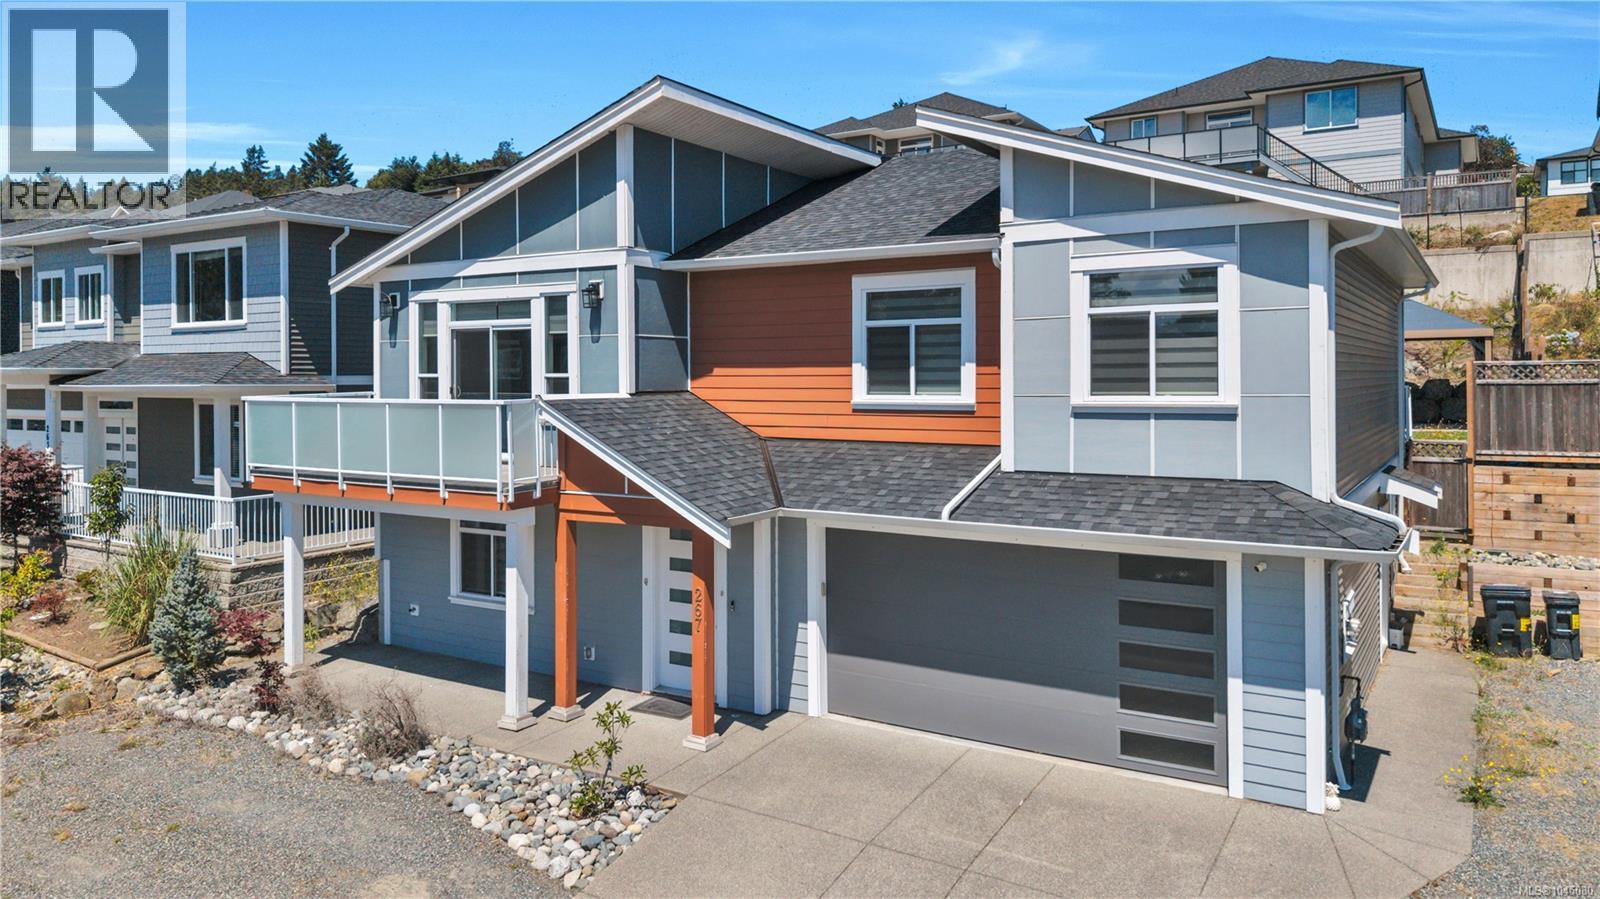
Detached House for sale in Nanaimo, British Columbia. Listed at $1,099,000.
6 bedrooms · 4 bathrooms · 2641 sq ft · Built in 2021
MLS® 30113638
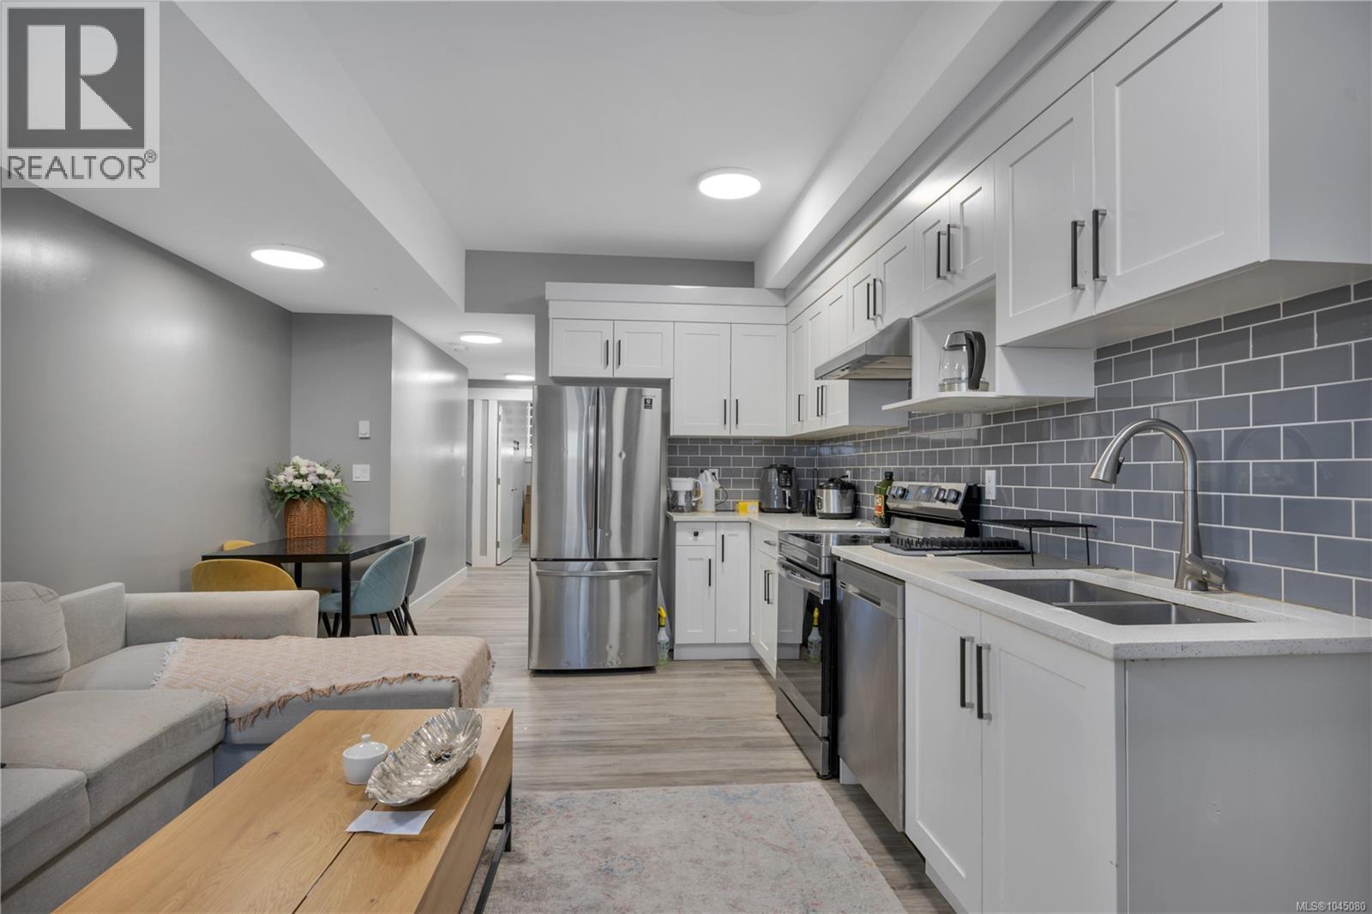
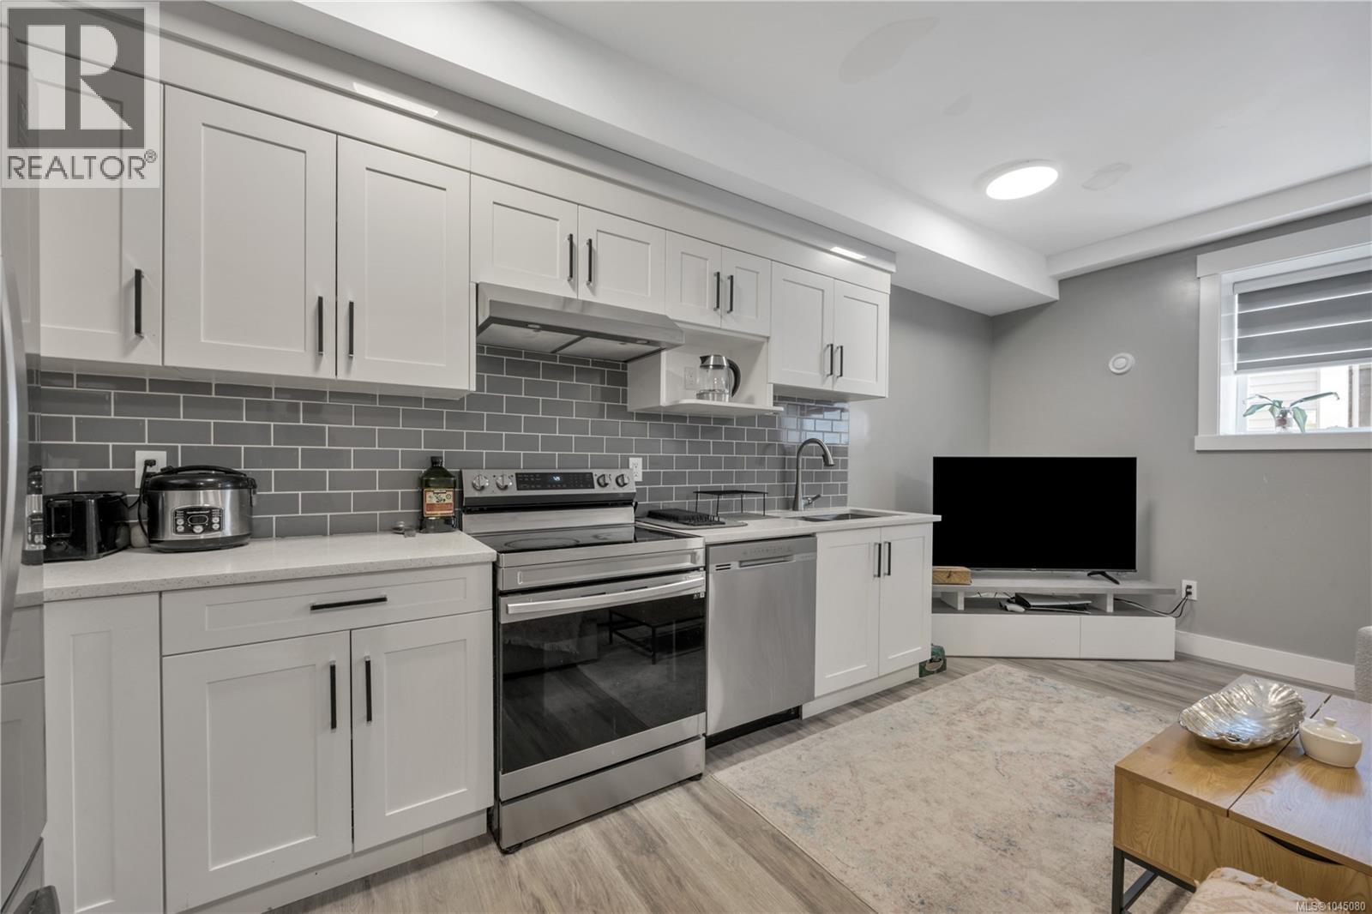
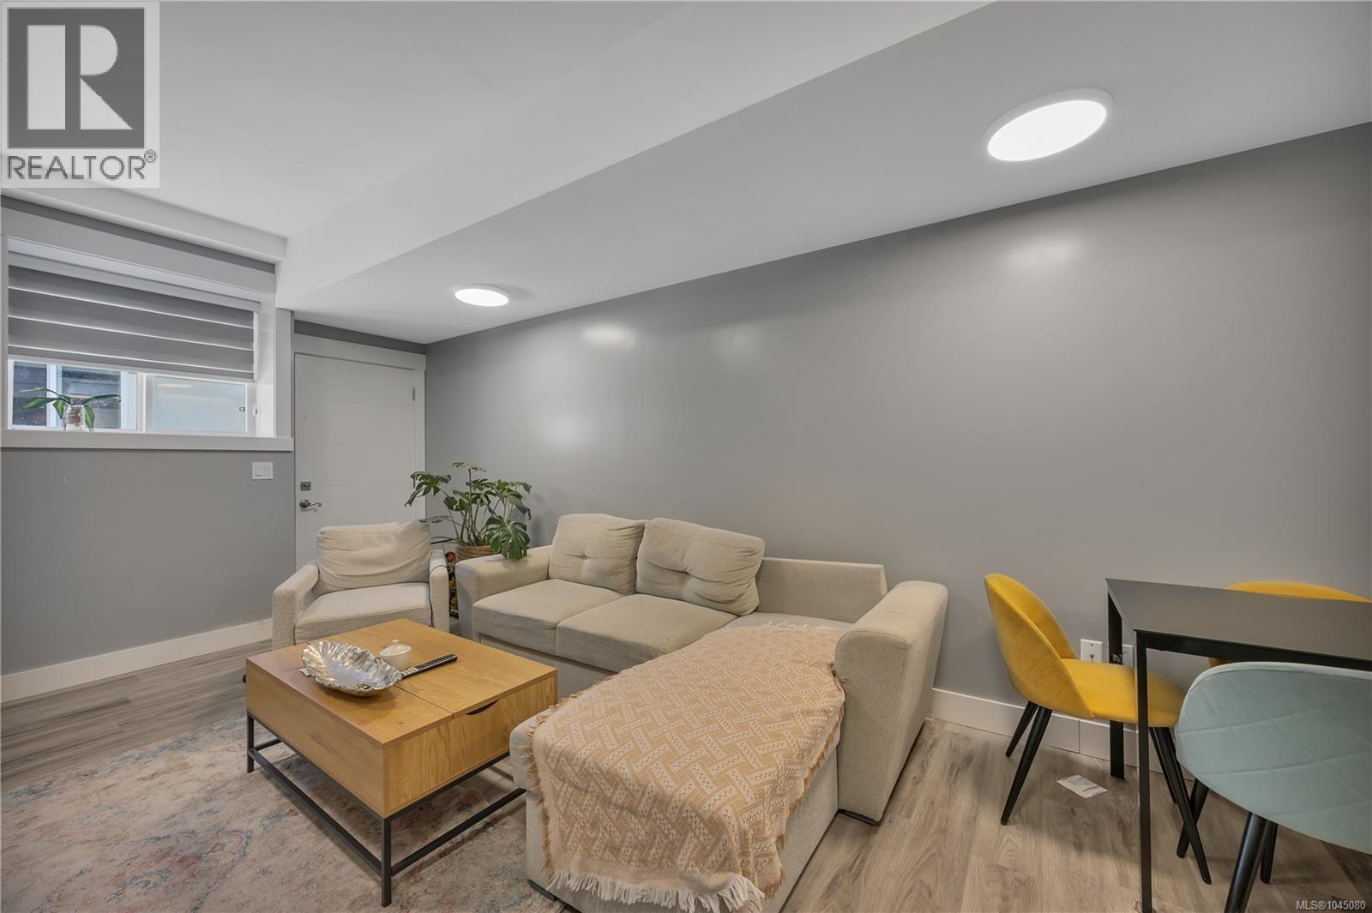
Custom-built 2021 home with an exceptional layout and stunning backyard in one of Nanaimo's most desirable neighbourhoods. Offering 2,641 sq. ft. of living space, this well-maintained residence features 6 bedrooms and 4 bathrooms, including a 2-bedroom legal suite with a separate entrance, private laundry, and its own hydrometer - an ideal mortgage helper or space for extended family. The bright open-concept main level offers 3 bedrooms, 2 full bathrooms, and a modern kitchen with a large quartz island, stainless steel appliances, and abundant cabinetry. The beautifully landscaped backyard includes an expansive patio, large gazebo, and plenty of room for children, pets, and entertaining. The lower level also provides an additional bedroom and bathroom for the main home. See the 360° virtual tour (id:27495)
Communities.ca Inc.
Stuart Hall, REALTOR® · Licence #LIC-00651009 · Century 21 Bravo
Data from MLS® System. Deemed reliable but not guaranteed accurate by CREA. The trademarks MLS®, Multiple Listing Service® and the associated logos are owned by The Canadian Real Estate Association (CREA) and identify the quality of services provided by real estate professionals who are members of CREA.
REALTOR®, REALTORS®, and the REALTOR® logo are certification marks that are owned by REALTOR® Canada Inc. and licensed exclusively to The Canadian Real Estate Association (CREA). These certification marks identify real estate professionals who are members of CREA and who must abide by CREA’s By-Laws, Rules, and the REALTOR® Code.
Powered by CREA DDF®