Detached House for sale in Nanaimo, British Columbia. Listed at $728,000.
4 bedrooms · 3 bathrooms · 1544 sq ft · Built in 1960

MLS® 30073820
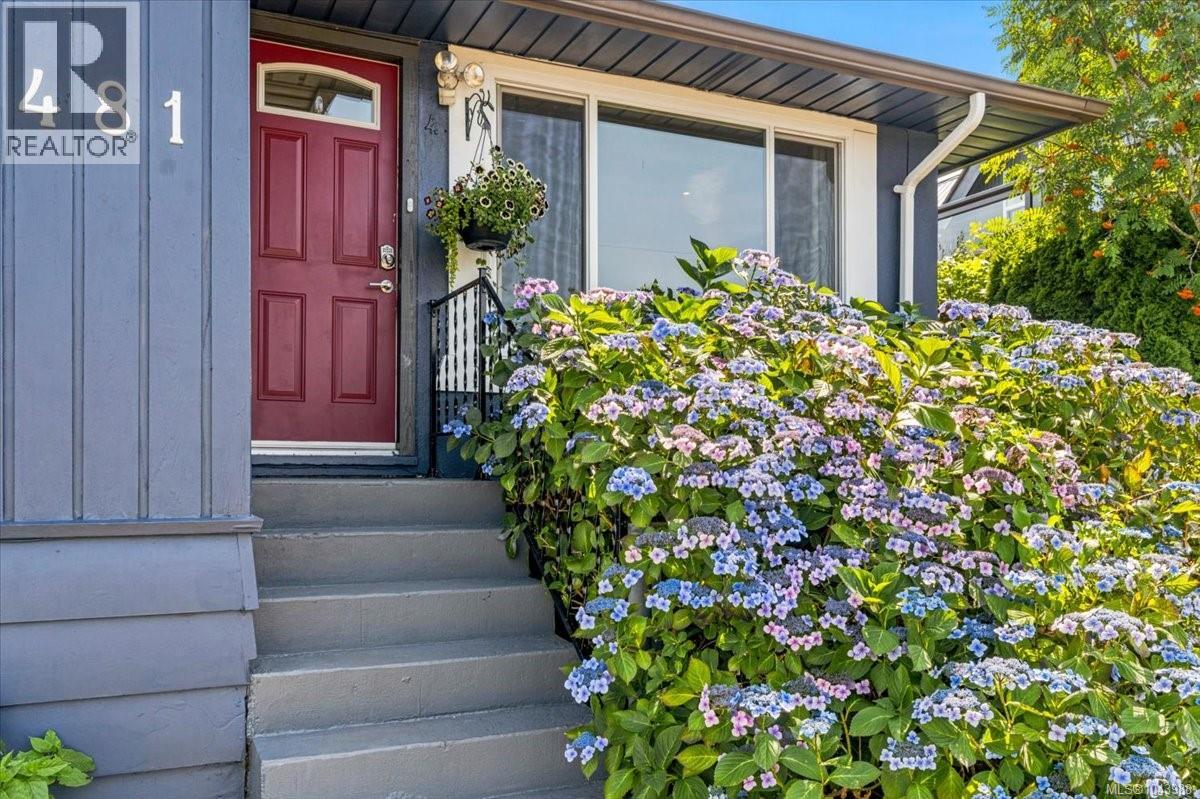
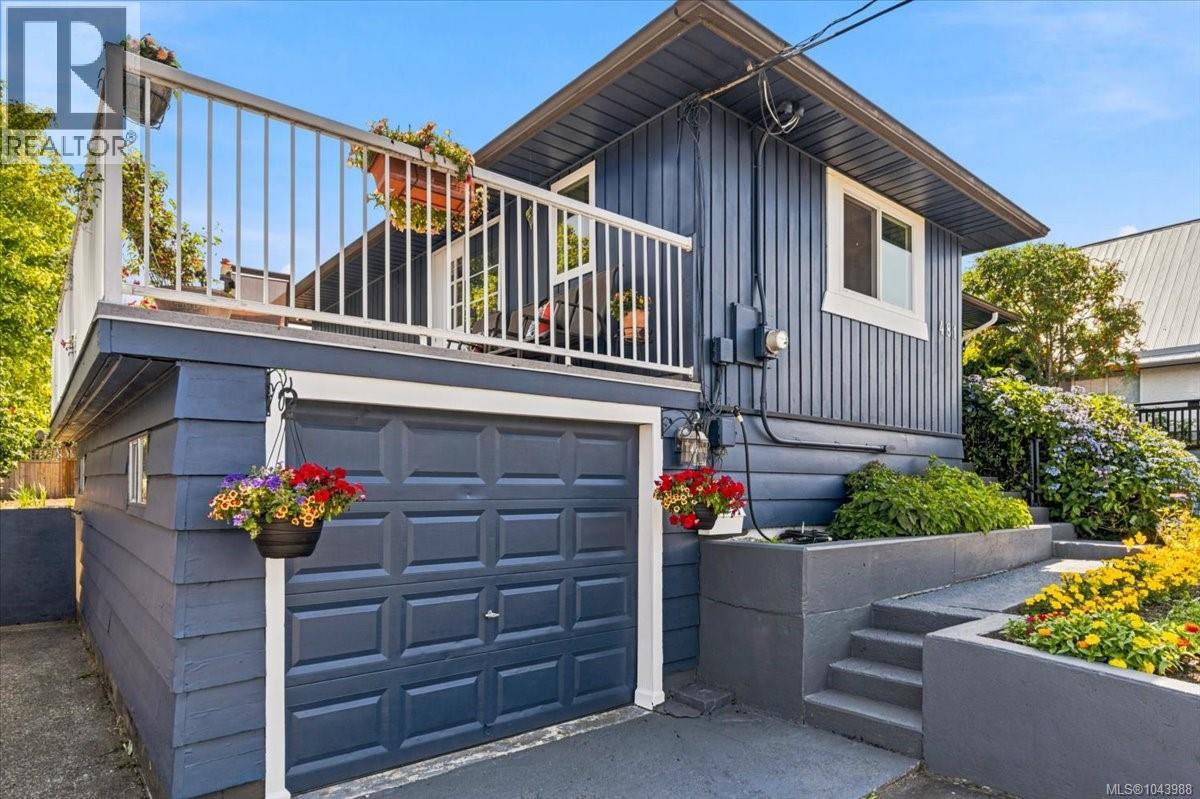
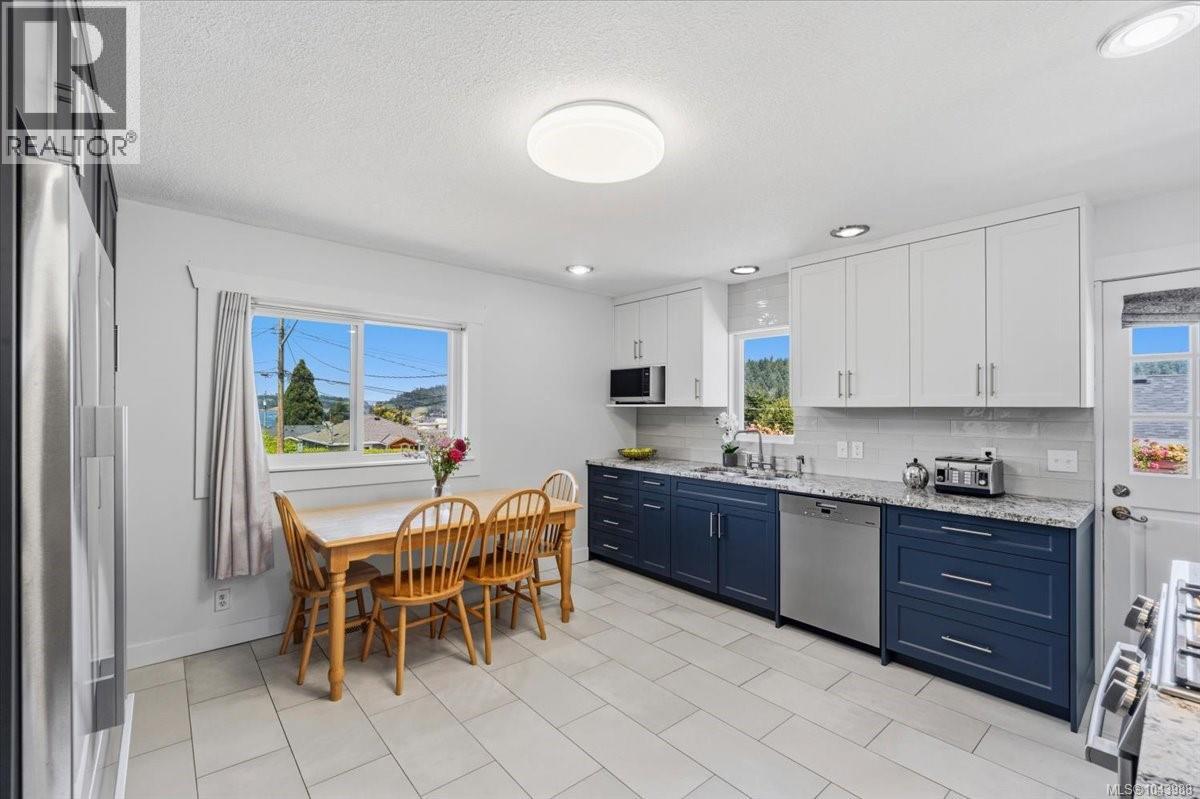
Ocean views & a huge flat back yard for activities. Beautifully updated 4 bed & 2 bath home blends timeless craftsmanship with modern style. Tucked away in a quiet central neighbourhood with great neighbours. Quality renovations in recent years: custom chefs kitchen with all high-end stainless appliances including a gas range, granite counters, kitchen Island rolls & tucks away (great for baking) new floor-to-ceiling cabinetry & modern tile flooring. Designed to entertain with spacious deck off the kitchen for BBQ. Soak in the sunshine & view or walk a few min to the Departure Bay Ferry. Bright living room with vaulted ceiling, fan, quality laminate floors & huge picture window overlooking the lace hydrangea. Freshly painted exterior. Newly refinished 2 bedrooms down. Primary bedroom with view over fenced, spacious yard with garden, fruit trees, shed & room for kids & pets to run & play. Large family room down. Single garage. Cozy forced air gas furnace. All measurements approximate. (id:27495)
Communities.ca Inc.
Stuart Hall, REALTOR® · Licence #LIC-00651009 · Century 21 Bravo
Data from MLS® System. Deemed reliable but not guaranteed accurate by CREA. The trademarks MLS®, Multiple Listing Service® and the associated logos are owned by The Canadian Real Estate Association (CREA) and identify the quality of services provided by real estate professionals who are members of CREA.
REALTOR®, REALTORS®, and the REALTOR® logo are certification marks that are owned by REALTOR® Canada Inc. and licensed exclusively to The Canadian Real Estate Association (CREA). These certification marks identify real estate professionals who are members of CREA and who must abide by CREA’s By-Laws, Rules, and the REALTOR® Code.
Powered by CREA DDF®