#Main & 2nd 83 Lundy's Lane, Newmarket (Huron Heights-Leslie Valley), Ontario, L3Y3R9

Detached House for rent in Newmarket (Huron Heights-Leslie Valley), Ontario. Asking $2,950.

3 bedrooms · 2 bathrooms
Photos of #Main & 2nd 83 Lundy's Lane, Newmarket (Huron Heights-Leslie Valley), Ontario, L3Y3R9

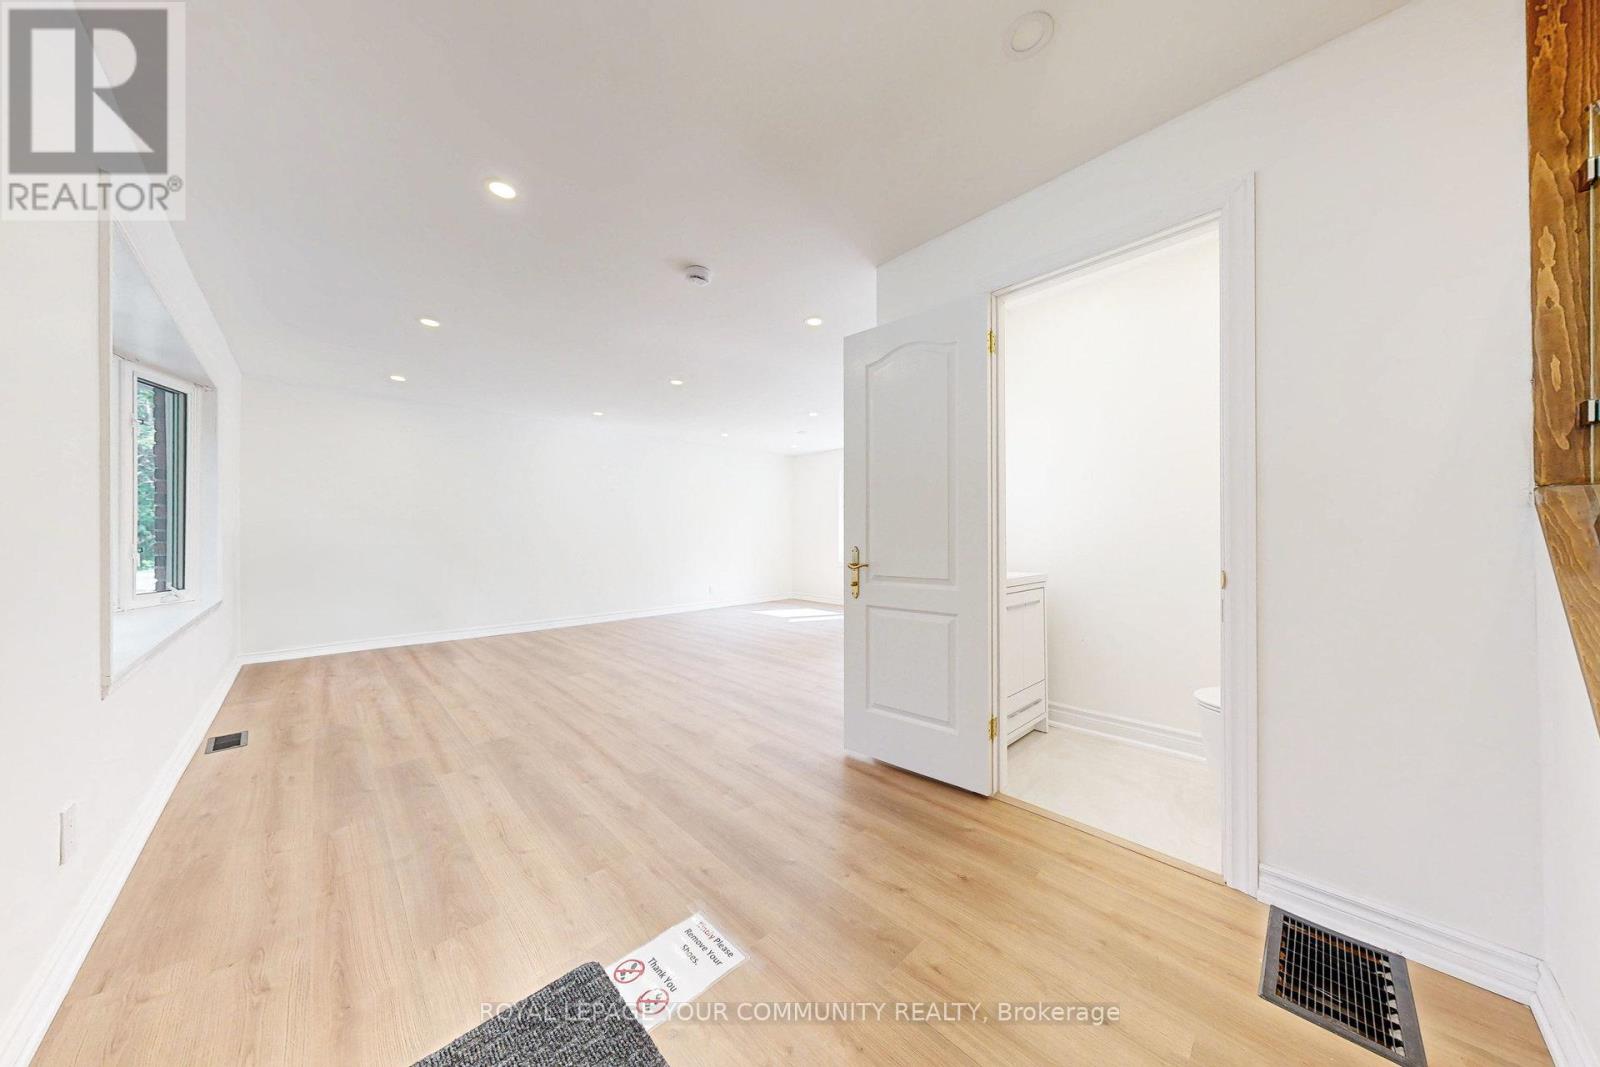
#Main & 2nd 83 Lundy's Lane, Newmarket (Huron Heights-Leslie Valley), Ontario, L3Y3R9, Newmarket (Huron Heights-Leslie Valley), Ontario — photo 1 of 5
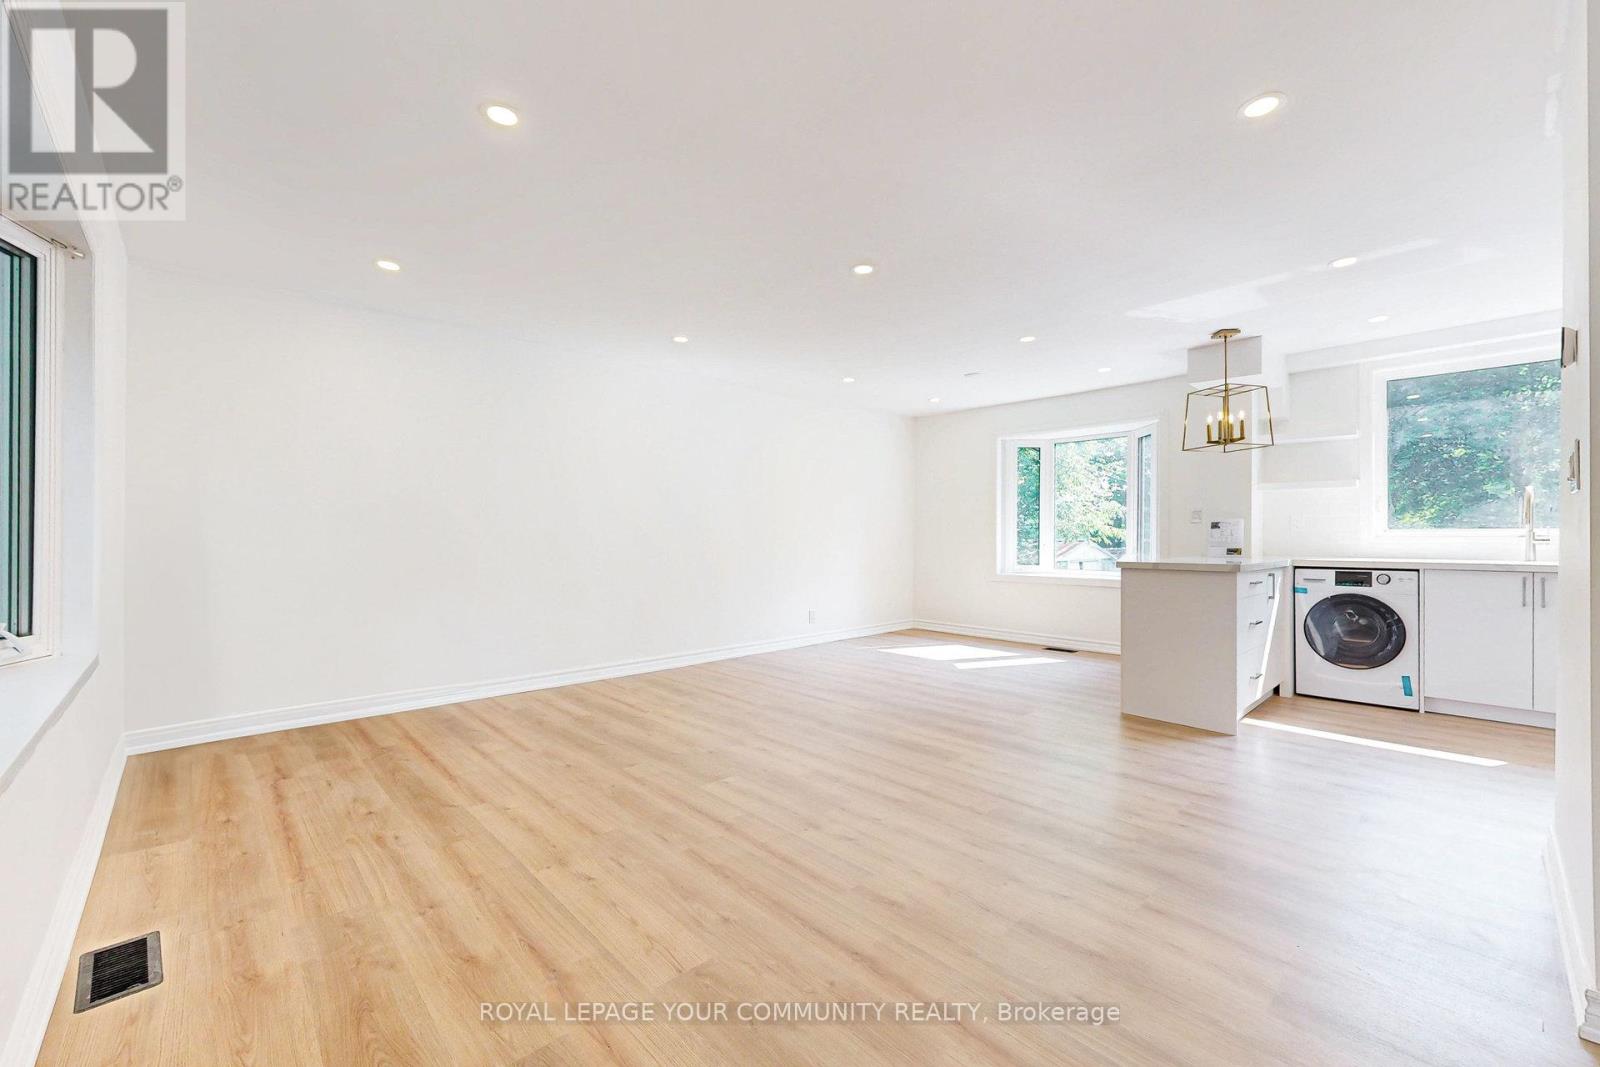
#Main & 2nd 83 Lundy's Lane, Newmarket (Huron Heights-Leslie Valley), Ontario, L3Y3R9, Newmarket (Huron Heights-Leslie Valley), Ontario — photo 2 of 5
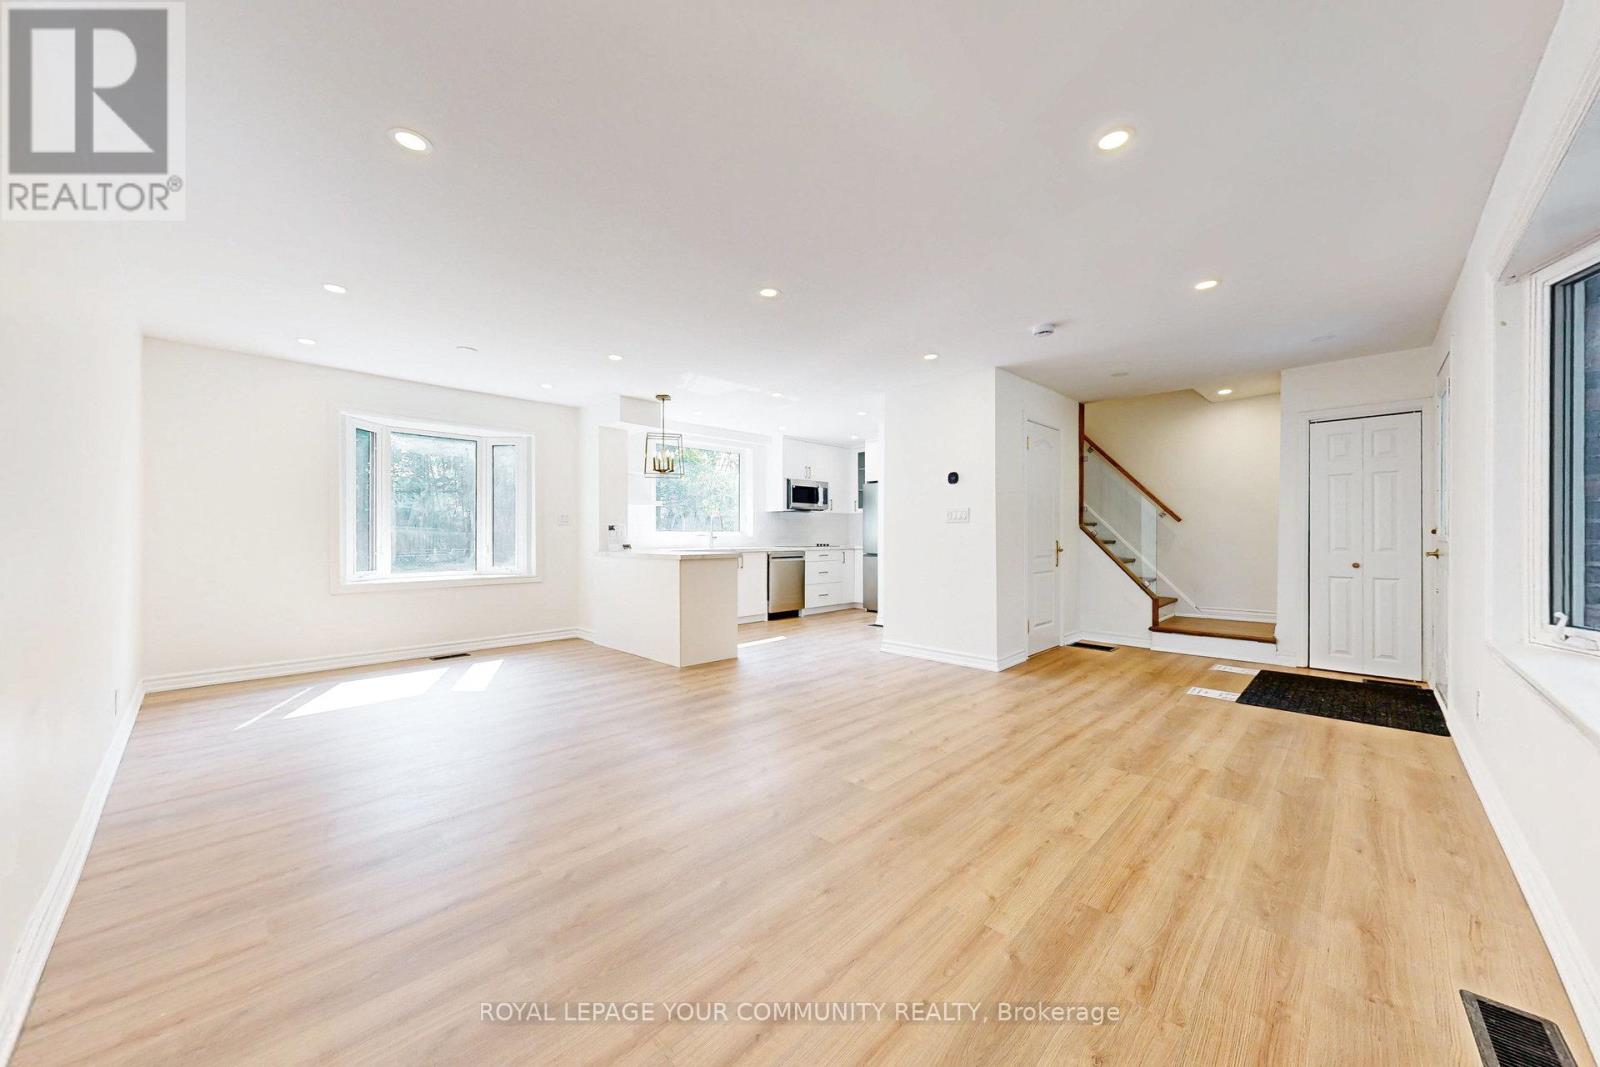
#Main & 2nd 83 Lundy's Lane, Newmarket (Huron Heights-Leslie Valley), Ontario, L3Y3R9, Newmarket (Huron Heights-Leslie Valley), Ontario — photo 3 of 5
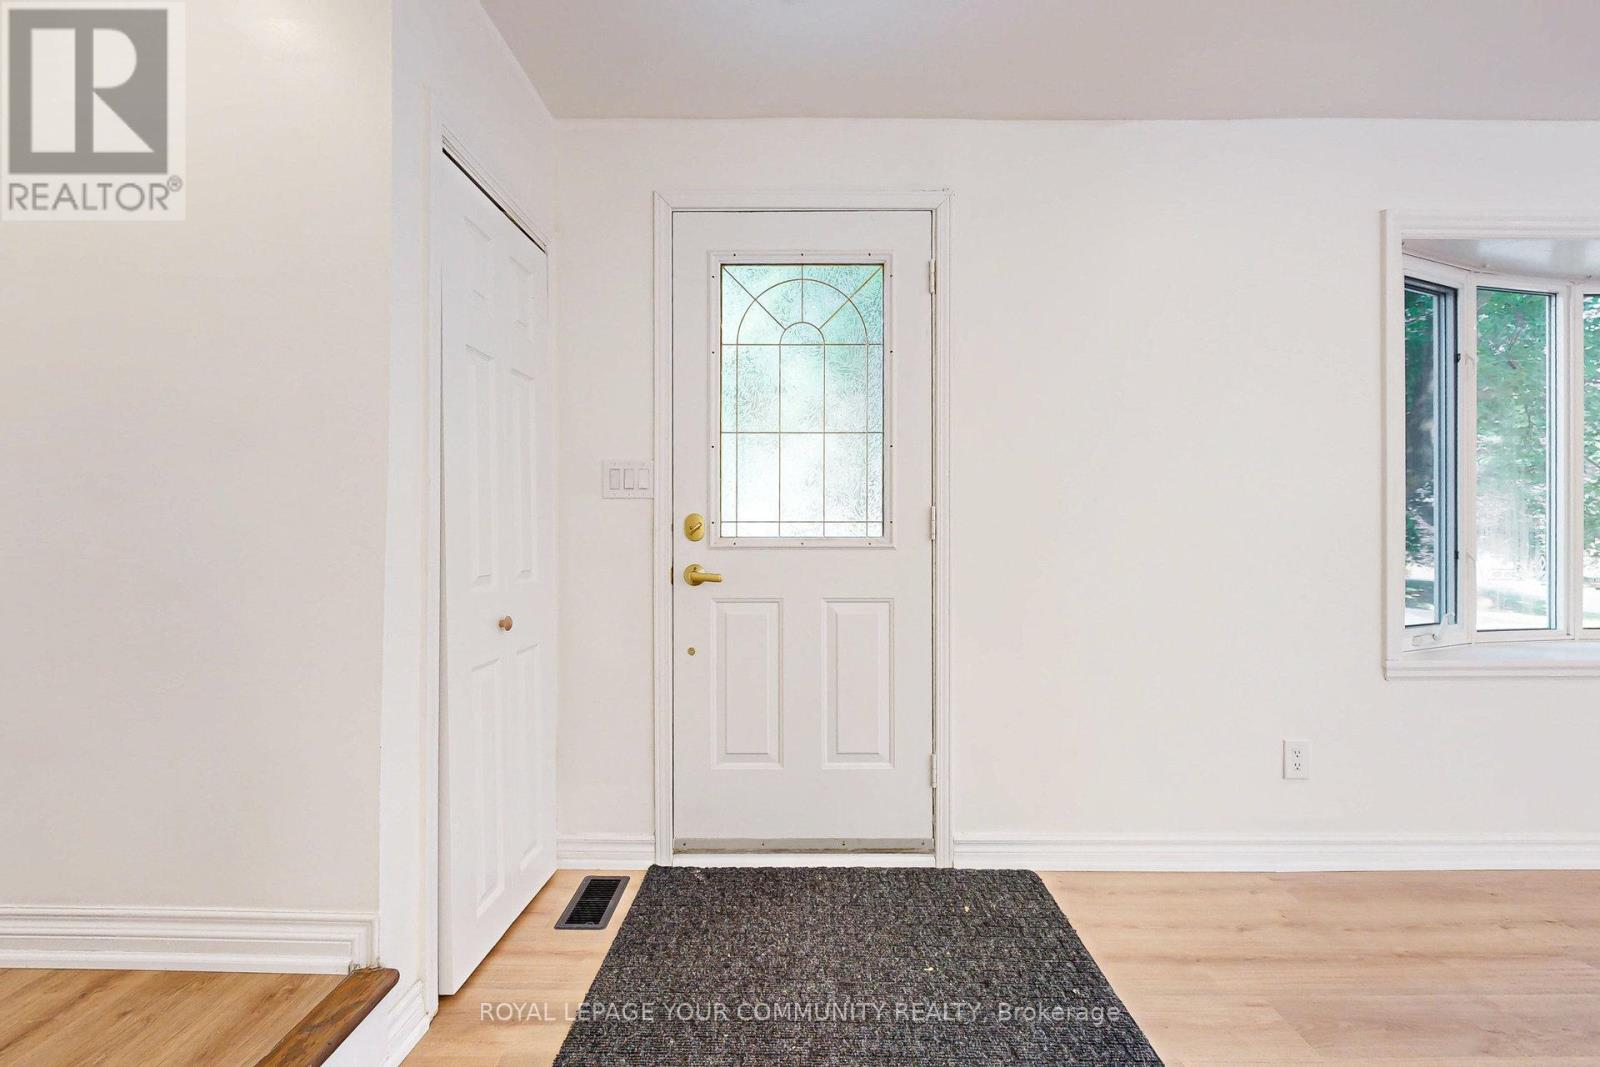
#Main & 2nd 83 Lundy's Lane, Newmarket (Huron Heights-Leslie Valley), Ontario, L3Y3R9, Newmarket (Huron Heights-Leslie Valley), Ontario — photo 4 of 5
#Main & 2nd 83 Lundy's Lane, Newmarket (Huron Heights-Leslie Valley), Ontario, L3Y3R9, Newmarket (Huron Heights-Leslie Valley), Ontario — photo 5 of 5

MLS® 30220143

Description

"Fantastic opportunity to lease the main and second floors only (basement not included) of this fully renovated home in the heart of Newmarket! Enjoy a bright open layout featuring 3 spacious bedrooms and a modern kitchen equipped with 1-year-old stainless steel appliances. For your convenience, the suite includes a separate ensuite main-floor 2-in-1 washer and dryer unit. Step outside to a large backyard and a private driveway with carport parking. Prime location close to Hospital , schools, parks, shopping, and transit. Move in and enjoy fresh, modern living! Available October 2, 2026." (id:27495)

Explore


Explore

Sell

Company

For professionals

Legal

Communities.ca Inc.
Stuart Hall, REALTOR® · Licence #LIC-00651009 · Century 21 Bravo

Data from MLS® System. Deemed reliable but not guaranteed accurate by CREA. The trademarks MLS®, Multiple Listing Service® and the associated logos are owned by The Canadian Real Estate Association (CREA) and identify the quality of services provided by real estate professionals who are members of CREA.

REALTOR®, REALTORS®, and the REALTOR® logo are certification marks that are owned by REALTOR® Canada Inc. and licensed exclusively to The Canadian Real Estate Association (CREA). These certification marks identify real estate professionals who are members of CREA and who must abide by CREA’s By-Laws, Rules, and the REALTOR® Code.

Powered by REALTOR.ca®

Powered by CREA DDF®