Detached House for sale in North Vancouver, British Columbia. Listed at $3,598,000.
7 bedrooms · 6 bathrooms · 4768 sq ft · Built in 2026
MLS® 30093242
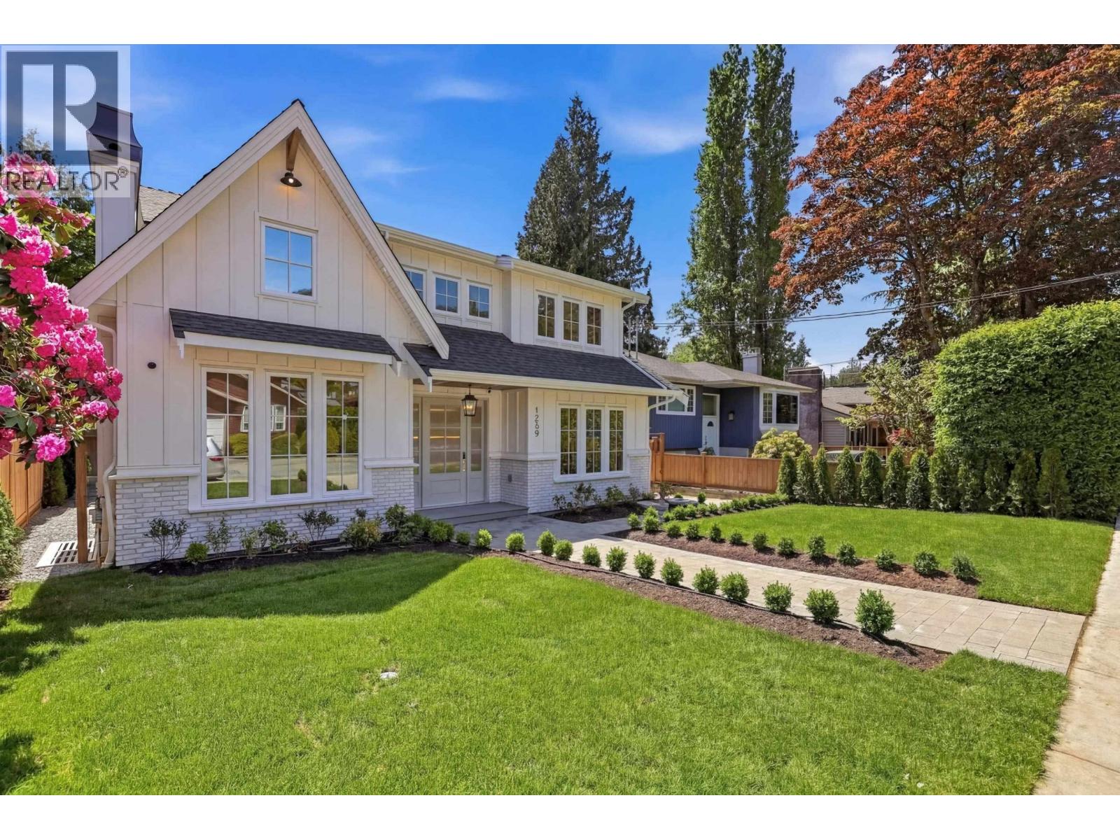
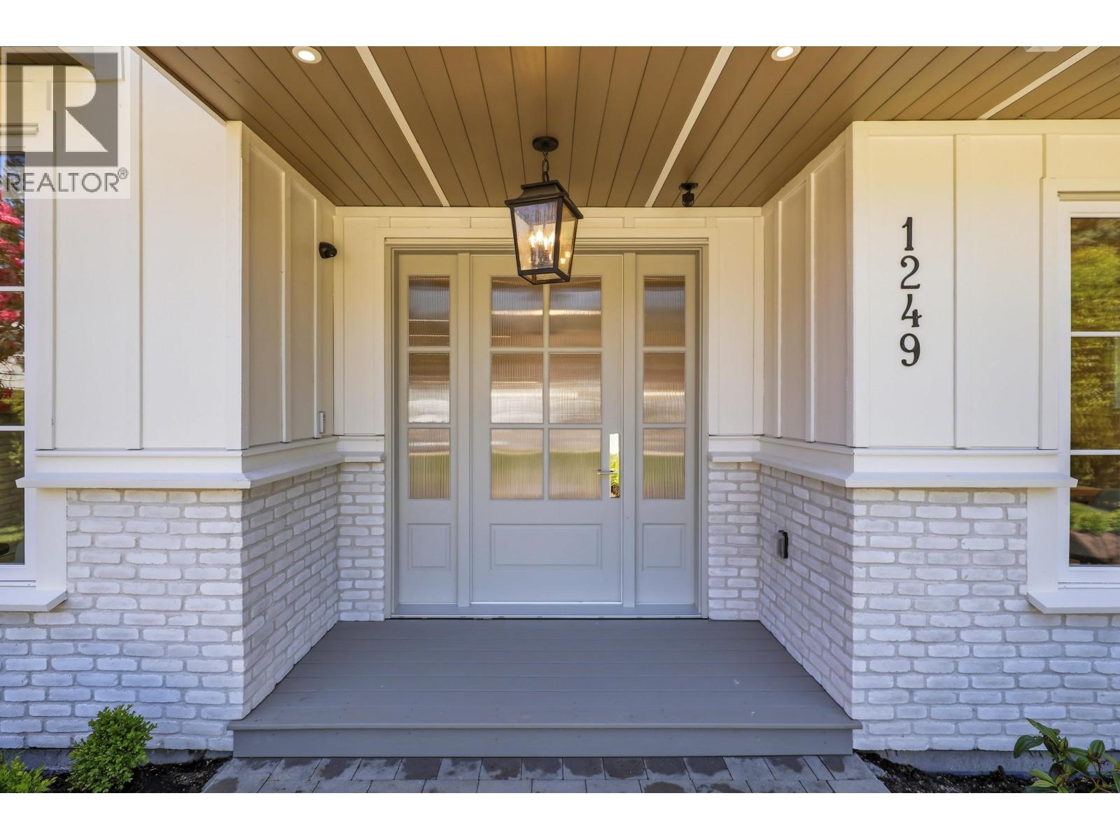
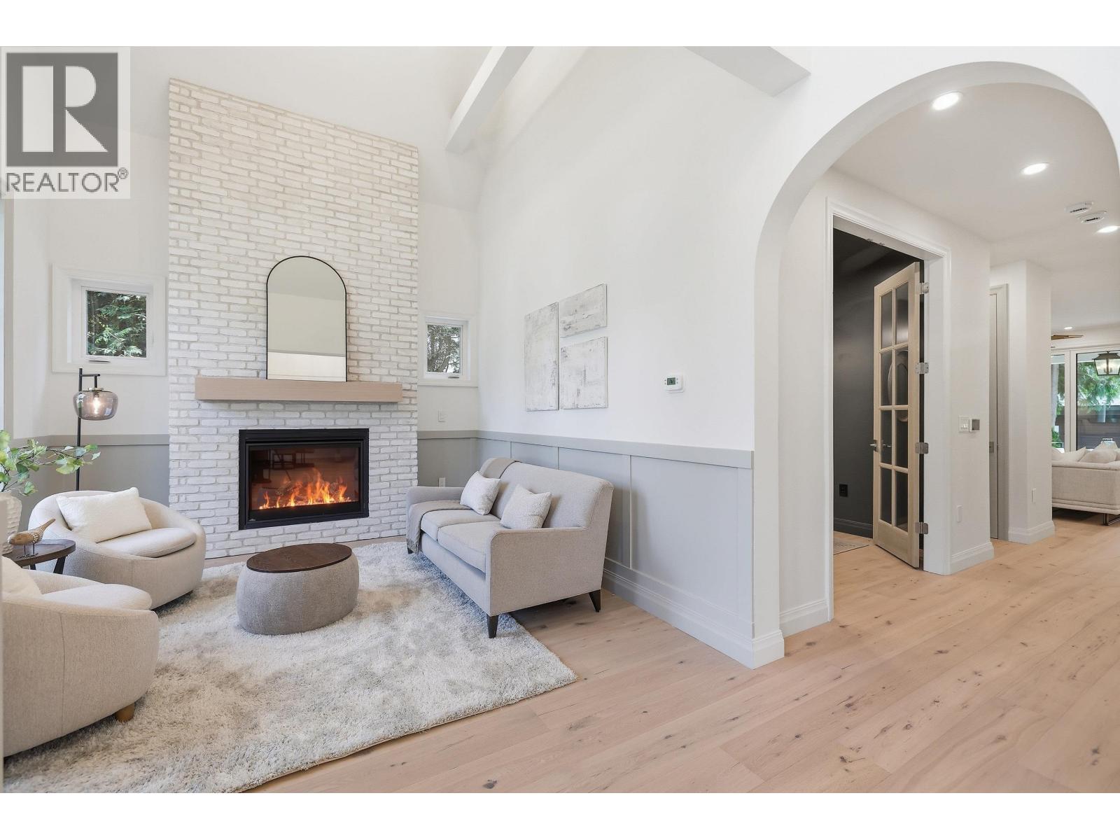
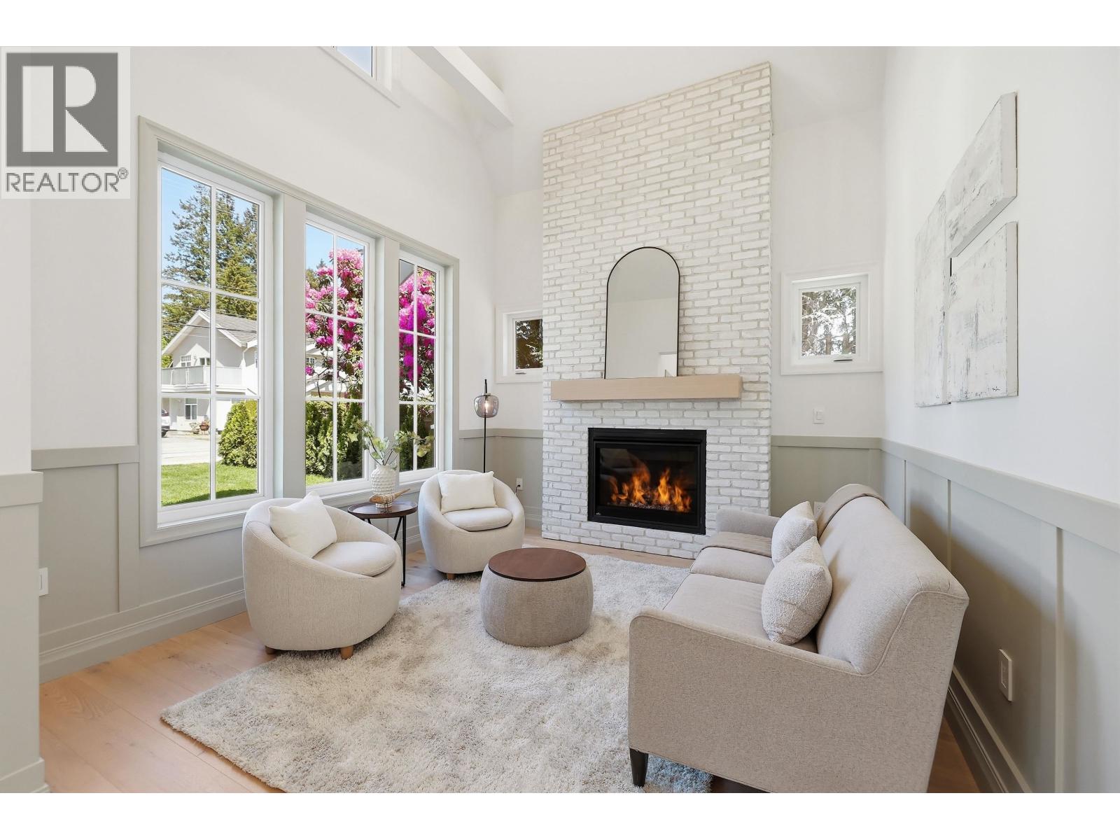
Rare offering from CITYMARK, sister company of Creative Homes, located steps away to Argyle Secondary and Lynn Valley Center. This stunning home spans 4768 sqft plus double garage, set on a 6316 sqft lot. With an efficient floor plan that maximizes space, this home truly has it all. The impressive chef's kitchen is the heart of the home, featuring a large island, panel ready appliances and butlers pantry. The main floor also offers an office, laundry/mudroom, and spacious living areas with vaulted ceilings. Eclipse doors seamlessly open to a deck that leads out to the backyard, perfect for outdoor activities. Upstairs, you'll find 4 bedrooms, 3 bathrooms. The basement is fully equipped with a 2-bed legal suite, games room, media room, wet bar. Radiant heat, AC, Irrigation, Don't miss this! (id:27495)
Communities.ca Inc.
Stuart Hall, REALTOR® · Licence #LIC-00651009 · Century 21 Bravo
Data from MLS® System. Deemed reliable but not guaranteed accurate by CREA. The trademarks MLS®, Multiple Listing Service® and the associated logos are owned by The Canadian Real Estate Association (CREA) and identify the quality of services provided by real estate professionals who are members of CREA.
REALTOR®, REALTORS®, and the REALTOR® logo are certification marks that are owned by REALTOR® Canada Inc. and licensed exclusively to The Canadian Real Estate Association (CREA). These certification marks identify real estate professionals who are members of CREA and who must abide by CREA’s By-Laws, Rules, and the REALTOR® Code.
Powered by CREA DDF®